
230 Linkside Court, Salem, SC 29676
Local realty services provided by:Better Homes and Gardens Real Estate Medley
230 Linkside Court,Salem, SC 29676
$1,595,000
- 4 Beds
- 5 Baths
- 2,942 sq. ft.
- Single family
- Active
Listed by: bradlee thrasher
Office: cliffs realty sales sc, llc. (six mile)
MLS#:20306028
Source:SC_AAR
Price summary
- Price:$1,595,000
- Price per sq. ft.:$542.15
About this home
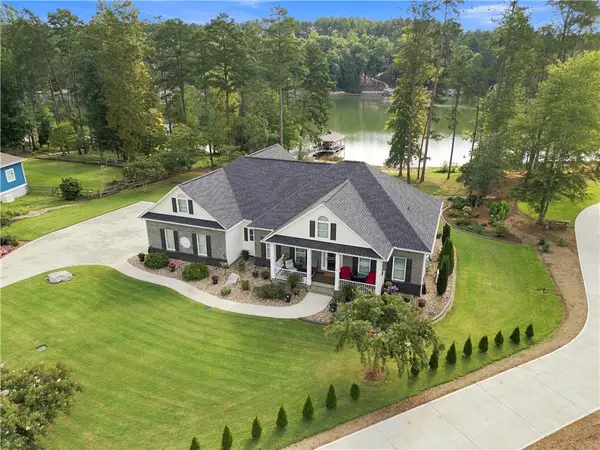
Positioned along the 18th fairway of the Jack Nicklaus Signature Course in The Cliffs at Keowee Falls, this beautifully appointed residence offers a refined retreat surrounded by peaceful golf course and pond views. From the rear of the home, the setting is particularly serene, with sweeping views across the entire 18th hole creating a picturesque backdrop for everyday living. An expansive screened porch extends the living space outdoors and provides the perfect setting for slow mornings with a cup of coffee, afternoon relaxation, or effortless entertaining with family and friends while taking in the beauty of the course.
Inside, the home offers four spacious bedrooms and four-and-a-half bathrooms, with each bedroom thoughtfully designed with its own private ensuite bath for comfort and privacy. A charming galley-style kitchen blends functionality with an inviting aesthetic, while the home's overall design creates a comfortable and welcoming atmosphere. In 2021, the residence underwent a thoughtful redesign, bringing a fresh, bright feel throughout with new paint, updated furnishings, and additional enhancements. The home is being offered fully furnished, allowing its next owner to enjoy the property immediately with ease.
Adding to its appeal, the home features a new roof installed in 2026 and an exceptional location within Keowee Falls. The clubhouse and wellness center are both within walking distance, making it easy to enjoy the amenities and lifestyle that define The Cliffs. The home is also situated within a quaint enclave featuring a shared gathering area complete with a charming gazebo, firepit, and The Grove putting green. Whether enjoying the quiet beauty of the golf course from the screened porch, gathering around the fire with friends, or taking a leisurely stroll to the clubhouse, this residence offers a relaxed yet elevated Lake Keowee lifestyle in a truly special setting. A club membership at The Cliffs is available for purchase with this property giving you access to all seven communities....
Contact an agent
Home facts
- Year built:2007
- Subdivision & Development:Cliffs At Keowee Falls South
- Listing ID #:20306028
- Added:1 day(s) ago
- Updated:September 18, 2026 at 10:06 PM
Rooms and interior
- Bedrooms:4
- Total bathrooms:5
- Full bathrooms:4
- Half bathrooms:1
- Rooms Total:5
- Flooring:Carpet, Ceramic Tile, Hardwood, Slate
- Bathrooms Description:Bath in Primary Bedroom, Bathtub, Separate Shower, Walk-In Shower
- Kitchen Description:Dishwasher, Disposal, Electric Oven, Electric Range, Microwave, Refrigerator
- Bedroom Description:Bath in Primary Bedroom, Main Level Primary
- Basement:Yes
- Basement Description:Crawl Space
- Living area:2,942 sq. ft.
Heating and cooling
- Cooling:Central Air, Forced Air, Heat Pump, Zoned
- Heating:Forced Air, Zoned
- Central air:Yes
Structure and exterior
- Roof:Slate
- Year built:2007
- Building area:2,942 sq. ft.
- Lot area:0.5 Acres
- Lot Features:Cul-de-Sac, Interior Lot, Level, On Golf Course, Outside City Limits, Subdivision
- Architectural Style:Cottage
- Construction Materials:Masonite, Stone
- Exterior Features:Front Porch, Porch, Screened, Sprinkler Irrigation
- Foundation Description:Crawl Space
- Levels:One and One Half
Schools
- High school:Walhalla High
- Middle school:Walhalla Middle
- Elementary school:Tam-Salem Elm
Utilities
- Water:Public
- Sewer:Septic Tank
Finances and disclosures
- Price:$1,595,000
- Price per sq. ft.:$542.15
Features and amenities
- Appliances:Dishwasher, Disposal, Electric Oven, Electric Range, Electric Water Heater, Microwave, Refrigerator
- Amenities:Bookcases, Dressing Area, Gated Community, Gated with Guard, Granite Counters, Security Guard, Walk-in Closets, Wood Frame Windows
- Pool features:Community
Parking
- Parking description:Driveway
New listings near 230 Linkside Court
- New
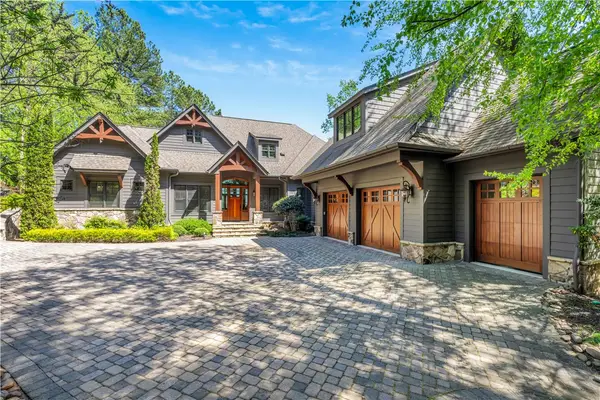 $3,795,000Active5 beds 6 baths4,800 sq. ft.
411 Evergreen Trail, Salem, SC 29676
MLS# 20306356Listed by: COLDWELL BANKER CAINE/WILLIAMS - New
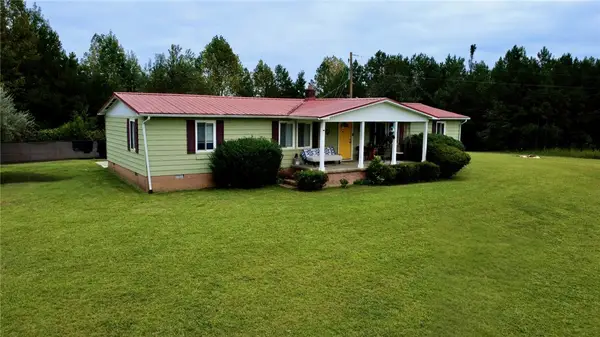 $699,000Active3 beds 2 baths
170 Jocassee Lake Road, Salem, SC 29676
MLS# 20306204Listed by: EXP REALTY LAKE KEOWEE - New
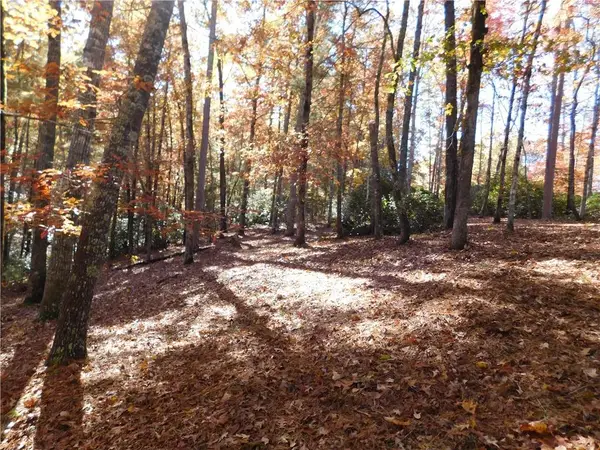 $180,000Active4.72 Acres
130 Cliffs Falls Parkway, Salem, SC 29676
MLS# 20306271Listed by: JOCASSEE REAL ESTATE - New
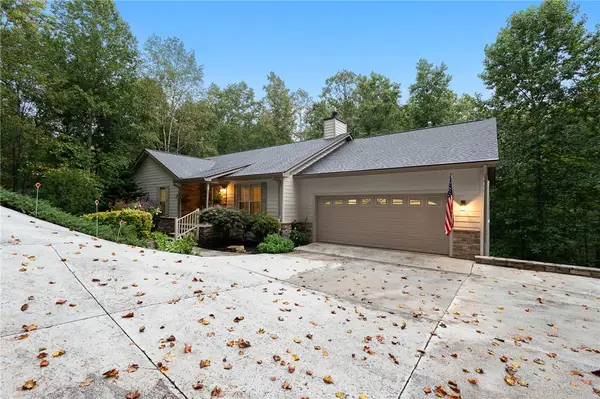 $725,000Active4 beds 4 baths4,294 sq. ft.
73 Starboard Tack Drive, Salem, SC 29676
MLS# 20305348Listed by: WESTERN UPSTATE KELLER WILLIAM - New
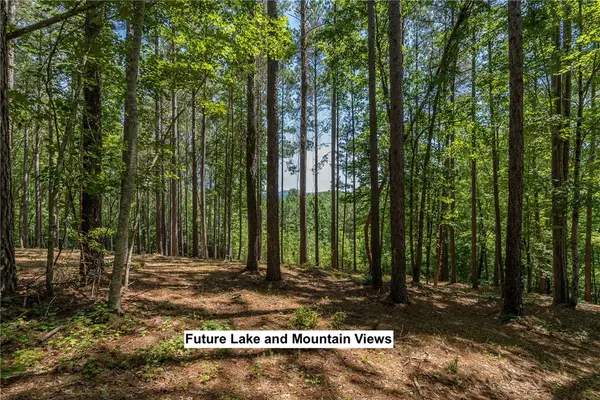 $119,000Active1.07 Acres
Lot 36 River Birch Way, Salem, SC 29676
MLS# 20306247Listed by: JOCASSEE REAL ESTATE  $80,000Pending0.5 Acres
3 Keel Way, Salem, SC 29676
MLS# 20306199Listed by: KELLER WILLIAMS LAKE KEOWEE- New
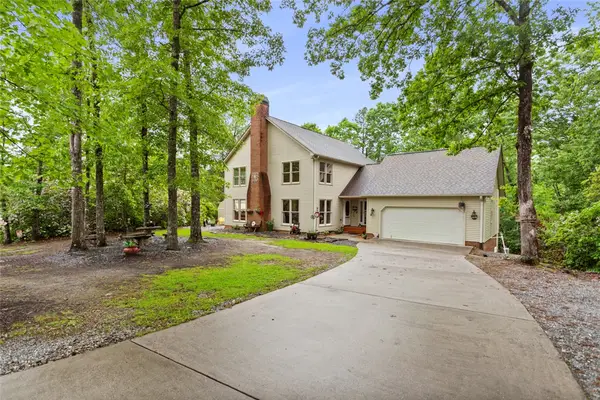 $550,000Active4 beds 4 baths
310 Fernwood Drive, Salem, SC 29676
MLS# 20306200Listed by: HOWARD HANNA ALLEN TATE - LAKE KEOWEE NORTH - New
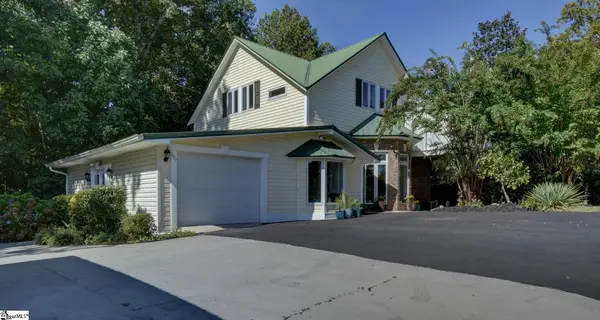 $624,700Active4 beds 4 baths
687 Burnt Tanyard Road, Salem, SC 29676
MLS# 1603784Listed by: FATHOM REALTY - WOODRUFF RD. - New
 $1,595,000Active3 beds 3 baths
431 Natures View Drive, Salem, SC 29676
MLS# 20306005Listed by: LORRAINE HARDING REAL ESTATE


Protect your home and budget from life's surprises with an Assurant Home Warranty, backed by a partner that supports you through every step of homeownership. Explore Plans.
© 2026 Better Homes and Gardens Real Estate LLC. An Anywhere Real Estate company. All rights reserved. Better Homes and Gardens® Real Estate is a registered trademark owned by Meredith Operations Corporation, licensed to Better Homes and Gardens Real Estate LLC and used with permission. Better Homes and Gardens Real Estate LLC fully supports the principles of the Fair Housing Act and the Equal Opportunity Act. Listing information is deemed reliable but is not guaranteed accurate.
Each office is independently owned and operated.
Any services or products provided by third parties are not provided by, affiliated with or related to Better Homes and Gardens Real Estate LLC, or its affiliated companies.