
26 Anchorage Lane, Salem, SC 29676
Local realty services provided by:Better Homes and Gardens Real Estate Medley
Listed by: leanne carswell
Office: expert real estate team
MLS#:20308983
Source:SC_AAR
Price summary
- Price:$625,000
- Price per sq. ft.:$204.78
- Monthly HOA dues:$452
About this home
TOTALLY REMODELED GOLF COURSE HOME at 26 Anchorage Lane in the gated Keowee Key community on Lake Keowee in Salem, SC!
This 3-bedroom, 3-bath home offers 3,052 square feet, a 2-CAR GARAGE, LUXURY VINYL PLANK FLOORS, and CERAMIC TILE in the
bathrooms. The main-level living room features a STONE GAS LOG FIREPLACE and a door to the deck with GOLF COURSE VIEWS. The
kitchen offers GRANITE COUNTERTOPS and a tiled backsplash. The PRIMARY BEDROOM overlooks the golf course and includes DUAL
VANITIES, a CUSTOM TILE SHOWER, and a barn door to the WALK-IN CLOSET. A second bedroom and bath complete the main level.
Downstairs, a second den offers another STONE GAS LOG FIREPLACE, a WET BAR, the third bedroom and bath, and TONS OF STORAGE.
Keowee Key amenities include an 18-HOLE GOLF COURSE, a marina with 327 boat slips, a Fitness & Racquet Center with an indoor heated
pool, 14 lighted tennis courts, 8 LIGHTED PICKLEBALL COURTS, 2 outdoor pools, walking trails, a dog park, sandy beaches, dining at The
Club, and 24/7 community security. Oconee Memorial Hospital is 15 minutes away. Morning coffee on the deck comes with a view of the course,
so schedule your showing today!...
Contact an agent
Home facts
- Year built:1987
- Subdivision & Development:Keowee Key
- Listing ID #:20308983
- Added:3 day(s) ago
- Updated:November 05, 2026 at 02:45 PM
Rooms and interior
- Bedrooms:3
- Total bathrooms:3
- Full bathrooms:3
- Rooms Total:9
- Flooring:Ceramic Tile, Luxury Vinyl, Luxury Vinyl Tile
- Bathrooms Description:Bath in Primary Bedroom, Shower Only
- Kitchen Description:Dishwasher, Electric Oven, Electric Range, Refrigerator
- Bedroom Description:Bath in Primary Bedroom, Main Level Primary
- Basement:Yes
- Basement Description:Full, Interior Entry, Partially Finished, Walk-Out Access
- Living area:3,052 sq. ft.
Heating and cooling
- Cooling:Central Air, Forced Air
- Heating:Electric, Forced Air
- Central air:Yes
Structure and exterior
- Roof:Architectural, Shingle
- Year built:1987
- Building area:3,052 sq. ft.
- Lot area:0.38 Acres
- Lot Features:Level, On Golf Course, Outside City Limits, Steep Slope, Subdivision, Trees
- Architectural Style:Traditional
- Construction Materials:Wood Siding
- Exterior Features:Deck, Front Porch, Patio, Porch
- Foundation Description:Basement
- Levels:1 Story
Schools
- High school:Walhalla High
- Middle school:Walhalla Middle
- Elementary school:Keowee Elem
Utilities
- Water:Public
- Sewer:Public Sewer
Finances and disclosures
- Price:$625,000
- Price per sq. ft.:$204.78
- Tax amount:$827 (2025)
Features and amenities
- Appliances:Dishwasher, Electric Oven, Electric Range, Refrigerator
- Amenities:Cathedral Ceilings, Ceiling Fans, Gated Community, Granite Counters, High Ceilings, Smoke Detectors, Smooth Ceilings, Tilt-In Windows, Walk-in Closets, Wet Bar
- Pool features:Community
Parking
- Parking description:Attached, Garage
- Garage:Yes
- Garage spaces:2
New listings near 26 Anchorage Lane
- New
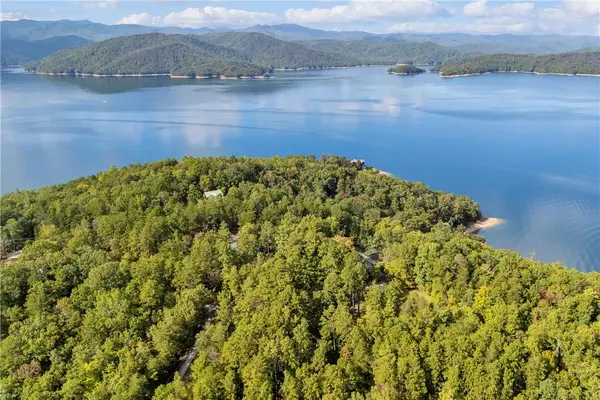 $1,100,000Active1.09 Acres
Lot 2 Vaughan Road, Salem, SC 29676
MLS# 20306789Listed by: POWELL REAL ESTATE - New
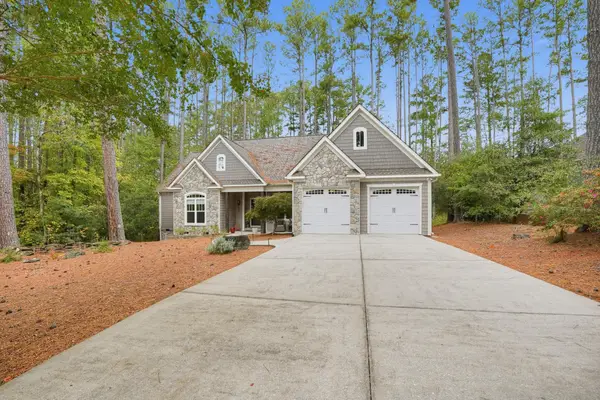 $680,000Active4 beds 3 baths2,615 sq. ft.
102 Starboard Tack Dr, Salem, SC 29676
MLS# 343517Listed by: TRELORA REALTY, INC - New
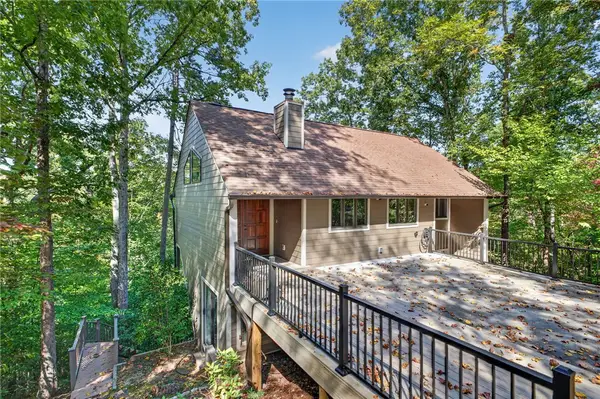 $645,000Active3 beds 4 baths3,202 sq. ft.
44 Channel Lane, Salem, SC 29676
MLS# 20308949Listed by: REEDY PROPERTY GROUP, LLC - COMMERCIAL - New
 $899,999Active4 beds 3 baths4,000 sq. ft.
11 Rip Tide Court, Salem, SC 29676
MLS# 20308790Listed by: KELLER WILLIAMS LAKE KEOWEE - New
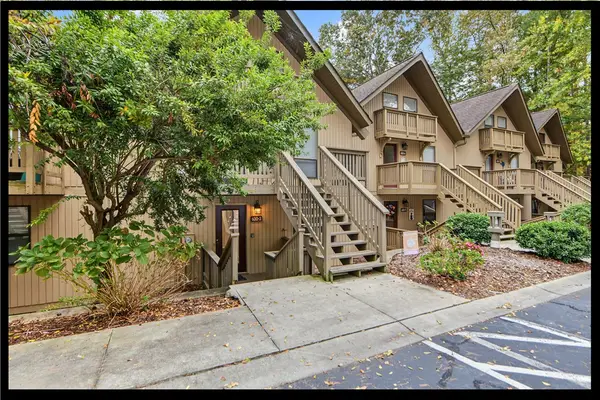 $179,000Active2 beds 1 baths672 sq. ft.
600 Captains Cove Court #3, Salem, SC 29676
MLS# 20308959Listed by: KELLER WILLIAMS LAKE KEOWEE - New
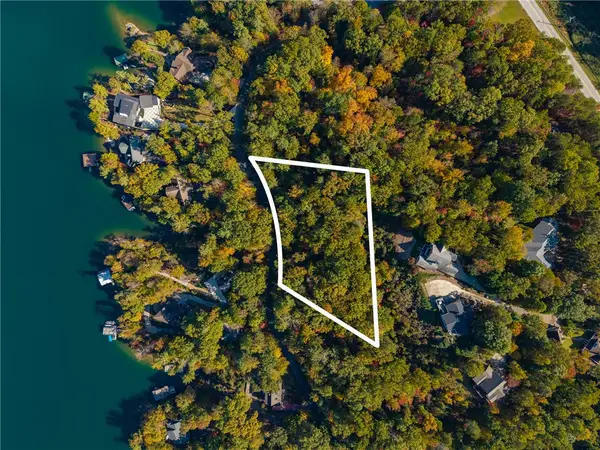 $105,676Active0.93 Acres
00 Bay Ridge Drive, Salem, SC 29676
MLS# 20309095Listed by: HERLONG SOTHEBY'S INTERNATIONAL REALTY - LAKE KEOW - New
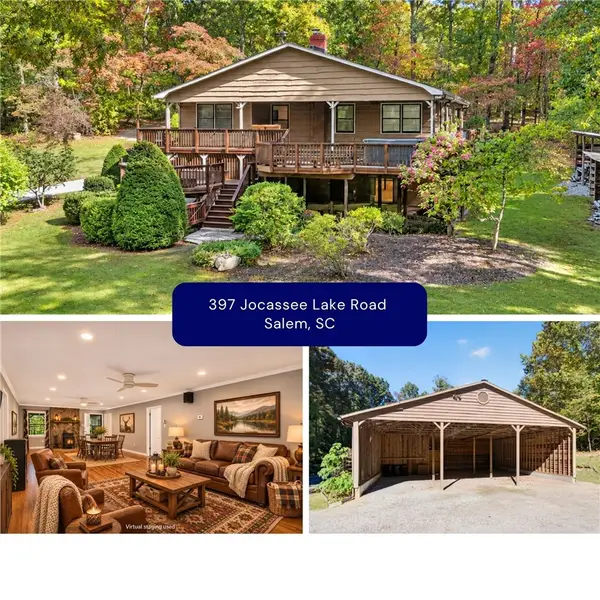 $649,000Active5 beds 3 baths2,156 sq. ft.
397 Jocassee Lake Road, Salem, SC 29676
MLS# 20308991Listed by: CLARDY REAL ESTATE - LAKE KEOWEE - New
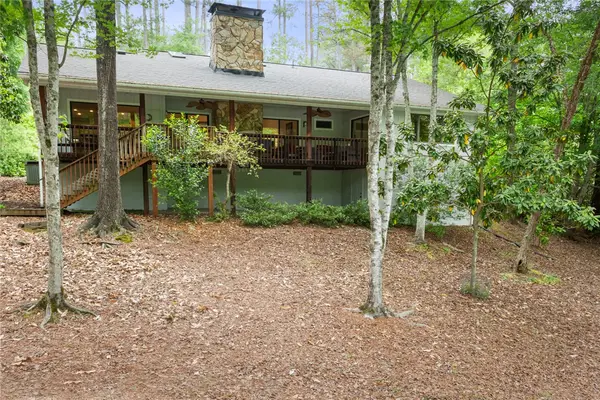 $999,999Active3 beds 3 baths1,780 sq. ft.
5 High Tide Court, Salem, SC 29676
MLS# 20309065Listed by: HOWARD HANNA ALLEN TATE - LAKE KEOWEE NORTH - New
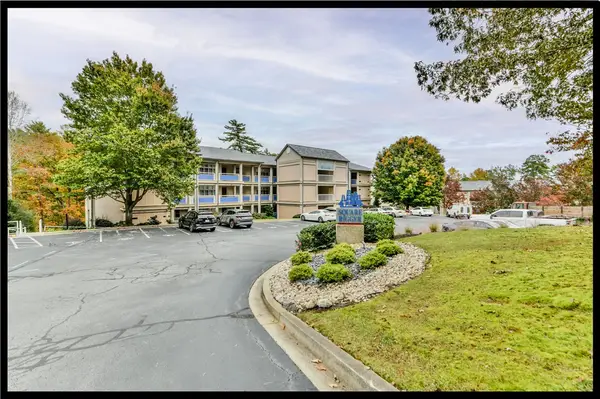 $349,800Active2 beds 2 baths1,482 sq. ft.
491 Tall Ship Drive #126, Salem, SC 29676
MLS# 20308863Listed by: KELLER WILLIAMS LAKE KEOWEE


Protect your home and budget from life's surprises with an Assurant Home Warranty, backed by a partner that supports you through every step of homeownership. Explore Plans.
© 2026 Better Homes and Gardens Real Estate LLC. An Anywhere Real Estate company. All rights reserved. Better Homes and Gardens® Real Estate is a registered trademark owned by Meredith Operations Corporation, licensed to Better Homes and Gardens Real Estate LLC and used with permission. Better Homes and Gardens Real Estate LLC fully supports the principles of the Fair Housing Act and the Equal Opportunity Act. Listing information is deemed reliable but is not guaranteed accurate.
Each office is independently owned and operated.
Any services or products provided by third parties are not provided by, affiliated with or related to Better Homes and Gardens Real Estate LLC, or its affiliated companies.