
234 Bay View Drive, Salem, SC 29676
Local realty services provided by:Better Homes and Gardens Real Estate Young & Company
234 Bay View Drive,Salem, SC 29676
$976,000
- 3 Beds
- 3 Baths
- - sq. ft.
- Single family
- Active
Listed by: tana evans
Office: bob hill realty
MLS#:1600918
Source:SC_GGAR
Price summary
- Price:$976,000
- Monthly HOA dues:$80.83
About this home
What a fantastic house with a beautiful view of the mountains and Lake Keowee plus a deeded boat slip! Make this wonderful house your home. And if you are looking for an In-law suite for parents or family this one has it with a second kitchen/ dining room on the lower level. The main level has the owner's suite and bath, dining room, kitchen, living room, dining room and more. This is a must have.
Contact an agent
Home facts
- Year built:2003
- Subdivision & Development:Bay Ridge
- Listing ID #:1600918
- Added:48 day(s) ago
- Updated:October 02, 2026 at 12:19 PM
Rooms and interior
- Bedrooms:3
- Total bathrooms:3
- Full bathrooms:3
- Flooring:Carpet, Ceramic Tile, Vinyl, Wood
- Kitchen Description:Dishwasher, Microwave
- Basement Description:Finished, Interior Entry, Walk-Out Access
Heating and cooling
- Heating:Heat Pump
Structure and exterior
- Roof:Architectural
- Year built:2003
- Lot Features:5 - 10 Acres, Sloped
- Architectural Style:Contemporary
- Construction Materials:Stone, Vinyl Siding
- Exterior Features:Deck, Front Porch, Patio
- Foundation Description:Basement
- Levels:2 Story
Schools
- High school:Walhalla
- Middle school:Tamassee-Salem
- Elementary school:Tamassee-Salem
Utilities
- Water:Public
- Sewer:Septic Tank
Finances and disclosures
- Price:$976,000
- Tax amount:$1,560
Features and amenities
- Appliances:Dishwasher, Electric Water Heater, Microwave
- Laundry features:Electric Dryer Hookup, Laundry Room, Washer Hookup
- Amenities:int_feat_Ceiling Fan(s), int_feat_High Ceilings, int_feat_Walk-In Closet(s)
Parking
- Total parking spaces:3
- Parking description:Attached, Paved
- Garage:Yes
- Garage spaces:3
New listings near 234 Bay View Drive
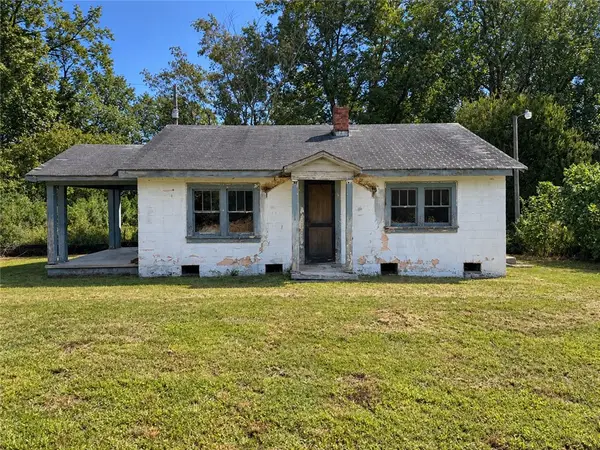 $30,000Pending1 beds 1 baths
352 Park Avenue, Salem, SC 29676
MLS# 20306799Listed by: HOWARD HANNA ALLEN TATE - ANDERSON NORTH- New
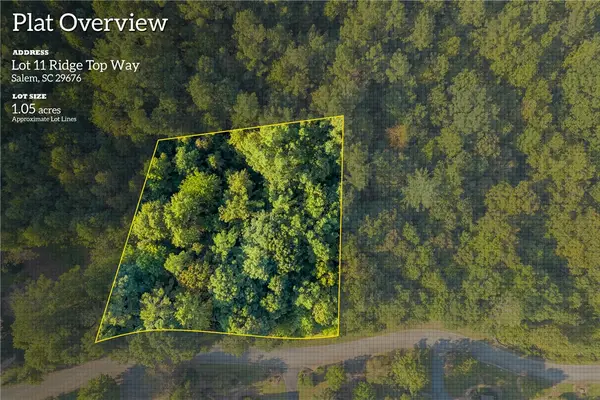 $45,676Active1.05 Acres
155 Ridge Top (lot 11) Drive, Salem, SC 29676
MLS# 20306720Listed by: HERLONG SOTHEBY'S INTERNATIONAL REALTY - LAKE KEOW - New
 $399,000Active3 beds 2 baths1,689 sq. ft.
111 Harbor Lights Drive, Salem, SC 29676
MLS# 20306413Listed by: HOWARD HANNA ALLEN TATE - LAKE KEOWEE NORTH - New
 $639,000Active4 beds 4 baths3,954 sq. ft.
213 Shipmaster Drive, Salem, SC 29676
MLS# 20306424Listed by: CLARDY REAL ESTATE - LAKE KEOWEE - New
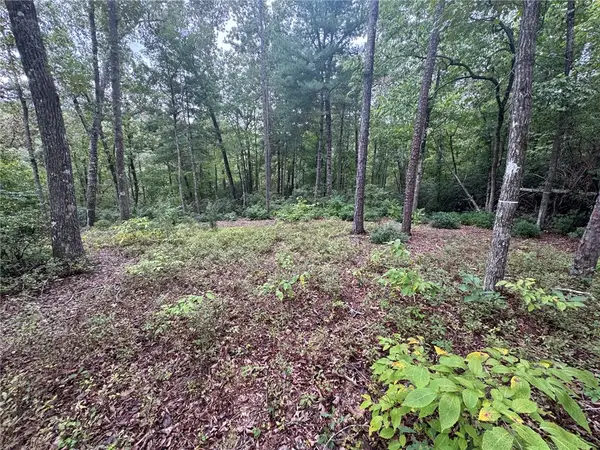 $98,900Active4.93 Acres
#S46 Cliffs Falls Parkway, Salem, SC 29676
MLS# 20306486Listed by: JUSTIN WINTER & ASSOC - New
 $650,000Active3 beds 2 baths
6 Ebb Tide Court, Salem, SC 29676
MLS# 20306633Listed by: HOWARD HANNA ALLEN TATE - LAKE KEOWEE NORTH - New
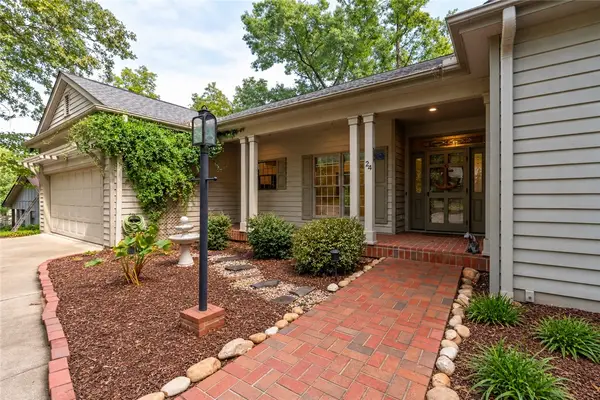 $620,000Active3 beds 2 baths
24 Anchorage Lane, Salem, SC 29676
MLS# 20306582Listed by: HOWARD HANNA ALLEN TATE - MELANIE FINK & ASSOC - New
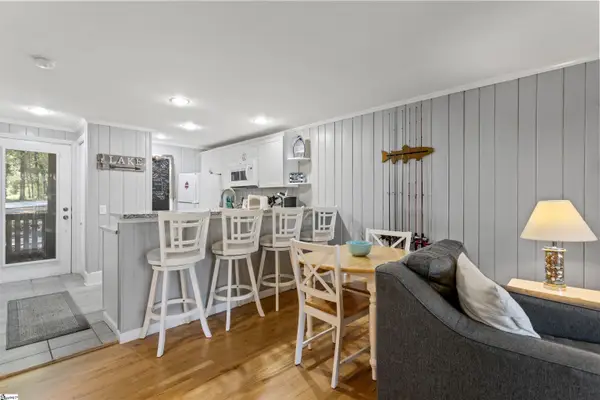 $235,000Active2 beds 1 baths
100 Captains Walk Circle #Unit 5, Salem, SC 29676
MLS# 1604850Listed by: HOWARD HANNA ALLEN TATE - WESTEND - New
 $625,000Active4 beds 4 baths
418 Maranatha Lane, Salem, SC 29676
MLS# 1604768Listed by: DISTINGUISHED REALTY OF SC 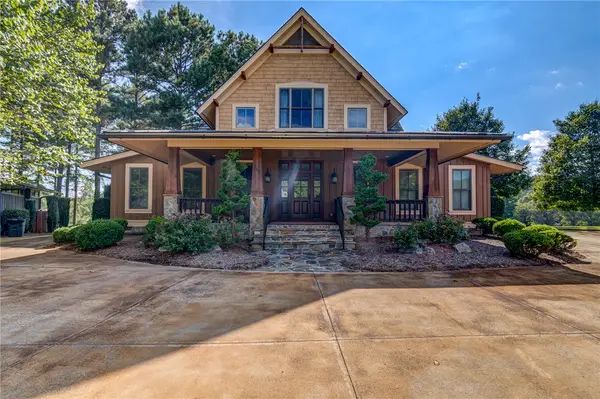 $1,595,000Active4 beds 5 baths2,942 sq. ft.
230 Linkside Court, Salem, SC 29676
MLS# 20306028Listed by: CLIFFS REALTY SALES SC, LLC (SIX MILE)


Protect your home and budget from life's surprises with an Assurant Home Warranty, backed by a partner that supports you through every step of homeownership. Explore Plans.
© 2026 Better Homes and Gardens Real Estate LLC. An Anywhere Real Estate company. All rights reserved. Better Homes and Gardens® Real Estate is a registered trademark owned by Meredith Operations Corporation, licensed to Better Homes and Gardens Real Estate LLC and used with permission. Better Homes and Gardens Real Estate LLC fully supports the principles of the Fair Housing Act and the Equal Opportunity Act. Listing information is deemed reliable but is not guaranteed accurate.
Each office is independently owned and operated.
Any services or products provided by third parties are not provided by, affiliated with or related to Better Homes and Gardens Real Estate LLC, or its affiliated companies.