
397 Jocassee Lake Road, Salem, SC 29676
Local realty services provided by:Better Homes and Gardens Real Estate Medley
397 Jocassee Lake Road,Salem, SC 29676
$649,000
- 5 Beds
- 3 Baths
- 2,156 sq. ft.
- Single family
- Active
Listed by: holly douglas
Office: clardy real estate - lake keowee
MLS#:20308991
Source:SC_AAR
Price summary
- Price:$649,000
- Price per sq. ft.:$301.02
About this home
It's here! 5 bed + 3 bath + 4.25acres + decks galore + huge barn + enormous shed + garden beds for everything + 5 minutes to Lake Jocassee = your dream homestead is here! Welcome to 397 Jocassee Lake Road. This sweet homestead has room for everyone - and all your gardening dreams. Starting in the house, you'll find over 2100sqft of finished living space and another 1237 sqft of unfinished basement space. The main level features a large open living area, ideal for both living and dining spaces. The wood stove in will keep everyone cozy during the mild South Carolina winters. An updated kitchen features tons of storage and easy access to the dedicated laundry room, with exterior access. The rooms are a split floor plan, with the primary suite just off the living area. You'll love the amount of space THREE CLOSETS provide! Sellers have also installed organizers and updated the bathroom. The suite features great views of the gardening area too. Across the living room are the two guest rooms, both a great size. The full guest bath sits between the two rooms and features exterior access to the side porch. Speaking of porches, you'll find over 1800sqft of well-maintained decking, featuring both covered and uncovered areas, bench seating and a hot tub! The basement features two bedrooms that share a full bath. These rooms make great guest rooms, a quiet office, library or many other uses. There is also over 1200sqft of unfinished basement space. Use this area as a storage room for all of your garden goodies, finish it off into a home gym, extra living space, movie room, or use it as-is for general storage. Next is the oversized carport, perfect for tractors, boats, campers and cars. There is an enclosed storage room as well. Down the gravel drive is the detached storage shed. Here you can keep your garden tools, start your seedlings, store animal feed or create a home office away from the house. Throughout the property are established raised beds, mature fruit trees and the sellers previously had a high tunnel installed behind the large shed. You'll feel a world away, but just minutes to Devils Fork State Park and the shores of Lake Jocassee - a jewel of Upstate SC. Move-in ready homes this close to Jocassee are hard to find. An established homestead is even more rare. Don't wait to see 397 Jocassee Lake Road today!...
Contact an agent
Home facts
- Year built:1982
- Listing ID #:20308991
- Added:1 day(s) ago
- Updated:November 06, 2026 at 02:00 AM
Rooms and interior
- Bedrooms:5
- Total bathrooms:3
- Full bathrooms:3
- Flooring:Hardwood, Tile
- Bathrooms Description:Bath in Primary Bedroom, Jack and Jill Bath, Shower Only
- Kitchen Description:Dishwasher, Electric Oven, Electric Range, Refrigerator
- Bedroom Description:Bath in Primary Bedroom, Main Level Primary
- Basement:Yes
- Basement Description:Finished, Full, Heated, Partially Finished, Unfinished, Walk-Out Access
- Living area:2,156 sq. ft.
Heating and cooling
- Cooling:Central Air, Electric
- Heating:Heat Pump
- Central air:Yes
Structure and exterior
- Roof:Architectural, Shingle
- Year built:1982
- Building area:2,156 sq. ft.
- Lot area:4.25 Acres
- Lot Features:Not In Subdivision, Outside City Limits
- Architectural Style:Craftsman, Ranch
- Construction Materials:Wood Siding
- Exterior Features:Deck, Front Porch, Patio, Porch
- Foundation Description:Basement
- Levels:1 Story
Schools
- High school:Walhalla High
- Middle school:Walhalla Middle
- Elementary school:Tam-Salem Elm
Utilities
- Water:Private, Well
- Sewer:Septic Tank
Finances and disclosures
- Price:$649,000
- Price per sq. ft.:$301.02
Features and amenities
- Appliances:Dishwasher, Dryer, Electric Oven, Electric Range, Electric Water Heater, Refrigerator, Washer
- Laundry features:Dryer, Sink, Washer
- Amenities:Blinds, Granite Counters
Parking
- Parking description:Circular Driveway, Detached Carport, Driveway
- Garage:Yes
- Garage spaces:4
New listings near 397 Jocassee Lake Road
- New
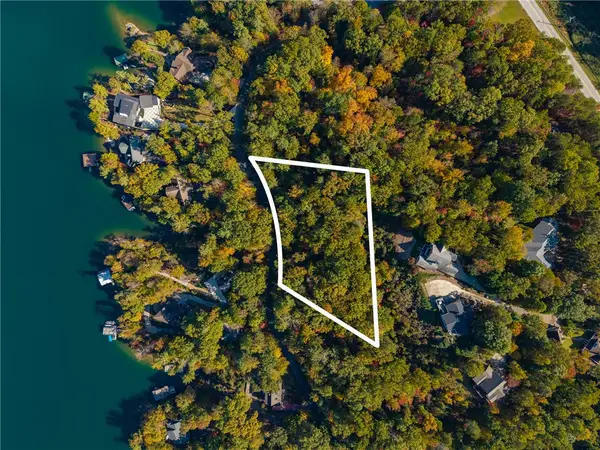 $105,676Active0.93 Acres
00 Bay Ridge Drive, Salem, SC 29676
MLS# 20309095Listed by: HERLONG SOTHEBY'S INTERNATIONAL REALTY - LAKE KEOW - New
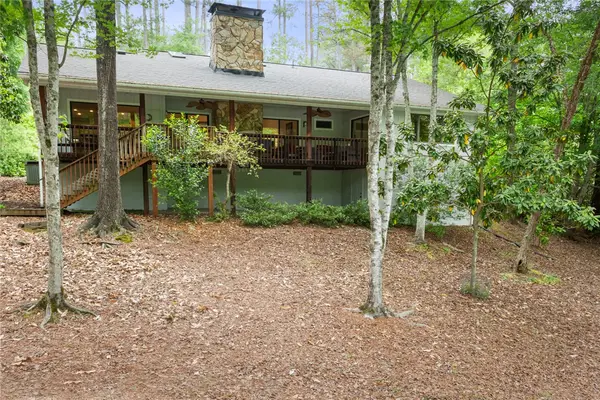 $999,999Active3 beds 3 baths1,780 sq. ft.
5 High Tide Court, Salem, SC 29676
MLS# 20309065Listed by: HOWARD HANNA ALLEN TATE - LAKE KEOWEE NORTH - New
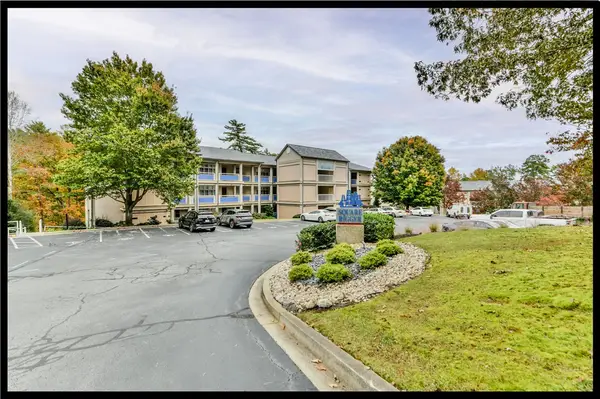 $349,800Active2 beds 2 baths1,482 sq. ft.
491 Tall Ship Drive #126, Salem, SC 29676
MLS# 20308863Listed by: KELLER WILLIAMS LAKE KEOWEE - New
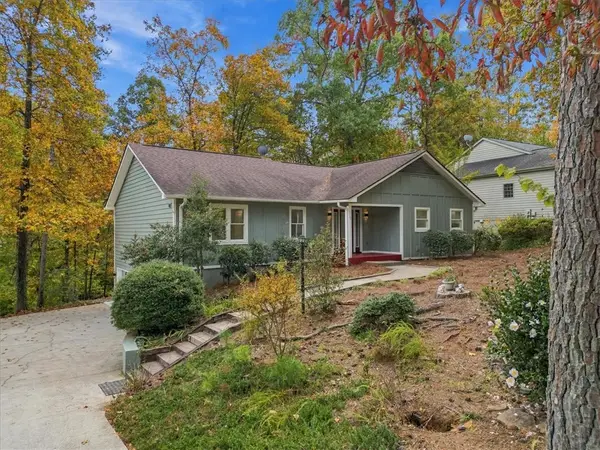 $625,000Active3 beds 3 baths3,052 sq. ft.
26 Anchorage Lane, Salem, SC 29676
MLS# 20308983Listed by: EXPERT REAL ESTATE TEAM - New
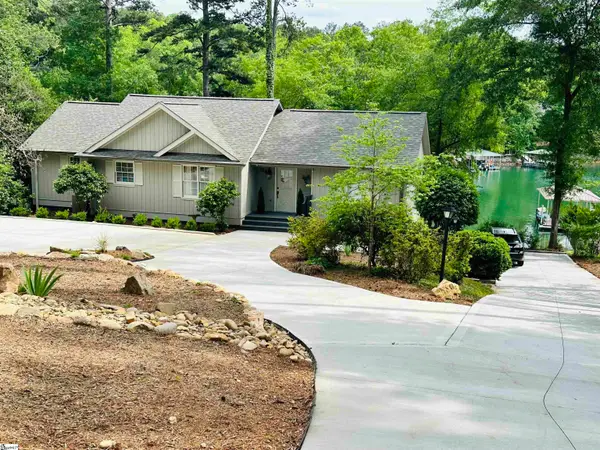 $1,557,000Active3 beds 4 baths
429 Long Reach Drive, Salem, SC 29676
MLS# 1608262Listed by: BHHS C DAN JOYNER - AUGUSTA RD - New
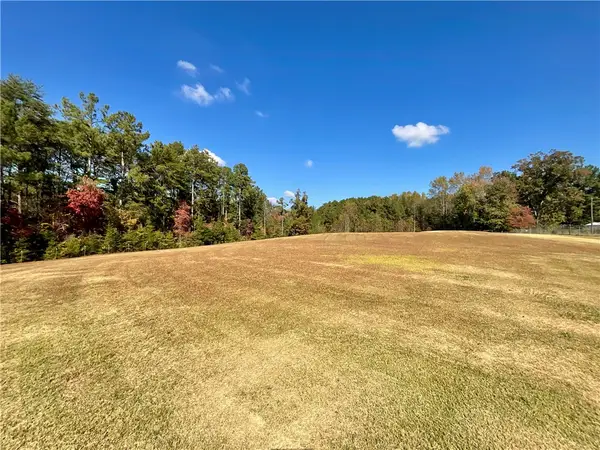 $39,000Active2.28 Acres
0 Highland Avenue, Salem, SC 29676
MLS# 20308881Listed by: CLARDY REAL ESTATE - New
 $1,397,000Active5 beds 4 baths3,844 sq. ft.
191 Palmetto Pointe Drive, Salem, SC 29676
MLS# 20308707Listed by: ALBERTSON REAL ESTATE, LLC - New
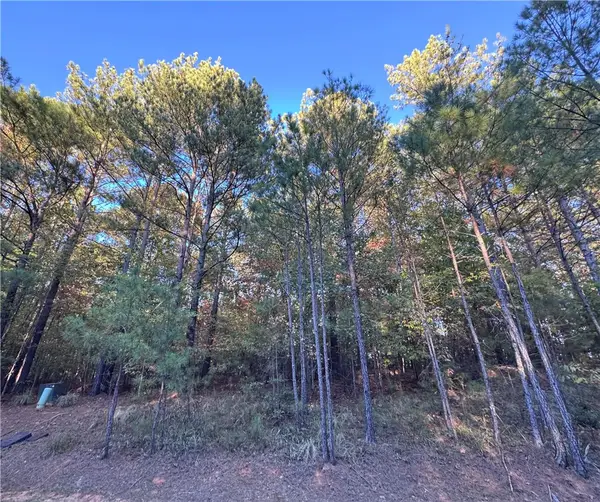 $255,000Active2.78 Acres
Lot 33 Crystal Cove Trail, Salem, SC 29676
MLS# 20308755Listed by: JUSTIN WINTER & ASSOC - New
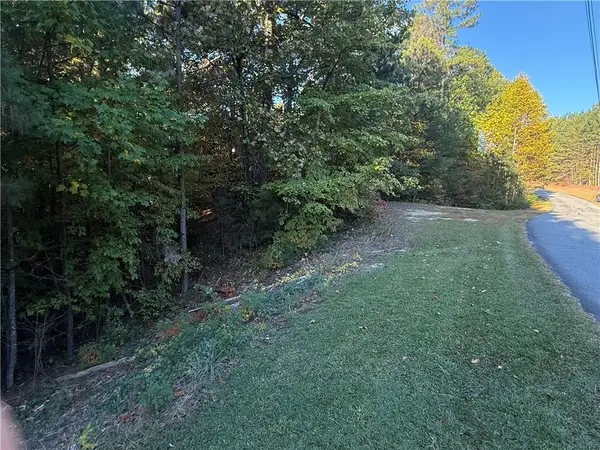 $16,500Active1.05 Acres
00 Jocassee Ridge Way, Salem, SC 29676
MLS# 20308780Listed by: COLDWELL BANKER CAINE/WILLIAMS


Protect your home and budget from life's surprises with an Assurant Home Warranty, backed by a partner that supports you through every step of homeownership. Explore Plans.
© 2026 Better Homes and Gardens Real Estate LLC. An Anywhere Real Estate company. All rights reserved. Better Homes and Gardens® Real Estate is a registered trademark owned by Meredith Operations Corporation, licensed to Better Homes and Gardens Real Estate LLC and used with permission. Better Homes and Gardens Real Estate LLC fully supports the principles of the Fair Housing Act and the Equal Opportunity Act. Listing information is deemed reliable but is not guaranteed accurate.
Each office is independently owned and operated.
Any services or products provided by third parties are not provided by, affiliated with or related to Better Homes and Gardens Real Estate LLC, or its affiliated companies.