
405 Shimmering Water Lane, Salem, SC 29676
Local realty services provided by:Better Homes and Gardens Real Estate Medley
Listed by: danny sylvester, michael schultz
Office: herlong sotheby's international realty - lake keow
MLS#:20309583
Source:SC_AAR
Price summary
- Price:$1,525,676
- Price per sq. ft.:$610.27
- Monthly HOA dues:$245.83
About this home
Set on more than 2.5 private acres in The Cliffs at Keowee Falls North, this thoughtfully designed single-level home offers a peaceful, park-like setting and easy access to Lake Keowee and your own boat slip. A newly built screened porch, more than twice the size of the original, creates a generous place to relax and gather outdoors.
Natural light fills the great room, where a vaulted ceiling, wood beam accents, fireplace and wall of windows bring warmth and a sense of openness. The kitchen is appointed with Wolf, Sub-Zero and Miele appliances, granite countertops, and a walk-in pantry. A custom wine display, designed as a piece of art, adds a distinctive focal point. The separate dining room features abundant natural light and plantation shutters.
Three well-separated bedrooms offer privacy for owners and guests. The primary suite includes a sitting area and spacious bath; a second suite features double sinks, a walk-in shower and direct access to the screened porch. The third bedroom also works well as an office, with a full bath.
The screened porch extends the outdoor living space, while a whole-house generator and 2020 roof add peace of mind, and new HVAC in 2025. Your boat slip is within walking distance, and Falls South Clubhouse, golf, fitness, tennis and pool amenities are minutes away. Club membership is available separately....
Contact an agent
Home facts
- Year built:2008
- Subdivision & Development:Cliffs At Keowee Falls North
- Listing ID #:20309583
- Added:1 day(s) ago
- Updated:November 21, 2026 at 11:05 PM
Rooms and interior
- Bedrooms:3
- Total bathrooms:3
- Full bathrooms:3
- Bathrooms Description:Bath in Primary Bedroom, Garden Tub/Roman Tub, Separate Shower, Walk-In Shower
- Bedroom Description:Bath in Primary Bedroom, Main Level Primary
- Basement:Yes
- Basement Description:Crawl Space
- Living area:2,500 sq. ft.
Heating and cooling
- Cooling:Central Air, Forced Air
- Heating:Forced Air
- Central air:Yes
Structure and exterior
- Roof:Architectural, Shingle
- Year built:2008
- Building area:2,500 sq. ft.
- Lot area:2.54 Acres
- Lot Features:Interior Lot, Level, Outside City Limits, Sloped, Subdivision, Trees
- Architectural Style:Craftsman
- Construction Materials:Cement Siding, Stone
- Exterior Features:Porch, Screened
- Foundation Description:Crawl Space
- Levels:1 Story
Schools
- High school:Walhalla High
- Middle school:Walhalla Middle
- Elementary school:Tam-Salem Elm
Utilities
- Sewer:Septic Tank
Finances and disclosures
- Price:$1,525,676
- Price per sq. ft.:$610.27
- Tax amount:$2,551 (2026)
Features and amenities
- Amenities:Blinds, Bookcases, Ceiling Fans, Gated Community, Insulated Windows, Plantation Shutters, Radon Mitigation System, Shutters, Walk-in Closets
- Pool features:Community
Parking
- Parking description:Attached, Driveway, Garage, Garage Door Opener
- Garage:Yes
- Garage spaces:2
New listings near 405 Shimmering Water Lane
 $95,000Pending0.39 Acres
7 Gulf Stream Lane #3, Salem, SC 29676
MLS# 20309554Listed by: KELLER WILLIAMS LAKE KEOWEE- New
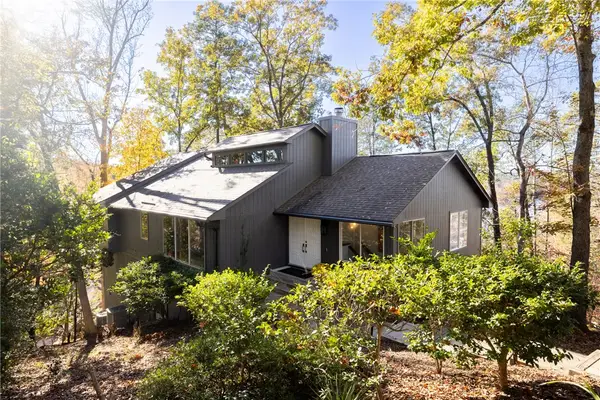 $650,000Active4 beds 3 baths3,285 sq. ft.
7 Gybe Ho Court, Salem, SC 29676
MLS# 20309264Listed by: HOWARD HANNA ALLEN TATE - LAKE KEOWEE SENECA - New
 $29,000Active1.22 Acres
242 Jocassee Ridge Way, Salem, SC 29676
MLS# 20309507Listed by: EXP REALTY LAKE KEOWEE - New
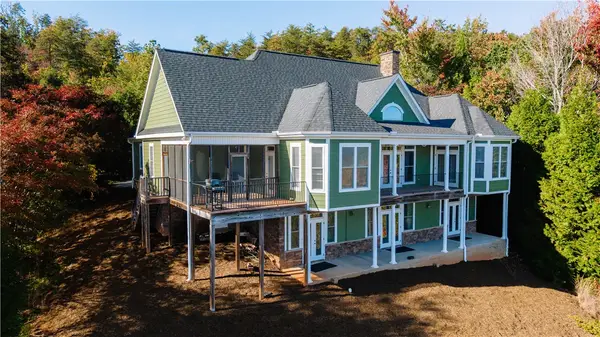 $600,250Active3 beds 4 baths
297 Jocassee Ridge Way, Salem, SC 29676
MLS# 20308972Listed by: FOCUS REALTY, LLC 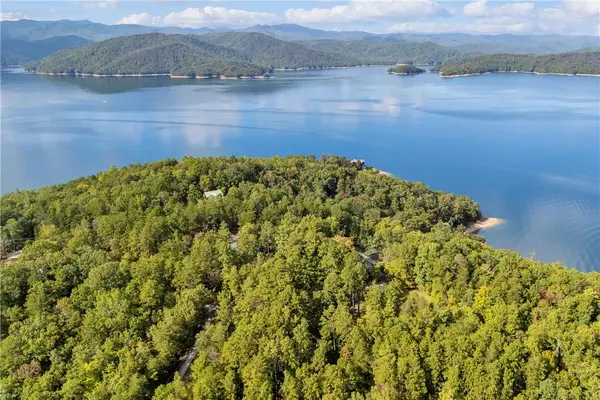 $1,100,000Active1.09 Acres
Lot 2 Vaughan Road, Salem, SC 29676
MLS# 20306789Listed by: POWELL REAL ESTATE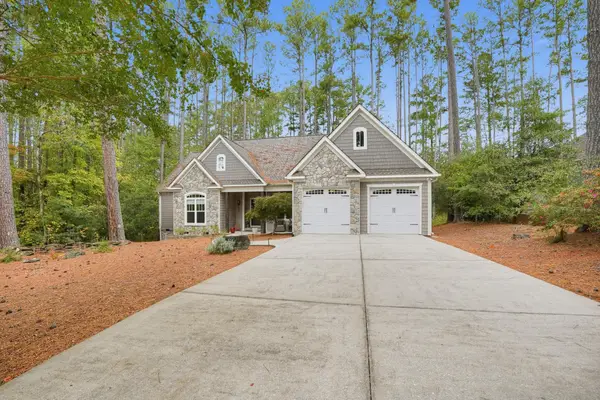 $680,000Active4 beds 3 baths2,615 sq. ft.
102 Starboard Tack Dr, Salem, SC 29676
MLS# 343517Listed by: TRELORA REALTY, INC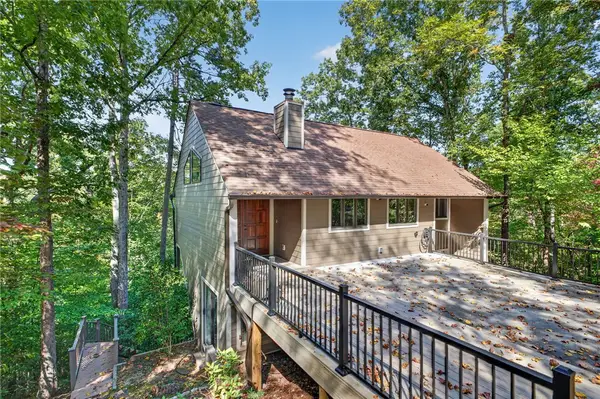 $645,000Active3 beds 4 baths3,202 sq. ft.
44 Channel Lane, Salem, SC 29676
MLS# 20308949Listed by: REEDY PROPERTY GROUP, LLC - COMMERCIAL $899,999Active4 beds 3 baths
11 Rip Tide Court, Salem, SC 29676
MLS# 20308790Listed by: KELLER WILLIAMS LAKE KEOWEE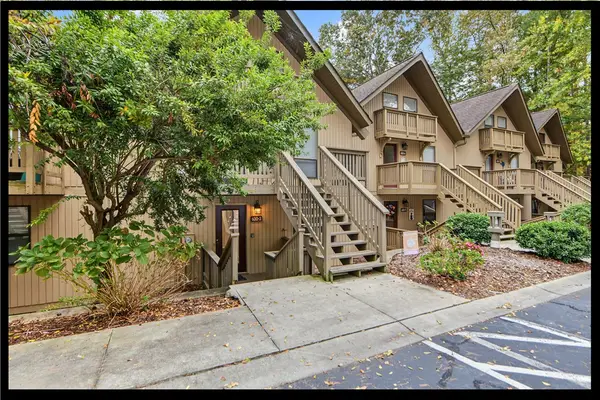 $179,000Active2 beds 1 baths672 sq. ft.
600 Captains Cove Court #3, Salem, SC 29676
MLS# 20308959Listed by: KELLER WILLIAMS LAKE KEOWEE


Protect your home and budget from life's surprises with an Assurant Home Warranty, backed by a partner that supports you through every step of homeownership. Explore Plans.
© 2026 Better Homes and Gardens Real Estate LLC. An Anywhere Real Estate company. All rights reserved. Better Homes and Gardens® Real Estate is a registered trademark owned by Meredith Operations Corporation, licensed to Better Homes and Gardens Real Estate LLC and used with permission. Better Homes and Gardens Real Estate LLC fully supports the principles of the Fair Housing Act and the Equal Opportunity Act. Listing information is deemed reliable but is not guaranteed accurate.
Each office is independently owned and operated.
Any services or products provided by third parties are not provided by, affiliated with or related to Better Homes and Gardens Real Estate LLC, or its affiliated companies.