
11 Rip Tide Court, Salem, SC 29676
Local realty services provided by:Better Homes and Gardens Real Estate Medley
11 Rip Tide Court,Salem, SC 29676
$899,999
- 4 Beds
- 3 Baths
- 4,000 sq. ft.
- Single family
- Active
Listed by: the cason group
Office: keller williams lake keowee
MLS#:20308790
Source:SC_AAR
Price summary
- Price:$899,999
- Price per sq. ft.:$225
- Monthly HOA dues:$451.67
About this home
Enjoy a CONVENIENT LOCATION and a peaceful, wooded setting at 11 Rip Tide Ct. in amenity-rich Keowee Key. A short walk or golf cart ride brings you to one of the most popular recreation areas in Keowee Key: The North Marina, the Lake View room, one of the community’s two outdoor pools, and the paved lakeside Leisure Trail—perfect for morning exercise, an evening stroll, or a leisurely walk with visiting family and friends. The outstanding Fitness Center is about a 3 minute drive from the property. SEASONAL WATER VIEWS and EASY ACCESS to the NORTH GATE add to the appeal. Built just a few years ago, this home features a long, gently sloped driveway and a thoughtfully designed main level with three bedrooms and two full bathrooms. One bedroom currently serves as an office, offering flexibility for your lifestyle. Upgrades include an irrigation system, pre-wired for an outdoor hot tub, comfort height vanities and toilets, custom pantry including a coffee/wine bar, oversized laundry room with custom cabinetry and farm-house sink, plus transferable home warranties.
The lower level provides generous space for recreation and guests, with 9’ ceilings and an oversized recreation room ready for a pool table and plumbing in place for a future kitchenette or bar. A fourth bedroom and another full bathroom offer additional accommodations, while ample flex space creates possibilities for golf practice, hobbies, projects, or storage.
A lovely, COVERED PORCH hallmarked by the corner WOOD-BURNING FIREPLACE with gas-starter plus a lower deck invite you to unwind, gather with friends, and enjoy the surrounding woods and wildlife. With every day conveniences close by and room to make this home your own, 11 Rip Tide Ct. offers an inviting way to enjoy the Keowee Key lifestyle. Keowee Key offers the finest array of amenities! Besides two outdoor pools, there is the heated, indoor pool located at the Keowee Key Fitness Center where you will find 14 tennis courts – 8 clay, 2 artificial turf, and 2 dual-lined hard courts with viewing pavilions; an additional 2 artificial turf courts are located lakeside at the South Marina. In addition, you will find 8 pickleball courts with viewing pavilions. Keowee Key’s Fitness & Racquet Center features up-to-date facilities that offer both social and competitive games. Enjoy tournaments, league play, and professional instruction. Hone your skills by engaging professional racquet instruction and coaching from pickleball and tennis professionals for individuals and groups. Golf enthusiasts will enjoy the 18-hole, par 72 course stretches 6,390 yards with 5 tee boxes. Keowee Key has certified PGA teaching professionals and a fully equipped Pro Shop. Boating is made easy! There are two marinas to serve you. Keowee Key offers 13 community docks with 327 boat slips; 24/7 fueling; Valet boat launch service. Don't own a boat? No problem - enjoy the rental fleet of tritoons, pontoons, kayaks & paddleboards. The North Marina has a dedicated Marina staff that will help you with boat partnerships if you are interested. The Leisure Trail is the most used amenity as it’s almost flat, and the paved walking trail provides about 2 5/8 miles of easy walking. There are pavilions for your use, The Lake View Room, The Club, Bistro, Vista Room, the dog park, and Keowee Key beaches. Imagine owning in this vibrant community that offers incredible amenities along with the opportunity to join a myriad of clubs that range from the History Club, sailing, card groups, book clubs, shooting clubs – the list is extensive. The information provided is believed to be correct. Fees are subject to change and Buyers are advised to verify the information. The Keowee Life! Live it. Love it. Lake it. **The current kitchen refrigerator in the kitchen doesn't convey. It will be replaced with the refrigerator that is currently in the garage. The fridge in the photos is AI and is a rendering of the refrigerator that is in the garage....
Contact an agent
Home facts
- Year built:2023
- Subdivision & Development:Keowee Key
- Listing ID #:20308790
- Added:1 day(s) ago
- Updated:November 06, 2026 at 03:46 PM
Rooms and interior
- Bedrooms:4
- Total bathrooms:3
- Full bathrooms:3
- Rooms Total:11
- Flooring:Carpet, Ceramic Tile, Luxury Vinyl, Luxury Vinyl Tile
- Bathrooms Description:Bath in Primary Bedroom, Shower Only, Walk-In Shower
- Kitchen Description:Convection Oven, Dishwasher, Disposal, Gas Oven, Gas Range, Microwave, Refrigerator, Trash compactor
- Bedroom Description:Bath in Primary Bedroom, Main Level Primary
- Basement:Yes
- Basement Description:Daylight, Finished, Full, Heated, Interior Entry, Partially Finished, Walk-Out Access
- Living area:4,000 sq. ft.
Heating and cooling
- Cooling:Heat Pump
- Heating:Heat Pump
Structure and exterior
- Roof:Architectural, Shingle
- Year built:2023
- Building area:4,000 sq. ft.
- Lot area:0.59 Acres
- Lot Features:Interior Lot, Outside City Limits, Subdivision, Trees, Views, Wooded
- Architectural Style:Craftsman
- Construction Materials:Cement Siding, Stone, Stucco
- Exterior Features:Deck, Front Porch, Porch
- Foundation Description:Basement
- Levels:1 Story
Schools
- High school:Walhalla High
- Middle school:Walhalla Middle
- Elementary school:Keowee Elem
Utilities
- Water:Private
- Sewer:Private Sewer
Finances and disclosures
- Price:$899,999
- Price per sq. ft.:$225
- Tax amount:$3,398 (2026)
Features and amenities
- Appliances:Convection Oven, Dishwasher, Disposal, Electric Water Heater, Gas Oven, Gas Range, Microwave, Refrigerator, Trash Compactor
- Laundry features:Sink
- Amenities:Blinds, Cable TV, Cathedral Ceilings, Ceiling Fans, Gated Community, Gated with Guard, Granite Counters, High Ceilings, Insulated Windows, Plantation Shutters, Pull-Down Attic Stairs, Security Guard, Shutters, Smoke Detectors, Smooth Ceilings, Vinyl Windows, Walk-in Closets, Workshop
- Pool features:Community
Parking
- Parking description:Attached, Driveway, Garage, Garage Door Opener
- Garage:Yes
- Garage spaces:2
New listings near 11 Rip Tide Court
- New
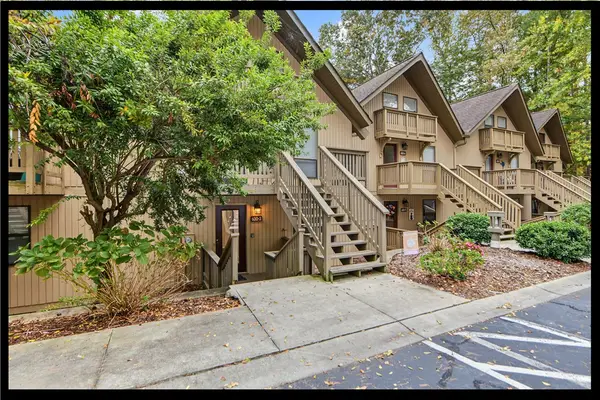 $179,000Active2 beds 1 baths672 sq. ft.
600 Captains Cove Court #3, Salem, SC 29676
MLS# 20308959Listed by: KELLER WILLIAMS LAKE KEOWEE - New
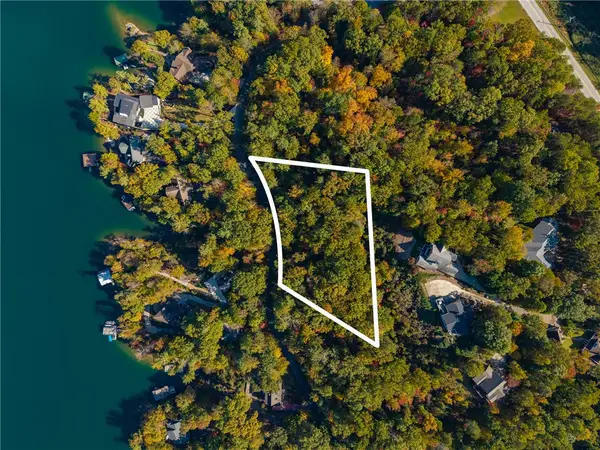 $105,676Active0.93 Acres
00 Bay Ridge Drive, Salem, SC 29676
MLS# 20309095Listed by: HERLONG SOTHEBY'S INTERNATIONAL REALTY - LAKE KEOW - New
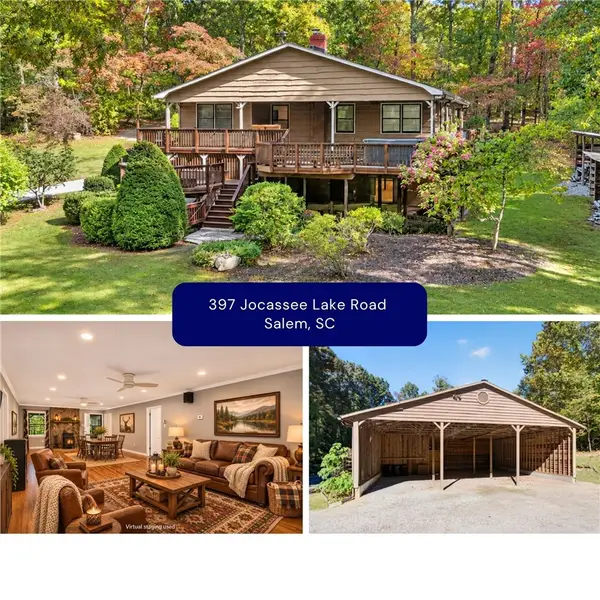 $649,000Active5 beds 3 baths2,156 sq. ft.
397 Jocassee Lake Road, Salem, SC 29676
MLS# 20308991Listed by: CLARDY REAL ESTATE - LAKE KEOWEE - New
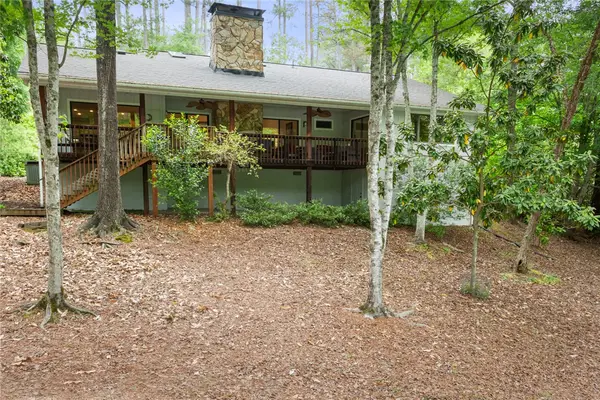 $999,999Active3 beds 3 baths1,780 sq. ft.
5 High Tide Court, Salem, SC 29676
MLS# 20309065Listed by: HOWARD HANNA ALLEN TATE - LAKE KEOWEE NORTH - New
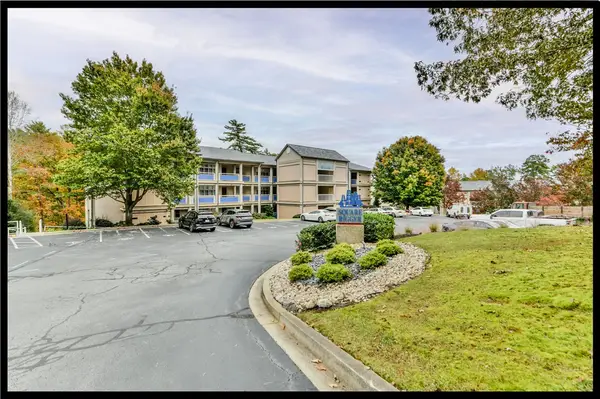 $349,800Active2 beds 2 baths1,482 sq. ft.
491 Tall Ship Drive #126, Salem, SC 29676
MLS# 20308863Listed by: KELLER WILLIAMS LAKE KEOWEE - New
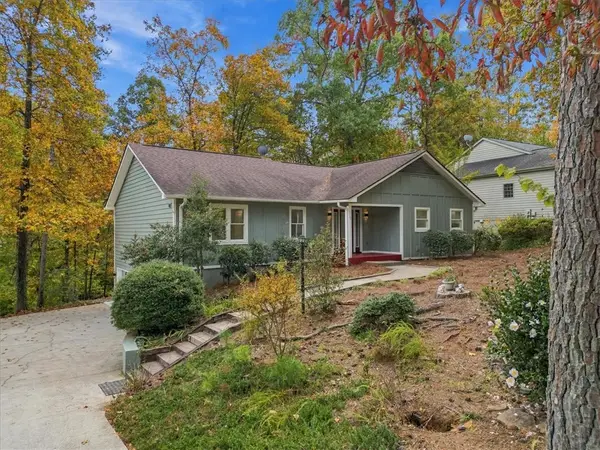 $625,000Active3 beds 3 baths3,052 sq. ft.
26 Anchorage Lane, Salem, SC 29676
MLS# 20308983Listed by: EXPERT REAL ESTATE TEAM - New
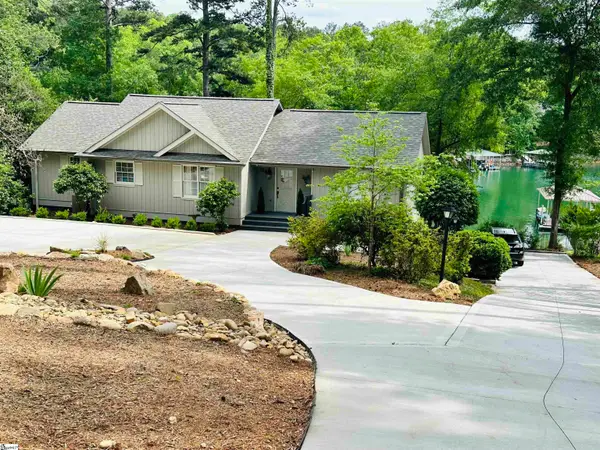 $1,557,000Active3 beds 4 baths
429 Long Reach Drive, Salem, SC 29676
MLS# 1608262Listed by: BHHS C DAN JOYNER - AUGUSTA RD - New
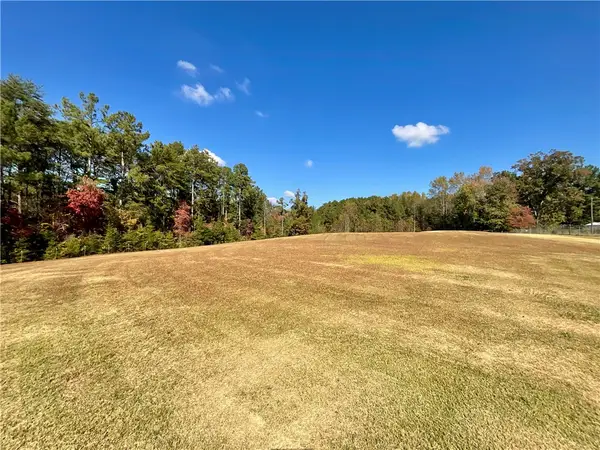 $39,000Active2.28 Acres
0 Highland Avenue, Salem, SC 29676
MLS# 20308881Listed by: CLARDY REAL ESTATE - New
 $1,397,000Active5 beds 4 baths3,844 sq. ft.
191 Palmetto Pointe Drive, Salem, SC 29676
MLS# 20308707Listed by: ALBERTSON REAL ESTATE, LLC


Protect your home and budget from life's surprises with an Assurant Home Warranty, backed by a partner that supports you through every step of homeownership. Explore Plans.
© 2026 Better Homes and Gardens Real Estate LLC. An Anywhere Real Estate company. All rights reserved. Better Homes and Gardens® Real Estate is a registered trademark owned by Meredith Operations Corporation, licensed to Better Homes and Gardens Real Estate LLC and used with permission. Better Homes and Gardens Real Estate LLC fully supports the principles of the Fair Housing Act and the Equal Opportunity Act. Listing information is deemed reliable but is not guaranteed accurate.
Each office is independently owned and operated.
Any services or products provided by third parties are not provided by, affiliated with or related to Better Homes and Gardens Real Estate LLC, or its affiliated companies.