
529 Bellhaven Court, Salem, SC 29676
Local realty services provided by:Better Homes and Gardens Real Estate Medley
529 Bellhaven Court,Salem, SC 29676
$1,798,000
- 4 Beds
- 5 Baths
- 4,726 sq. ft.
- Single family
- Active
Listed by: trip agerton, justin winter & assoc (team)
Office: justin winter & assoc
MLS#:20304774
Source:SC_AAR
Price summary
- Price:$1,798,000
- Price per sq. ft.:$380.45
About this home
New construction completing Fall of 2026. This home by Green River Builders Keowee rests on the last lot available in the unique Laurel Park enclave in the Cliffs at Keowee Falls featuring 8 homes surrounding a community park and gathering area. All the homes in this enclave have been built in the last 3 years. These homes are on oversized lots, and this home specifically is located at the rear of the group on a 2.28 acre lot with abundant trees, privacy, and seasonal mountain views.
Designed specifically for today’s buyer’s preferences featuring an open floor plan, indoor to outdoor living, a gourmet kitchen with large island, GE Cafe appliances, and a gorgeous expansive pantry. The large center island anchors this beautifully designed kitchen creating both a functional workspace and a natural gathering area for family and guests and flows effortlessly onto an outdoor living area with stone fireplace. The master suite anchors the left side of the home featuring a wall of windows, a spa like bath with oversized shower, a relaxing soaking tub, dual vanities, an ample closet, and views into the rear landscape. A secondary guest suite is on the opposite side of the home also with views to the rear landscape. A large laundry room with sink and cabinetry, powder room, and storage complete this level. Downstairs via the elegant central staircase you enter the large recreation room and game room featuring a wet bar entertainment area with space for a secondary refrigerator/ice maker and wine chiller. Optionally, room for a wine room and an additional fireplace is available. Two additional guest suites located on each end of the home facing the rear landscape complete this level.
The home is well equipped with 3 HVAC units, Icynene foam insulation, airplane cabling, IPE decking, stamped concrete and flagstone and many other features. Engage soon and buyer may be able to select final paint colors and other finishes....
Contact an agent
Home facts
- Year built:2026
- Subdivision & Development:Cliffs At Keowee Falls South
- Listing ID #:20304774
- Added:50 day(s) ago
- Updated:September 17, 2026 at 03:23 PM
Rooms and interior
- Bedrooms:4
- Total bathrooms:5
- Full bathrooms:4
- Half bathrooms:1
- Flooring:Carpet, Ceramic Tile, Hardwood, Luxury Vinyl Plank
- Bathrooms Description:Bath in Primary Bedroom, Garden Tub/Roman Tub, Separate Shower, Walk-In Shower
- Kitchen Description:Built-in Oven, Dishwasher, Disposal, Electric Oven, Electric Range, Gas Cooktop, Gas Range, Microwave, Plumbed for Ice Maker, Refrigerator
- Bedroom Description:Bath in Primary Bedroom, Main Level Primary
- Basement:Yes
- Basement Description:Daylight, Finished, Heated
- Living area:4,726 sq. ft.
Heating and cooling
- Cooling:Central Air, Electric
- Heating:Central, Electric, Gas
- Central air:Yes
Structure and exterior
- Roof:Architectural, Shingle
- Year built:2026
- Building area:4,726 sq. ft.
- Lot area:2.28 Acres
- Lot Features:Cul-de-Sac, Interior Lot, Level, Outside City Limits, Subdivision, Trees, Wooded
- Architectural Style:Craftsman
- Construction Materials:Cement Siding, Stone, Wood Siding
- Exterior Features:Front Porch, Porch, Sprinkler Irrigation
- Foundation Description:Basement
- Levels:2 Story
Schools
- High school:Walhalla High
- Middle school:Walhalla Middle
- Elementary school:Tam-Salem Elm
Utilities
- Water:Public
- Sewer:Septic Tank
Finances and disclosures
- Price:$1,798,000
- Price per sq. ft.:$380.45
Features and amenities
- Appliances:Built-In Oven, Dishwasher, Disposal, Electric Oven, Electric Range, Gas Cooktop, Gas Range, Gas Water Heater, Microwave, Plumbed For Ice Maker, Refrigerator, Tankless Water Heater
- Laundry features:Electric Dryer Hookup, Sink, Washer Hookup
- Amenities:Cathedral Ceilings, Ceiling Fans, Entrance Foyer, Gated Community, Gated with Guard, High Ceilings, Pull-Down Attic Stairs, Security Guard, Smoke Detectors, Smooth Ceilings, Tray Ceilings, Vaulted Ceilings, Walk-in Closets, Wood Frame Windows
- Pool features:Community
Parking
- Parking description:Attached, Driveway, Garage, Garage Door Opener
- Garage:Yes
- Garage spaces:2
New listings near 529 Bellhaven Court
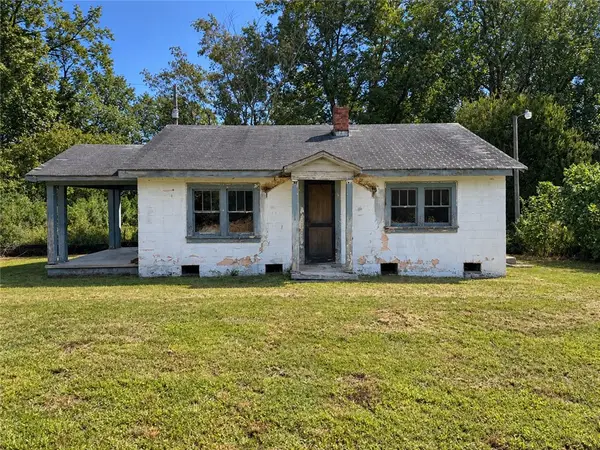 $30,000Pending1 beds 1 baths
352 Park Avenue, Salem, SC 29676
MLS# 20306799Listed by: HOWARD HANNA ALLEN TATE - ANDERSON NORTH- New
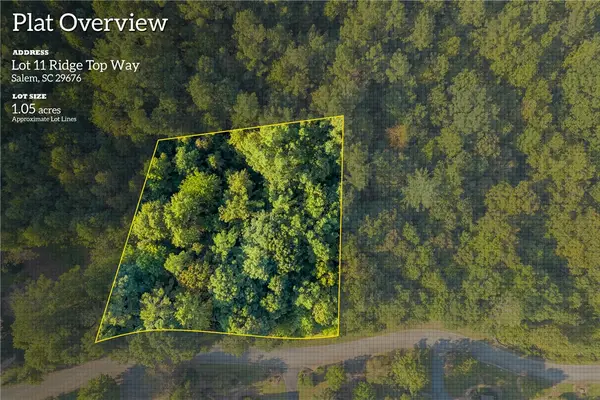 $45,676Active1.05 Acres
155 Ridge Top (lot 11) Drive, Salem, SC 29676
MLS# 20306720Listed by: HERLONG SOTHEBY'S INTERNATIONAL REALTY - LAKE KEOW - New
 $399,000Active3 beds 2 baths1,689 sq. ft.
111 Harbor Lights Drive, Salem, SC 29676
MLS# 20306413Listed by: HOWARD HANNA ALLEN TATE - LAKE KEOWEE NORTH - New
 $639,000Active4 beds 4 baths3,954 sq. ft.
213 Shipmaster Drive, Salem, SC 29676
MLS# 20306424Listed by: CLARDY REAL ESTATE - LAKE KEOWEE - New
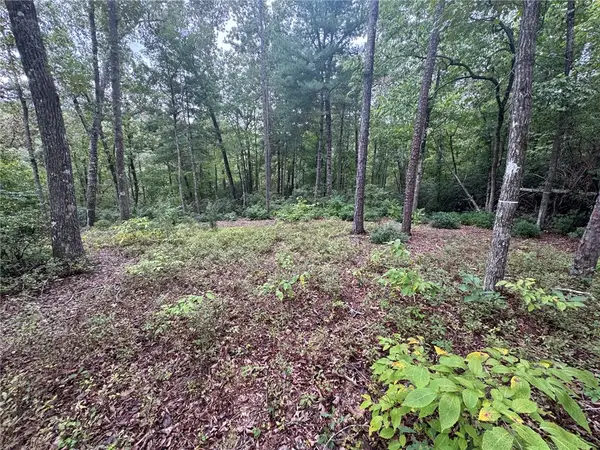 $98,900Active4.93 Acres
#S46 Cliffs Falls Parkway, Salem, SC 29676
MLS# 20306486Listed by: JUSTIN WINTER & ASSOC - New
 $650,000Active3 beds 2 baths
6 Ebb Tide Court, Salem, SC 29676
MLS# 20306633Listed by: HOWARD HANNA ALLEN TATE - LAKE KEOWEE NORTH - New
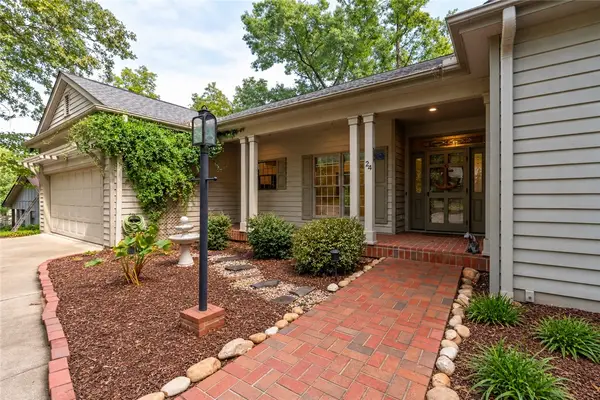 $620,000Active3 beds 2 baths
24 Anchorage Lane, Salem, SC 29676
MLS# 20306582Listed by: HOWARD HANNA ALLEN TATE - MELANIE FINK & ASSOC - New
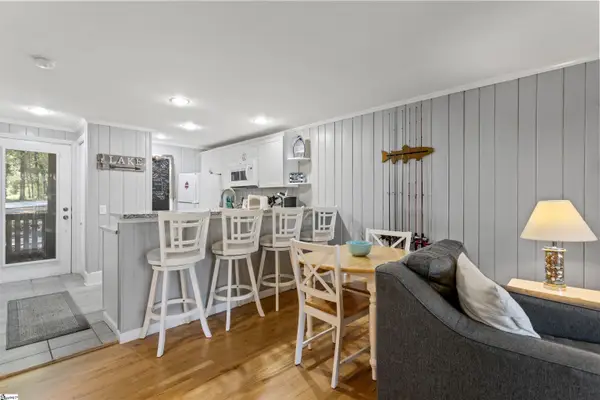 $235,000Active2 beds 1 baths
100 Captains Walk Circle #Unit 5, Salem, SC 29676
MLS# 1604850Listed by: HOWARD HANNA ALLEN TATE - WESTEND - New
 $625,000Active4 beds 4 baths
418 Maranatha Lane, Salem, SC 29676
MLS# 1604768Listed by: DISTINGUISHED REALTY OF SC 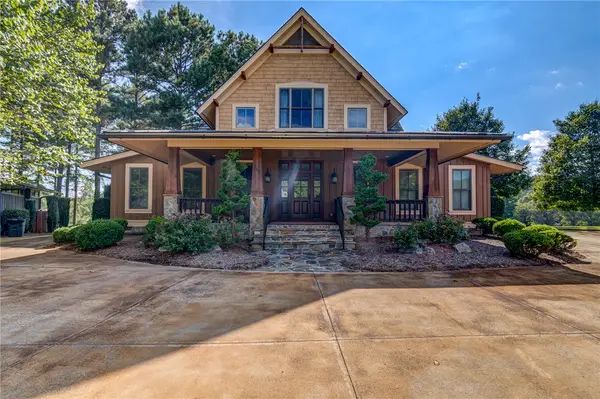 $1,595,000Active4 beds 5 baths2,942 sq. ft.
230 Linkside Court, Salem, SC 29676
MLS# 20306028Listed by: CLIFFS REALTY SALES SC, LLC (SIX MILE)


Protect your home and budget from life's surprises with an Assurant Home Warranty, backed by a partner that supports you through every step of homeownership. Explore Plans.
© 2026 Better Homes and Gardens Real Estate LLC. An Anywhere Real Estate company. All rights reserved. Better Homes and Gardens® Real Estate is a registered trademark owned by Meredith Operations Corporation, licensed to Better Homes and Gardens Real Estate LLC and used with permission. Better Homes and Gardens Real Estate LLC fully supports the principles of the Fair Housing Act and the Equal Opportunity Act. Listing information is deemed reliable but is not guaranteed accurate.
Each office is independently owned and operated.
Any services or products provided by third parties are not provided by, affiliated with or related to Better Homes and Gardens Real Estate LLC, or its affiliated companies.