
9 Rip Tide Court, Salem, SC 29676
Local realty services provided by:Better Homes and Gardens Real Estate Medley
9 Rip Tide Court,Salem, SC 29676
$1,025,000
- 3 Beds
- 5 Baths
- 2,513 sq. ft.
- Single family
- Active
Listed by: the cason group
Office: keller williams lake keowee
MLS#:20302697
Source:SC_AAR
Price summary
- Price:$1,025,000
- Price per sq. ft.:$407.88
- Monthly HOA dues:$451.67
About this home
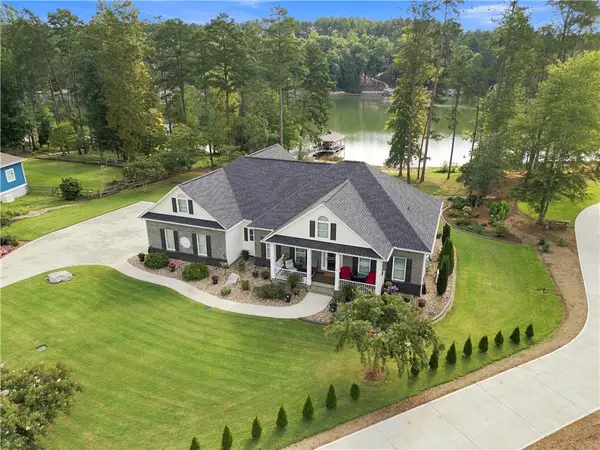
Enjoy The Keowee Life at 9 Rip Tide Ct. - AN UPDATED, MOVE-IN READY HOME IN AMENITY RICH KEOWEE KEY- with direct water access from your PRIVATE PLATFORM DOCK—NO WAITING YEARS FOR A BOAT SLIP. **BRAND NEW HVAC **SOLAR PANELS significantly reduce your energy costs, and a backup battery provides adequate lights and saves the food you have in your refrigerator and freezer when the power goes out. **LOCATION, LOCATION, LOCATION. The North Marina Lakeside paved Leisure Trail and the most popular pool in Keowee Key are within a 5 minute walk or a 30 second drive away! Enjoy easy, quiet access to casual water recreation like boating, kayaking, and paddle boarding away from the busier parts of the lake. That being said, you're MERE MINUTES TO THE MAIN CHANNEL for excellent boating and the NORTH MARINA IS JUST AROUND THE PENINSULA so filling up is quick and convenient. Situated on a DOUBLE LOT, the property offers TRANQUIL COVE VIEWS and lush seasonal foliage where deer, blue herons, and the occasional white duck can be enjoyed from the COMPOSITE DECK or upper SCREEN PORCH. Located in a prime spot within the private golf club of Keowee Key, you can walk or take your golf cart to the North Marina pool and the paved lakeside leisure trail, one of the community’s most-loved amenities. This three-level, 3-bedroom, 4.5-bath home features 9' CEILINGS, REMODELED bathrooms, a gorgeous kitchen with a built-in island table and illuminated glass cabinetry. Engineered hardwood floors are throughout the main level with hardwood floors upstairs-NO CARPET ANYWHERE. All three upstairs bedrooms have private baths, and one bedroom includes a Murphy bed for added flexibility. The massive master suite includes tray ceilings, a GENEROUS MASTER CLOSET (approx. 14'6 x 7'9) access to a private screened porch for afternoon siestas, and a full bath with separate vanities, water closet, a walk-in shower, and a stacked washer and dryer. The main level of the home is open, light and bright creating a great flow from the front door to the living room, kitchen and back deck. A flex space on the front right side of the main level makes for a great reading space, tv room, or future office. The bathroom for the main level completes this space. The lower level provides an OVERSIZED TWO-CAR GARAGE (approx. 25'0 x 27'6) with a flex room currently used as a “man cave,” a half bathroom, and a second washer and dryer. Outside, a brand-new stone walkway to the front door enhances curb appeal. A covered patio beneath the deck is perfect for parking a future golf cart, and a paver patio extends into the backyard for additional outdoor living, grilling, and evening cocktails. The double lot layout allows for golf cart travel to the dock accessible from the street. This MOVE-IN READY property allows for you to start entertaining and enjoying The Keowee Life right away! Keowee Key offers over 5 miles of walking trails, 2 outdoor saline pools, fitness center with jr. Olympic pool, golf, pickleball, tennis, plus bocce, shuffleboard. Schedule your showing now to start enjoying The Keowee Life. Live It. Love It. Lake It....
Contact an agent
Home facts
- Year built:1994
- Subdivision & Development:Keowee Key
- Listing ID #:20302697
- Added:102 day(s) ago
- Updated:September 23, 2026 at 04:56 PM
Rooms and interior
- Bedrooms:3
- Total bathrooms:5
- Full bathrooms:4
- Half bathrooms:1
- Rooms Total:10
- Flooring:Hardwood, Tile
- Bathrooms Description:Bath in Primary Bedroom, Separate Shower, Walk-In Shower
- Kitchen Description:Convection Oven, Dishwasher, Disposal, Electric Oven, Electric Range, Refrigerator
- Bedroom Description:Bath in Primary Bedroom, Upper Level Primary
- Basement:Yes
- Basement Description:Daylight, Garage Access, Heated, Interior Entry, Walk-Out Access
- Living area:2,513 sq. ft.
Heating and cooling
- Cooling:Central Air, Electric, Heat Pump
- Heating:Central, Electric, Heat Pump
- Central air:Yes
Structure and exterior
- Roof:Architectural, Shingle
- Year built:1994
- Building area:2,513 sq. ft.
- Lot area:1 Acres
- Lot Features:Interior Lot, Outside City Limits, Sloped, Subdivision, Trees, Views, Wooded
- Architectural Style:Traditional
- Construction Materials:Stucco, Wood Siding
- Exterior Features:Deck, Landscaped Lights, Patio, Porch, Screened
- Foundation Description:Basement
- Levels:2 Story
Schools
- High school:Walhalla High
- Middle school:Walhalla Middle
- Elementary school:Keowee Elem
Utilities
- Water:Private
- Sewer:Private Sewer
Finances and disclosures
- Price:$1,025,000
- Price per sq. ft.:$407.88
- Tax amount:$1,618 (2025)
Features and amenities
- Appliances:Convection Oven, Dishwasher, Disposal, Dryer, Electric Oven, Electric Range, Electric Water Heater, Refrigerator, Washer
- Laundry features:Dryer, Washer
- Amenities:Bay Windows, Blinds, Cable TV, Gated Community, Gated with Guard, High Ceilings, Insulated Windows, Pull-Down Attic Stairs, Security Guard, Skylights, Smoke Detectors, Smooth Ceilings, Tray Ceilings, Vaulted Ceilings, Walk-in Closets, Wood Frame Windows, Workshop
- Pool features:Community
Parking
- Parking description:Attached, Basement, Driveway, Garage, Garage Door Opener
- Garage:Yes
- Garage spaces:2
New listings near 9 Rip Tide Court
- New
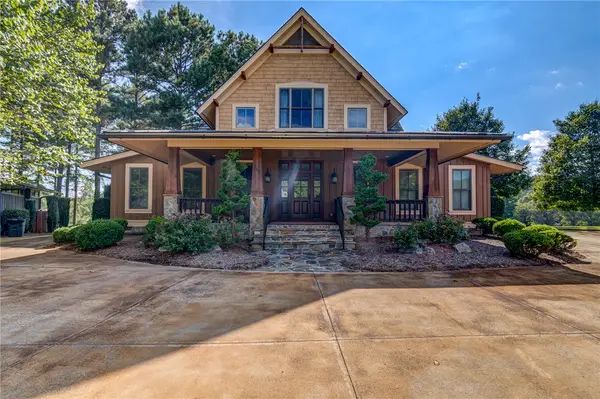 $1,595,000Active4 beds 5 baths2,942 sq. ft.
230 Linkside Court, Salem, SC 29676
MLS# 20306028Listed by: CLIFFS REALTY SALES SC, LLC (SIX MILE) - New
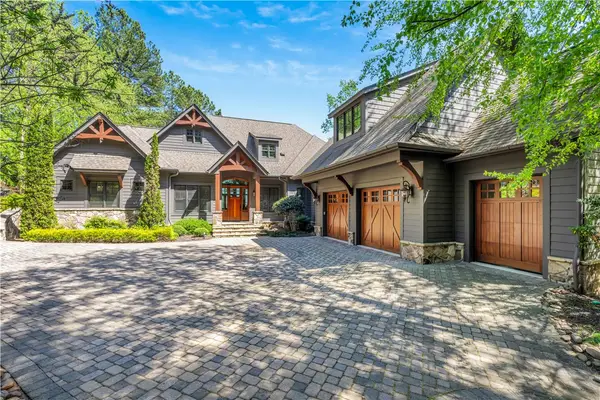 $3,795,000Active5 beds 6 baths4,800 sq. ft.
411 Evergreen Trail, Salem, SC 29676
MLS# 20306356Listed by: COLDWELL BANKER CAINE/WILLIAMS - New
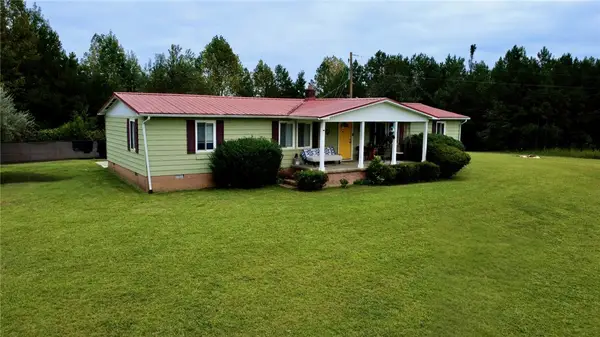 $699,000Active29.86 Acres
170 Jocassee Lake Road, Salem, SC 29676
MLS# 20306445Listed by: EXP REALTY LAKE KEOWEE - New
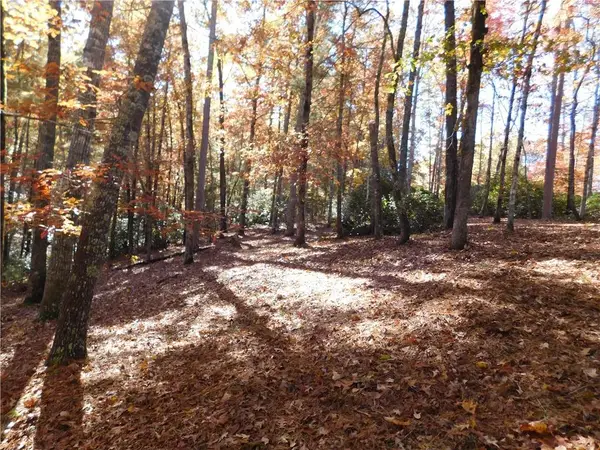 $180,000Active4.72 Acres
130 Cliffs Falls Parkway, Salem, SC 29676
MLS# 20306271Listed by: JOCASSEE REAL ESTATE - New
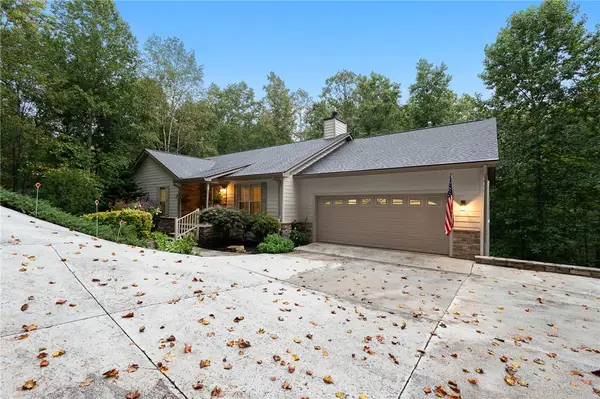 $725,000Active4 beds 4 baths4,294 sq. ft.
73 Starboard Tack Drive, Salem, SC 29676
MLS# 20305348Listed by: WESTERN UPSTATE KELLER WILLIAM - New
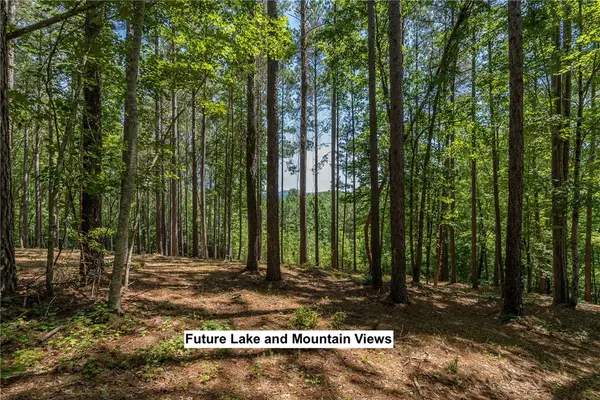 $119,000Active1.07 Acres
Lot 36 River Birch Way, Salem, SC 29676
MLS# 20306247Listed by: JOCASSEE REAL ESTATE  $80,000Pending0.5 Acres
3 Keel Way, Salem, SC 29676
MLS# 20306199Listed by: KELLER WILLIAMS LAKE KEOWEE- Open Sat, 10am to 1pmNew
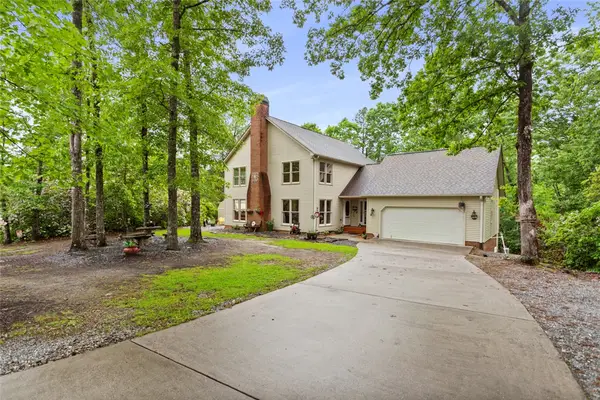 $550,000Active4 beds 4 baths
310 Fernwood Drive, Salem, SC 29676
MLS# 20306200Listed by: HOWARD HANNA ALLEN TATE - LAKE KEOWEE NORTH - New
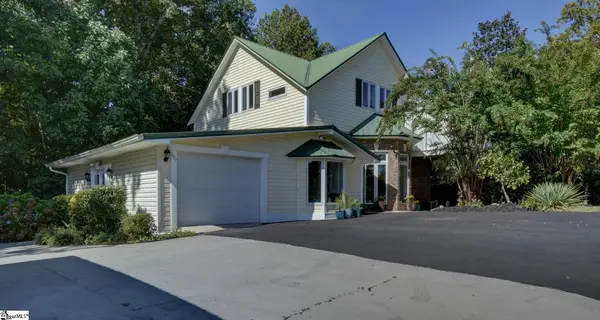 $624,700Active4 beds 4 baths
687 Burnt Tanyard Road, Salem, SC 29676
MLS# 1603784Listed by: FATHOM REALTY - WOODRUFF RD. - New
 $1,595,000Active3 beds 3 baths
431 Natures View Drive, Salem, SC 29676
MLS# 20306005Listed by: LORRAINE HARDING REAL ESTATE


Protect your home and budget from life's surprises with an Assurant Home Warranty, backed by a partner that supports you through every step of homeownership. Explore Plans.
© 2026 Better Homes and Gardens Real Estate LLC. An Anywhere Real Estate company. All rights reserved. Better Homes and Gardens® Real Estate is a registered trademark owned by Meredith Operations Corporation, licensed to Better Homes and Gardens Real Estate LLC and used with permission. Better Homes and Gardens Real Estate LLC fully supports the principles of the Fair Housing Act and the Equal Opportunity Act. Listing information is deemed reliable but is not guaranteed accurate.
Each office is independently owned and operated.
Any services or products provided by third parties are not provided by, affiliated with or related to Better Homes and Gardens Real Estate LLC, or its affiliated companies.