
100 Rockingham Road, Seneca, SC 29672
Local realty services provided by:Better Homes and Gardens Real Estate Medley
100 Rockingham Road,Seneca, SC 29672
$365,000
- 3 Beds
- 2 Baths
- 1,554 sq. ft.
- Single family
- Active
Listed by: tracy roberts
Office: lpt realty, llc.
MLS#:20308454
Source:SC_AAR
Price summary
- Price:$365,000
- Price per sq. ft.:$234.88
About this home
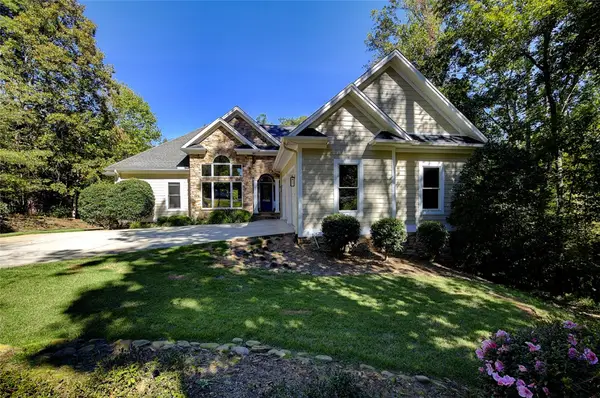
USDA ELIGIBLE! NEW CONSTRUCTION ON NEARLY AN ACRE WITH NO HOA, WOODED VIEWS, AND SELLER HELP TOWARD CLOSING COSTS! Welcome to 100 Rockingham Road in Seneca, South Carolina, where the comfort of a brand-new home meets the beauty of a peaceful, natural setting. Priced at $365,000, this beautiful Charlotte with bonus floor plan by Grace Home Builders offers approximately 1,554 square feet of finished living space, 3 bedrooms, 2 full bathrooms, a spacious upstairs bonus room, and an attached two-car garage. Nestled on approximately 0.95 acres with no HOA, this property offers a wonderful opportunity to enjoy a little extra breathing room while staying close to everything the Clemson ( 4.5 miles away from the campus) and Seneca areas have to offer.
Step inside to discover a welcoming open floor plan with vaulted ceilings, a spacious living room, and a thoughtfully designed kitchen that brings everyone together. The kitchen will feature beautiful granite countertops, soft-close cabinets and drawers, and a convenient pantry. Luxury vinyl plank flooring in wet areas offers durability and easy maintenance, while carpeting in the bedrooms and bonus room adds warmth and comfort. The split-bedroom design provides privacy, with a main-level primary suite featuring a walk-in closet, double vanity, separate shower, and relaxing garden tub. Two additional bedrooms and a full bathroom complete the main-level bedroom layout. Upstairs, the generously sized bonus room offers endless possibilities for a home office, movie room, game room, creative studio, or additional gathering space.
One of the most inviting features of this property is the rear deck overlooking the beautiful wooded surroundings. Imagine starting your mornings with coffee, listening to the sounds of nature, or spending quiet evenings relaxing outdoors. The approximately 0.95-acre lot provides a lovely natural backdrop, and with no HOA, you'll have added flexibility to enjoy your property.
Conveniently located approximately 4.5 miles from Clemson University's campus and approximately 2 miles from Clemson Boulevard, this home puts shopping, dining, entertainment, and everyday conveniences within easy reach. Enjoy the appeal of a Seneca address with convenient access to Clemson and the surrounding Upstate South Carolina communities.
**BUY EARLY AND MAKE IT YOUR OWN!** Buyers who purchase before the builder orders finish colors may have the opportunity to select their preferred colors, subject to builder availability and approval. Plus, the seller is offering closing costs when closing with Guest & Brady.
With new construction, beautiful wooded views, a versatile bonus room, nearly an acre of land, and no HOA, 100 Rockingham Road offers a special place to call home. Don't miss the opportunity to make this one yours. Schedule your private showing today!...
Contact an agent
Home facts
- Year built:2026
- Subdivision & Development:Other
- Listing ID #:20308454
- Added:1 day(s) ago
- Updated:October 23, 2026 at 11:58 PM
Rooms and interior
- Bedrooms:3
- Total bathrooms:2
- Full bathrooms:2
- Rooms Total:9
- Flooring:Carpet, Luxury Vinyl Plank
- Bathrooms Description:Bath in Primary Bedroom, Bathtub, Garden Tub/Roman Tub, Separate Shower
- Kitchen Description:Dishwasher, Disposal, Electric Oven, Electric Range, Microwave
- Bedroom Description:Bath in Primary Bedroom, Main Level Primary
- Basement:Yes
- Basement Description:Crawl Space
- Living area:1,554 sq. ft.
Heating and cooling
- Cooling:Central Air, Electric, Forced Air
- Heating:Electric, Forced Air, Heat Pump
- Central air:Yes
Structure and exterior
- Roof:Architectural, Shingle
- Year built:2026
- Building area:1,554 sq. ft.
- Lot area:0.95 Acres
- Lot Features:Outside City Limits, Steep Slope, Subdivision, Trees, Wooded
- Architectural Style:Contemporary
- Construction Materials:Vinyl Siding
- Exterior Features:Storm Windows Doors
- Foundation Description:Crawl Space
- Levels:One and One Half
Schools
- High school:Seneca High
- Middle school:Seneca Middle
- Elementary school:Ravenel Elm
Utilities
- Water:Public
- Sewer:Septic Tank
Finances and disclosures
- Price:$365,000
- Price per sq. ft.:$234.88
- Tax amount:$300 (2025)
Features and amenities
- Appliances:Dishwasher, Disposal, Electric Oven, Electric Range, Electric Water Heater, Microwave
- Amenities:Ceiling Fans, Granite Counters, Smoke Detectors, Smooth Ceilings, Storm Windows, Tilt-In Windows, Walk-in Closets
Parking
- Parking description:Attached, Driveway, Garage, Garage Door Opener
- Garage:Yes
- Garage spaces:2
New listings near 100 Rockingham Road
- New
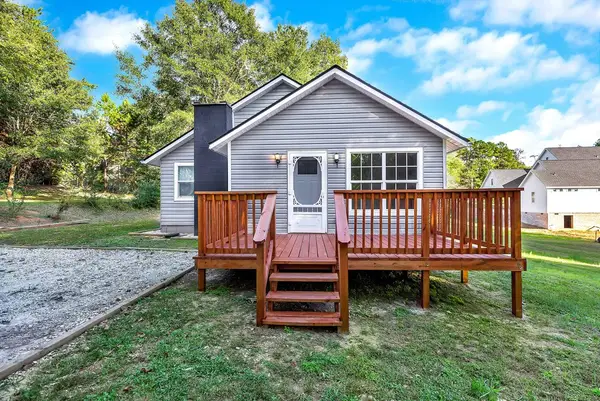 $225,000Active1 beds 1 baths1,045 sq. ft.
255 Ellena Drive, Seneca, SC 29672
MLS# 20306991Listed by: WEICHERT REALTORS - SHAUN & SHARI GROUP - New
 $469,900Active3 beds 2 baths
331 Radisson Road, Seneca, SC 29678
MLS# 1607556Listed by: BLUEFIELD REALTY GROUP - New
 $234,000Active2 beds 1 baths1,092 sq. ft.
623 Post Oak Lane, Seneca, SC 29672
MLS# 20308575Listed by: CLARDY REAL ESTATE - LAKE KEOWEE - New
 $375,000Active3 beds 3 baths1,655 sq. ft.
100B Rockingham Road, Seneca, SC 29672
MLS# 20308466Listed by: LPT REALTY, LLC. - New
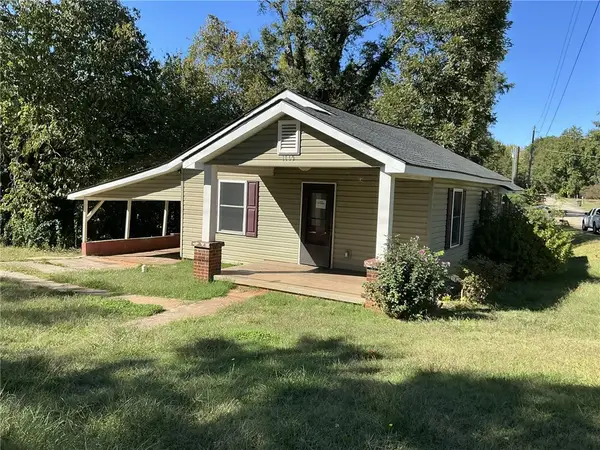 $139,900Active3 beds 2 baths1,320 sq. ft.
1115 East South 2nd Street, Seneca, SC 29678
MLS# 20308637Listed by: CHARLES SANFORD REALTY - New
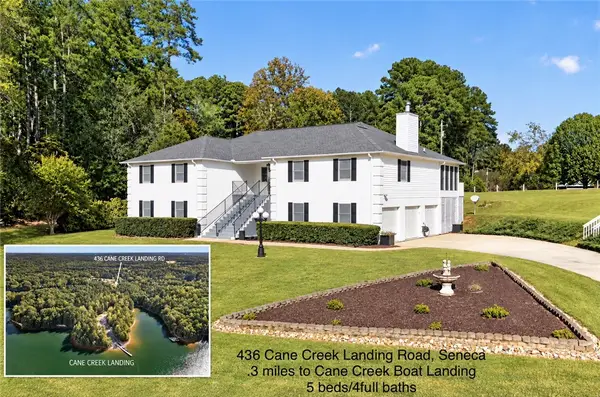 $569,000Active5 beds 5 baths5,016 sq. ft.
436 Cane Creek Landing, Seneca, SC 29672
MLS# 20308565Listed by: CLARDY REAL ESTATE - New
 $330,000Active3 beds 2 baths
239 Newry Road, Seneca, SC 29672
MLS# 20308536Listed by: KELLER WILLIAMS OCONEE - New
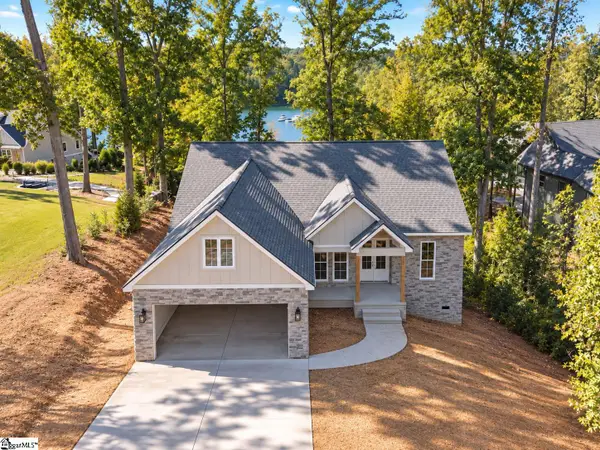 $1,200,000Active3 beds 3 baths
924 Falling Waters Lane, Seneca, SC 29672
MLS# 1607334Listed by: LPT REALTY, LLC. - New
 $1,390,000Active4 beds 4 baths4,190 sq. ft.
11051 Fairview Church Road, Seneca, SC 29672
MLS# 20308444Listed by: EXP REALTY LAKE KEOWEE


Protect your home and budget from life's surprises with an Assurant Home Warranty, backed by a partner that supports you through every step of homeownership. Explore Plans.
© 2026 Better Homes and Gardens Real Estate LLC. An Anywhere Real Estate company. All rights reserved. Better Homes and Gardens® Real Estate is a registered trademark owned by Meredith Operations Corporation, licensed to Better Homes and Gardens Real Estate LLC and used with permission. Better Homes and Gardens Real Estate LLC fully supports the principles of the Fair Housing Act and the Equal Opportunity Act. Listing information is deemed reliable but is not guaranteed accurate.
Each office is independently owned and operated.
Any services or products provided by third parties are not provided by, affiliated with or related to Better Homes and Gardens Real Estate LLC, or its affiliated companies.