
11051 Fairview Church Road, Seneca, SC 29672
Local realty services provided by:Better Homes and Gardens Real Estate Medley
11051 Fairview Church Road,Seneca, SC 29672
$1,390,000
- 4 Beds
- 4 Baths
- 4,190 sq. ft.
- Single family
- Active
Listed by: beth wilson
Office: exp realty lake keowee
MLS#:20308444
Source:SC_AAR
Price summary
- Price:$1,390,000
- Price per sq. ft.:$331.74
About this home
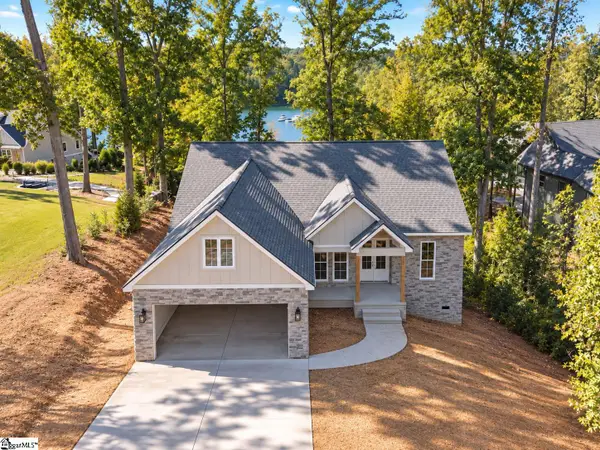
Beautifully maintained waterfront home is located on Lake Keowee with a covered platform dock in quiet cove. Private lot is .91 acres and has a gentle driveway to two car garage and an easy slope walkway to dock making home very user friendly for everyone. This newly renovated home features large windows, water views, bright open spaces, vaulted ceilings, and hardwood floors. Home offers so many flexible spaces to fit your personal lifestyle. Welcoming foyer opens to spacious dining and living room currently used as separate gathering areas featuring a stacked stone fireplace flanked by built in cabinets. Enjoy the outdoors and views of the emerald waters of Keowee on the newly rebuilt timber tech deck with cable railing and new staircase to patio below. Warm kitchen features island, granite tops, stainless steel appliances as well as casual dining at bay window. Off of the kitchen is newly added space to be used as sunroom, dining room, or office. Don't miss the ample pantry and convenient laundry room. The primary bedroom and ensuite is an astonishing oasis with it's updated bathroom, spa like walk-in shower, and free standing tub. To top it off is a luxurious primary closet. A second guest bedroom and full bath complete the main level. The lower level is sure to delight guests with the new second kitchen open to rec room with fireplace. A large third bedroom with lake views has remodeled bathroom, large closet, as well as second laundry room. A fourth bedroom, an office, a storage room and a hall bath complete the interior spaces of lower level. Relax lounging outdoors on lovely dry space patio. Or maybe soak after a long day in the hot tub in screened porch. Stone path is an easy walk to the water. Covered platform dock is perfect for pontoons and jet skis. This home has been transformed with many renovations and upgrades, all listed in associated documents. The pristine waters of Lake Keowee offer the best of lake living with boating, fishing, kayaking, skiing, and tubing, just to mention a few activities. Oconee county is located at the foothills of the Blue Ridge and offers whitewater rafting on the Chattooga River and many waterfall hikes. Clemson University has football, basketball, baseball, and soccer, plus the Brooks Center for performing arts. GSP airport is a little over an hour away for easy travel. Come see for yourself. Start living your best life today....
Contact an agent
Home facts
- Year built:2006
- Subdivision & Development:Fairview Cove
- Listing ID #:20308444
- Added:2 day(s) ago
- Updated:October 23, 2026 at 11:58 PM
Rooms and interior
- Bedrooms:4
- Total bathrooms:4
- Full bathrooms:4
- Rooms Total:12
- Flooring:Carpet, Ceramic Tile, Hardwood, Luxury Vinyl, Luxury Vinyl Tile
- Dining Description:Breakfast Area
- Bathrooms Description:Bath in Primary Bedroom, Bathtub, Separate Shower, Walk-In Shower
- Kitchen Description:Built-in Oven, Dishwasher, Disposal, Gas Oven, Gas Range, Microwave, Refrigerator, Smooth Cooktop
- Bedroom Description:Bath in Primary Bedroom, Main Level Primary
- Basement:Yes
- Basement Description:Daylight, Finished, Full, Heated, Interior Entry, Walk-Out Access
- Living area:4,190 sq. ft.
Heating and cooling
- Cooling:Heat Pump
- Heating:Heat Pump, Multiple Heating Units, Natural Gas
Structure and exterior
- Roof:Architectural, Shingle
- Year built:2006
- Building area:4,190 sq. ft.
- Lot area:0.91 Acres
- Lot Features:Outside City Limits, Subdivision
- Architectural Style:Traditional
- Construction Materials:Cement Siding, Stone
- Foundation Description:Basement
- Levels:2 Story
Schools
- High school:Walhalla High
- Middle school:Walhalla Middle
- Elementary school:Keowee Elem
Utilities
- Water:Public
- Sewer:Septic Tank
Finances and disclosures
- Price:$1,390,000
- Price per sq. ft.:$331.74
- Tax amount:$3,339 (2026)
Features and amenities
- Appliances:Built-In Oven, Dishwasher, Disposal, Gas Oven, Gas Range, Microwave, Refrigerator, Smooth Cooktop, Tankless Water Heater
- Laundry features:Gas Dryer Hookup, Sink, Washer Hookup
- Amenities:Blinds, Bookcases, Cathedral Ceilings, Ceiling Fans, Granite Counters, High Ceilings, Pull-Down Attic Stairs, Radon Mitigation System, Smoke Detectors, Tray Ceilings, Vaulted Ceilings, Walk-in Closets
Parking
- Parking description:Attached, Garage, Garage Door Opener
- Garage:Yes
- Garage spaces:2
New listings near 11051 Fairview Church Road
- New
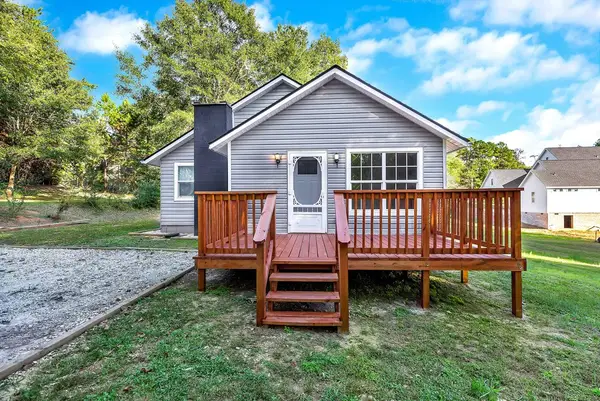 $225,000Active1 beds 1 baths1,045 sq. ft.
255 Ellena Drive, Seneca, SC 29672
MLS# 20306991Listed by: WEICHERT REALTORS - SHAUN & SHARI GROUP - New
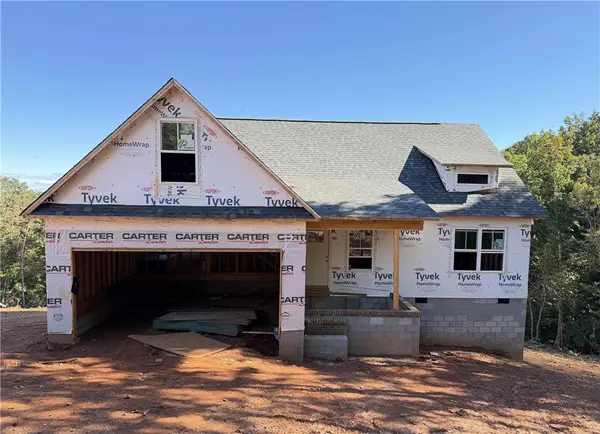 $365,000Active3 beds 2 baths1,554 sq. ft.
100 Rockingham Road, Seneca, SC 29672
MLS# 20308454Listed by: LPT REALTY, LLC. - New
 $469,900Active3 beds 2 baths
331 Radisson Road, Seneca, SC 29678
MLS# 1607556Listed by: BLUEFIELD REALTY GROUP - New
 $234,000Active2 beds 1 baths1,092 sq. ft.
623 Post Oak Lane, Seneca, SC 29672
MLS# 20308575Listed by: CLARDY REAL ESTATE - LAKE KEOWEE - New
 $375,000Active3 beds 3 baths1,655 sq. ft.
100B Rockingham Road, Seneca, SC 29672
MLS# 20308466Listed by: LPT REALTY, LLC. - New
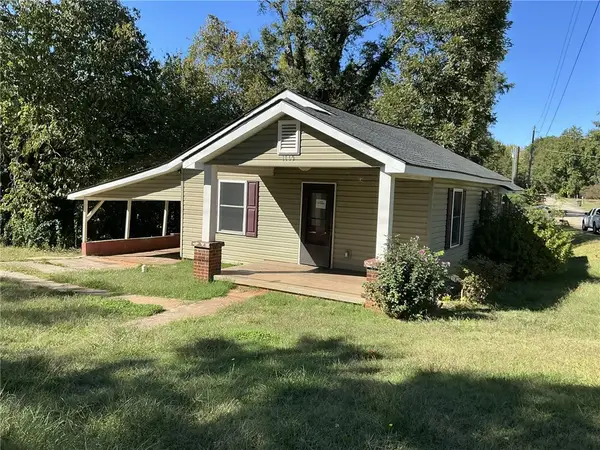 $139,900Active3 beds 2 baths1,320 sq. ft.
1115 East South 2nd Street, Seneca, SC 29678
MLS# 20308637Listed by: CHARLES SANFORD REALTY - New
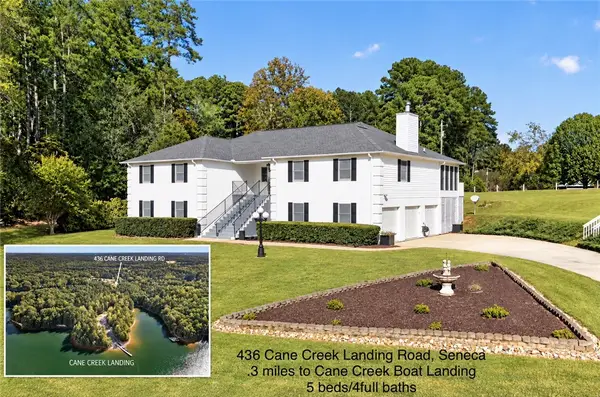 $569,000Active5 beds 5 baths5,016 sq. ft.
436 Cane Creek Landing, Seneca, SC 29672
MLS# 20308565Listed by: CLARDY REAL ESTATE - New
 $330,000Active3 beds 2 baths
239 Newry Road, Seneca, SC 29672
MLS# 20308536Listed by: KELLER WILLIAMS OCONEE - New
 $1,200,000Active3 beds 3 baths
924 Falling Waters Lane, Seneca, SC 29672
MLS# 1607334Listed by: LPT REALTY, LLC.


Protect your home and budget from life's surprises with an Assurant Home Warranty, backed by a partner that supports you through every step of homeownership. Explore Plans.
© 2026 Better Homes and Gardens Real Estate LLC. An Anywhere Real Estate company. All rights reserved. Better Homes and Gardens® Real Estate is a registered trademark owned by Meredith Operations Corporation, licensed to Better Homes and Gardens Real Estate LLC and used with permission. Better Homes and Gardens Real Estate LLC fully supports the principles of the Fair Housing Act and the Equal Opportunity Act. Listing information is deemed reliable but is not guaranteed accurate.
Each office is independently owned and operated.
Any services or products provided by third parties are not provided by, affiliated with or related to Better Homes and Gardens Real Estate LLC, or its affiliated companies.