
103 Fair Haven Court, Seneca, SC 29672
Local realty services provided by:Better Homes and Gardens Real Estate Medley
103 Fair Haven Court,Seneca, SC 29672
$650,000
- 5 Beds
- 4 Baths
- 3,697 sq. ft.
- Single family
- Active
Listed by: sarah chingwena
Office: keller williams greenville upstate
MLS#:20307005
Source:SC_AAR
Price summary
- Price:$650,000
- Price per sq. ft.:$175.82
About this home
MOTIVATED SELLER + BELOW 5% FIRST-YEAR INTEREST RATE OPPORTUNITY! Qualified buyers may have the opportunity to own this home with an interest rate below 5% for the first year with an available seller-supported rate buydown. Ask for details!
Welcome to 103 Fair Haven Ct an expansive 5-bedroom, 3.5-bath home offering over 3,600 square feet on nearly five acres with NO HOA. The home has also been recently inspected, giving buyers the benefit of additional information upfront.
Inside, enjoy a spacious main-level living area with high ceilings and backyard views, three bedrooms, and a full kitchen with maple cabinetry and EOS solid-mineral countertops. The finished basement adds exceptional flexibility with a second kitchen, bedroom, and living area, making it ideal for guests, extended family, or multigenerational living.
Major improvements include a new roof, new HVAC system, tankless gas water heater, and smart-home features. Outside, enjoy expansive green space, a flagstone patio, fire pit, natural-stone retaining wall, and lake access for kayaking (NON-DOCKABLE).
The seller is motivated and ready to make a deal. With acreage, no HOA, substantial updates, flexible living space, and an opportunity for a below-5% first-year interest rate, this is one buyers need to see. Home has been virtually staged....
Contact an agent
Home facts
- Year built:2007
- Listing ID #:20307005
- Added:1 day(s) ago
- Updated:October 06, 2026 at 11:19 AM
Rooms and interior
- Bedrooms:5
- Total bathrooms:4
- Full bathrooms:3
- Half bathrooms:1
- Flooring:Carpet, Ceramic Tile, Wood
- Dining Description:Breakfast Area
- Bathrooms Description:Bath in Primary Bedroom, Garden Tub/Roman Tub, Walk-In Shower
- Kitchen Description:Dishwasher, Disposal, Double Oven, Gas Range, Second Kitchen
- Bedroom Description:Bath in Primary Bedroom, Main Level Primary
- Basement:Yes
- Basement Description:Finished, Heated, Walk-Out Access
- Living area:3,697 sq. ft.
Heating and cooling
- Cooling:Central Air, Forced Air
- Heating:Natural Gas
- Central air:Yes
Structure and exterior
- Roof:Architectural, Shingle
- Year built:2007
- Building area:3,697 sq. ft.
- Lot area:4.67 Acres
- Lot Features:Lake Front, Level, Not In Subdivision, Outside City Limits, Sloped, Trees
- Architectural Style:Traditional
- Construction Materials:Stone, Vinyl Siding
- Exterior Features:Deck, Front Porch, Patio, Porch
- Foundation Description:Basement, Slab
- Levels:2 Story
Schools
- High school:Walhalla High
- Middle school:Walhalla Middle
- Elementary school:Keowee Elem
Utilities
- Water:Public
- Sewer:Septic Tank
Finances and disclosures
- Price:$650,000
- Price per sq. ft.:$175.82
- Tax amount:$1,645
Features and amenities
- Appliances:Dishwasher, Disposal, Double Oven, Gas Range
- Laundry features:Washer Hookup
- Amenities:High Ceilings, Smoke Detectors, Walk-in Closets
- Smart home:Yes
Parking
- Parking description:Attached, Detached, Driveway, Garage
- Garage:Yes
- Garage spaces:2
New listings near 103 Fair Haven Court
- New
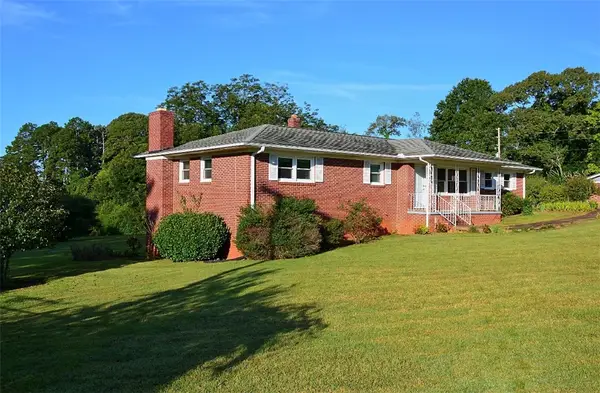 $429,900Active3 beds 2 baths2,200 sq. ft.
893 Old Walhalla Highway, Seneca, SC 29672
MLS# 20306858Listed by: KELLER WILLIAMS SENECA - New
 $557,245Active5 beds 4 baths3,168 sq. ft.
516 Broad Creek Court, Seneca, SC 29678
MLS# 20306997Listed by: D.R. HORTON - New
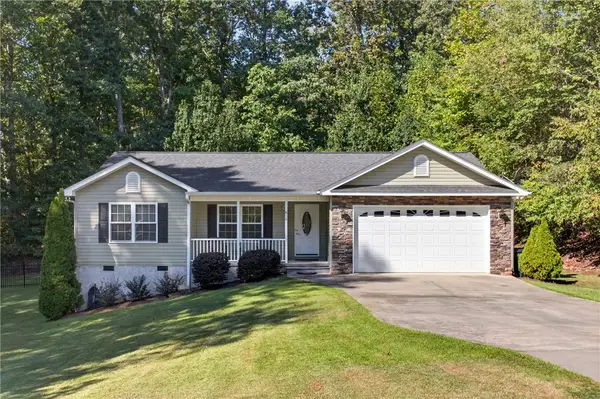 $345,000Active3 beds 2 baths1,567 sq. ft.
812 White Oak Hill Drive, Seneca, SC 29678
MLS# 20306881Listed by: BOB HILL REALTY - New
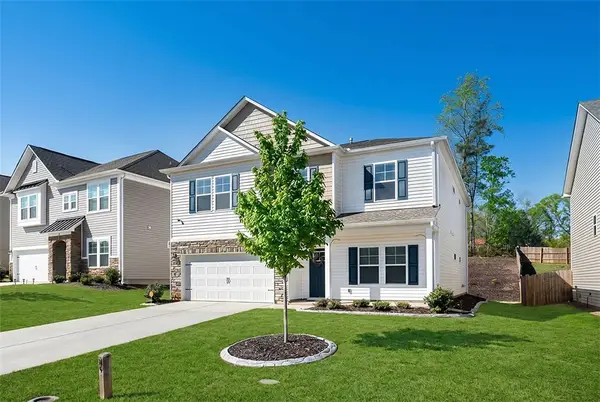 $384,900Active5 beds 3 baths
216 Carvel Trail, Seneca, SC 29678
MLS# 20306904Listed by: JW MARTIN REAL ESTATE OFFICE A - New
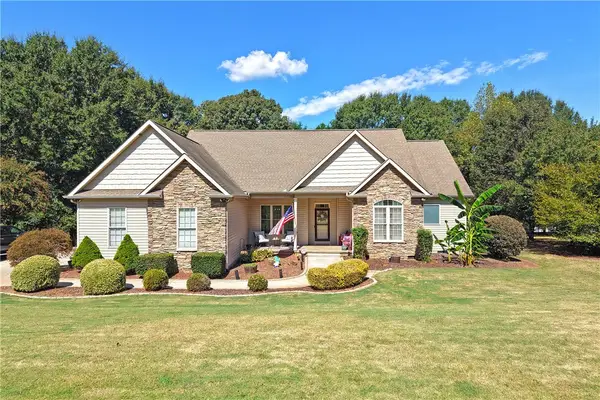 $465,000Active4 beds 3 baths
708 Sagewood Lane, Seneca, SC 29678
MLS# 20306816Listed by: CLARDY REAL ESTATE - New
 $295,000Active5 beds 2 baths
200 Pine Street, Seneca, SC 29678
MLS# 20306915Listed by: RE/MAX RESULTS - TRAVELERS REST - New
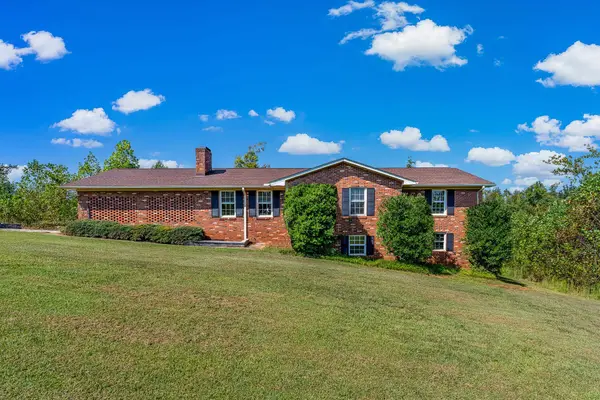 $369,000Active3 beds 2 baths1,812 sq. ft.
201 Leila Street, Seneca, SC 29678
MLS# 342384Listed by: KELLER WILLIAMS GREENVILLE CENTRAL - New
 $785,000Active3 beds 3 baths3,105 sq. ft.
213 Serenity Bay Drive, Seneca, SC 29672
MLS# 20306618Listed by: THE LES WALDEN TEAM - New
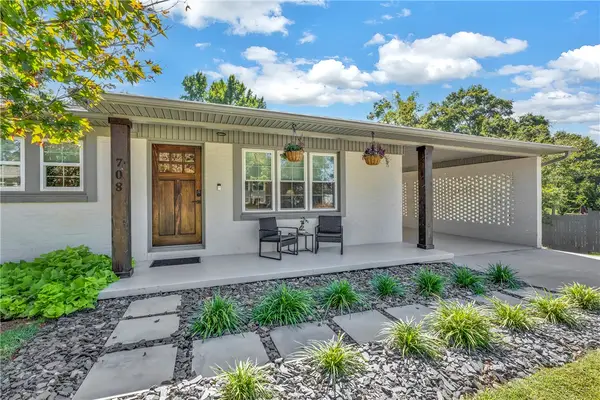 $499,000Active3 beds 3 baths
708 Evelyn Drive, Seneca, SC 29678
MLS# 20306887Listed by: COLDWELL BANKER CAINE/WILLIAMS


Protect your home and budget from life's surprises with an Assurant Home Warranty, backed by a partner that supports you through every step of homeownership. Explore Plans.
© 2026 Better Homes and Gardens Real Estate LLC. An Anywhere Real Estate company. All rights reserved. Better Homes and Gardens® Real Estate is a registered trademark owned by Meredith Operations Corporation, licensed to Better Homes and Gardens Real Estate LLC and used with permission. Better Homes and Gardens Real Estate LLC fully supports the principles of the Fair Housing Act and the Equal Opportunity Act. Listing information is deemed reliable but is not guaranteed accurate.
Each office is independently owned and operated.
Any services or products provided by third parties are not provided by, affiliated with or related to Better Homes and Gardens Real Estate LLC, or its affiliated companies.