
213 Serenity Bay Drive, Seneca, SC 29672
Local realty services provided by:Better Homes and Gardens Real Estate Medley
Listed by: les walden
Office: the les walden team
MLS#:20306618
Source:SC_AAR
Price summary
- Price:$785,000
- Price per sq. ft.:$252.82
About this home
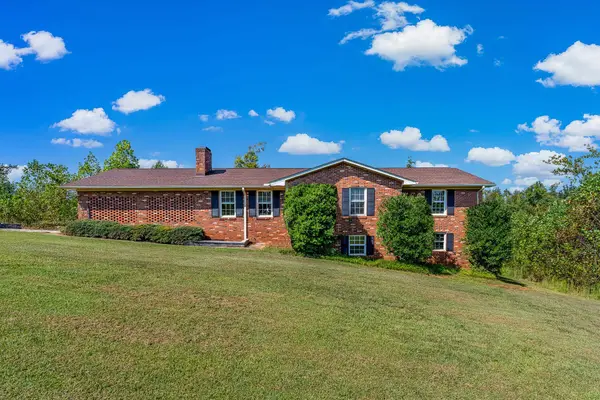
Live the Lake Keowee lifestyle without the Lake Keowee waterfront price tag. Lake views and a deeded boat slip walking distance from your back porch make this home an incredible way to enjoy all that Lake Keowee has to offer. The classic design of a two-story cabin anchors this inviting property. The open living space with soaring cathedral ceilings and stone fireplace opens to the kitchen for a perfect indoor entertaining area. On those perfect days, the screened porch with 2nd fireplace and a massive open deck bring the outdoors in. With 2 bedrooms on the main level including the primary suite and 2 full bathrooms, the main level has everything you need and want to have 1 story living. The loft area upstairs has great views, a bedroom, bathroom, and sitting area. Would it be nice to have this as a second home but you would like to offset the costs. Serenity Bay is one of the last neighborhoods on Lake Keowee that will allow short term rentals. If it's your 2nd home, rent it out the times you aren't here to offset the expense. Your deeded boat slip and launch ramp right in the community make this an incredible opportunity to live the Lake Keowee lifestyle without the Lake Keowee waterfront...
Contact an agent
Home facts
- Year built:2012
- Subdivision & Development:Serenity Bay
- Listing ID #:20306618
- Added:4 day(s) ago
- Updated:October 06, 2026 at 04:30 PM
Rooms and interior
- Bedrooms:3
- Total bathrooms:3
- Full bathrooms:3
- Flooring:Hardwood
- Dining Description:Breakfast Area
- Bathrooms Description:Bath in Primary Bedroom, Shower Only
- Kitchen Description:Dishwasher, Disposal, Electric Oven, Electric Range, Microwave, Refrigerator
- Bedroom Description:Bath in Primary Bedroom, Main Level Primary
- Basement:Yes
- Basement Description:Crawl Space
- Living area:3,105 sq. ft.
Heating and cooling
- Cooling:Heat Pump, Zoned
- Heating:Heat Pump, Zoned
Structure and exterior
- Roof:Architectural, Shingle
- Year built:2012
- Building area:3,105 sq. ft.
- Lot Features:Interior Lot, Outside City Limits, Sloped, Subdivision, Trees, Views
- Architectural Style:Cabin
- Construction Materials:Stone, Wood Siding
- Exterior Features:Deck, Front Porch, Paved Driveway, Porch, Screened
- Foundation Description:Crawl Space
- Levels:1 Story
Schools
- High school:Walhalla High
- Middle school:Walhalla Middle
- Elementary school:Keowee Elem
Utilities
- Water:Public
- Sewer:Septic Tank
Finances and disclosures
- Price:$785,000
- Price per sq. ft.:$252.82
- Tax amount:$4,771 (2025)
Features and amenities
- Appliances:Dishwasher, Disposal, Dryer, Electric Oven, Electric Range, Electric Water Heater, Microwave, Refrigerator, Washer
- Laundry features:Dryer, Electric Dryer Hookup, Washer, Washer Hookup
- Amenities:Cathedral Ceilings, Ceiling Fans, Granite Counters, High Ceilings, Insulated Windows, Loft, Smoke Detectors, Tilt-In Windows, Vinyl Windows, Walk-in Closets
Parking
- Parking description:Driveway, Paved Driveway
New listings near 213 Serenity Bay Drive
- New
 $2,050,000Active4 beds 5 baths3,873 sq. ft.
700 Lakestream Court, Seneca, SC 29672
MLS# 20306775Listed by: HOWARD HANNA ALLEN TATE - LAKE KEOWEE SENECA - New
 $650,000Active5 beds 4 baths3,697 sq. ft.
103 Fair Haven Court, Seneca, SC 29672
MLS# 20307005Listed by: KELLER WILLIAMS GREENVILLE UPSTATE - New
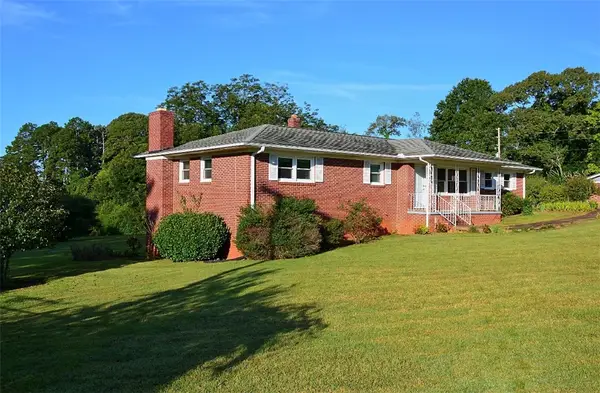 $429,900Active3 beds 2 baths2,200 sq. ft.
893 Old Walhalla Highway, Seneca, SC 29672
MLS# 20306858Listed by: KELLER WILLIAMS SENECA - New
 $557,245Active5 beds 4 baths3,168 sq. ft.
516 Broad Creek Court, Seneca, SC 29678
MLS# 20306997Listed by: D.R. HORTON - New
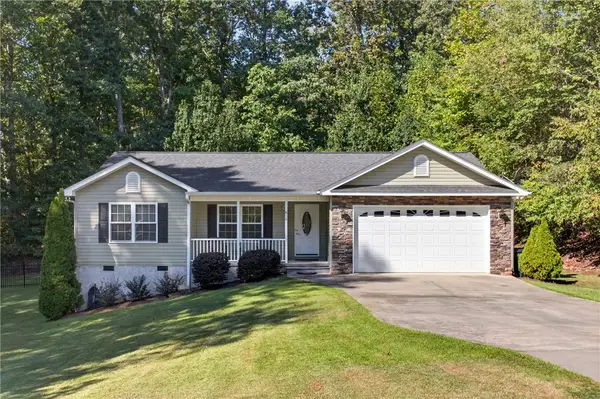 $345,000Active3 beds 2 baths1,567 sq. ft.
812 White Oak Hill Drive, Seneca, SC 29678
MLS# 20306881Listed by: BOB HILL REALTY - New
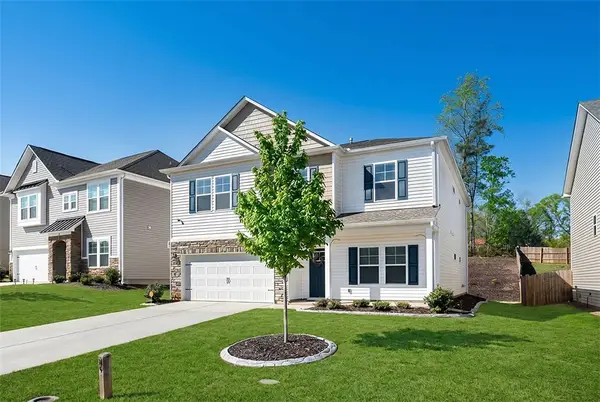 $384,900Active5 beds 3 baths
216 Carvel Trail, Seneca, SC 29678
MLS# 20306904Listed by: JW MARTIN REAL ESTATE OFFICE A - New
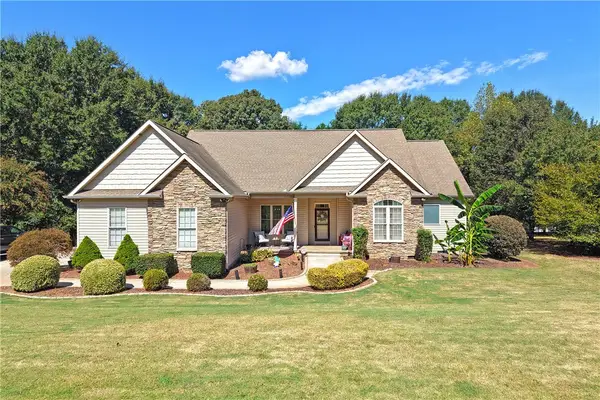 $465,000Active4 beds 3 baths
708 Sagewood Lane, Seneca, SC 29678
MLS# 20306816Listed by: CLARDY REAL ESTATE - New
 $295,000Active5 beds 2 baths
200 Pine Street, Seneca, SC 29678
MLS# 20306915Listed by: RE/MAX RESULTS - TRAVELERS REST - New
 $369,000Active3 beds 2 baths1,812 sq. ft.
201 Leila Street, Seneca, SC 29678
MLS# 342384Listed by: KELLER WILLIAMS GREENVILLE CENTRAL


Protect your home and budget from life's surprises with an Assurant Home Warranty, backed by a partner that supports you through every step of homeownership. Explore Plans.
© 2026 Better Homes and Gardens Real Estate LLC. An Anywhere Real Estate company. All rights reserved. Better Homes and Gardens® Real Estate is a registered trademark owned by Meredith Operations Corporation, licensed to Better Homes and Gardens Real Estate LLC and used with permission. Better Homes and Gardens Real Estate LLC fully supports the principles of the Fair Housing Act and the Equal Opportunity Act. Listing information is deemed reliable but is not guaranteed accurate.
Each office is independently owned and operated.
Any services or products provided by third parties are not provided by, affiliated with or related to Better Homes and Gardens Real Estate LLC, or its affiliated companies.