
107 Abaco Lane, Seneca, SC 29672
Local realty services provided by:Better Homes and Gardens Real Estate Medley
107 Abaco Lane,Seneca, SC 29672
$1,599,000
- 4 Beds
- 3 Baths
- 3,600 sq. ft.
- Single family
- Active
Listed by: kay miller
Office: clardy real estate - lake keowee
MLS#:20301821
Source:SC_AAR
Price summary
- Price:$1,599,000
- Price per sq. ft.:$444.17
- Monthly HOA dues:$41.67
About this home
Welcome to 107 Abaco Lane, a beautiful new-construction waterfront home located in the Clear Water subdivision on Lake Keowee. Situated on approximately 0.85 acres, this 3,600-square-foot modern farmhouse features four bedrooms, three full bathrooms, an open-concept floor plan, spacious living areas, abundant natural light, and carefully selected finishes throughout. Seller-selected upgrades are included, creating a beautifully coordinated home designed for comfortable lake living and entertaining.
The property offers direct access to Lake Keowee and a private covered dock, making it easy to enjoy boating, fishing, swimming, kayaking, and relaxing by the water. Lake Keowee encompasses approximately 18,370 acres and 300 miles of shoreline, providing countless opportunities for outdoor recreation.
Clear Water offers a peaceful lakefront setting while remaining convenient to Seneca’s shopping, dining, medical services, and everyday necessities. Clemson University and the attractions of Clemson are also within easy reach. Located in the foothills of the Blue Ridge Mountains, Oconee County is known for its lakes, waterfalls, parks, hiking trails, and charming small towns. Enjoy the tranquility of lakefront living without giving up convenient access to the surrounding area.
CO in hand! Ready for new homeowners immediately! Landscaping and irrigation to be installed September 2026...
Contact an agent
Home facts
- Year built:2026
- Subdivision & Development:Clear Water
- Listing ID #:20301821
- Added:119 day(s) ago
- Updated:September 24, 2026 at 05:16 PM
Rooms and interior
- Bedrooms:4
- Total bathrooms:3
- Full bathrooms:3
- Flooring:Carpet, Ceramic Tile, Laminate
- Bathrooms Description:Separate Shower, Shower Only
- Kitchen Description:Dishwasher, Electric Oven, Electric Range, Plumbed for Ice Maker, Refrigerator, Smooth Cooktop
- Bedroom Description:Main Level Primary
- Basement:Yes
- Basement Description:Finished, Full, Heated, Partially Finished, Unfinished, Walk-Out Access
- Living area:3,600 sq. ft.
Heating and cooling
- Cooling:Central Air, Electric
- Heating:Central, Electric, Wood
- Central air:Yes
Structure and exterior
- Roof:Architectural, Shingle
- Year built:2026
- Building area:3,600 sq. ft.
- Lot area:0.85 Acres
- Lot Features:Hardwood Trees, Outside City Limits, Subdivision, Views, Wooded
- Architectural Style:Farmhouse
- Construction Materials:Cement Siding, Stone
- Exterior Features:Deck, Front Porch, Porch
- Foundation Description:Basement
- Levels:2 Story
Schools
- High school:Walhalla High
- Middle school:Walhalla Middle
- Elementary school:Keowee Elem
Utilities
- Sewer:Septic Tank
Finances and disclosures
- Price:$1,599,000
- Price per sq. ft.:$444.17
Features and amenities
- Appliances:Dishwasher, Electric Oven, Electric Range, Plumbed For Ice Maker, Refrigerator, Smooth Cooktop
- Laundry features:Washer Hookup
- Amenities:Ceiling Fans, High Ceilings, In-Law Floorplan, Insulated Windows, Quartz Counters, Smoke Detectors, Smooth Ceilings, Walk-in Closets
Parking
- Parking description:Attached, Driveway, Garage
- Garage:Yes
- Garage spaces:2
New listings near 107 Abaco Lane
- New
 $298,990Active3 beds 3 baths1,749 sq. ft.
533 Whitewater Ridge, Seneca, SC 29678
MLS# 20306588Listed by: D.R. HORTON - New
 $459,200Active4 beds 3 baths2,368 sq. ft.
609 Hidden Creek Court, Seneca, SC 29678
MLS# 20306591Listed by: D.R. HORTON - New
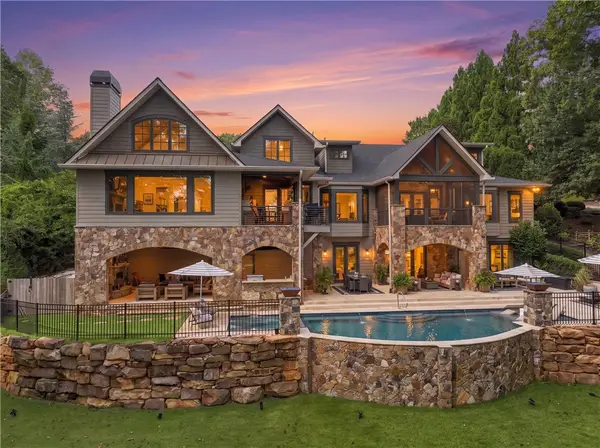 $3,895,000Active4 beds 4 baths5,289 sq. ft.
122 S Oak Pointe Drive, Seneca, SC 29672
MLS# 20306499Listed by: HOWARD HANNA ALLEN TATE - LAKE KEOWEE SENECA - New
 $319,000Active3 beds 3 baths2,200 sq. ft.
712 Beech Drive, Seneca, SC 29678
MLS# 20306561Listed by: HOWARD HANNA ALLEN TATE - LAKE KEOWEE NORTH - New
 $1,125,000Active4 beds 4 baths4,862 sq. ft.
512 Dye Drive, Seneca, SC 29678
MLS# 20306406Listed by: CLARDY REAL ESTATE - W UNION - Open Sun, 12 to 2pmNew
 $535,555Active3 beds 3 baths
4009 Turnberry Loop, Seneca, SC 29678
MLS# 20306392Listed by: HOWARD HANNA ALLEN TATE - LAKE KEOWEE SENECA - New
 $1,275,000Active4 beds 4 baths4,738 sq. ft.
119 Grand Summit Drive, Seneca, SC 29672
MLS# 20306242Listed by: HOWARD HANNA ALLEN TATE - LAKE KEOWEE SENECA - New
 $692,900Active4 beds 4 baths2,687 sq. ft.
503 Ploma Drive, Seneca, SC 29678
MLS# 20306541Listed by: REAL LOCAL/REAL BROKER, LLC - New
 $259,900Active5 beds 3 baths2,525 sq. ft.
403 Stratford Drive, Seneca, SC 29678
MLS# 20306476Listed by: KELLER WILLIAMS EASLEY/POWD - New
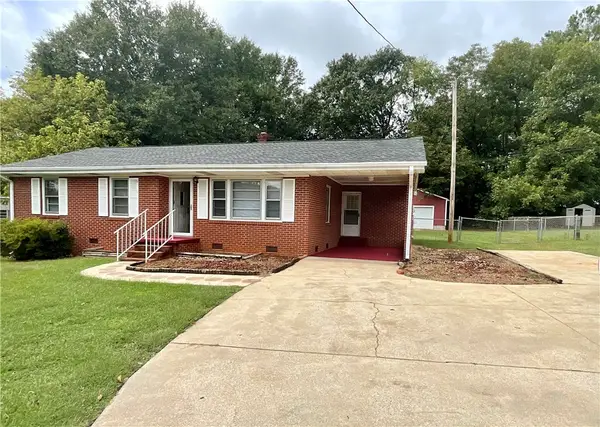 $225,000Active3 beds 1 baths1,202 sq. ft.
206 Gracie Street, Seneca, SC 29678
MLS# 20306460Listed by: CLARDY REAL ESTATE


Protect your home and budget from life's surprises with an Assurant Home Warranty, backed by a partner that supports you through every step of homeownership. Explore Plans.
© 2026 Better Homes and Gardens Real Estate LLC. An Anywhere Real Estate company. All rights reserved. Better Homes and Gardens® Real Estate is a registered trademark owned by Meredith Operations Corporation, licensed to Better Homes and Gardens Real Estate LLC and used with permission. Better Homes and Gardens Real Estate LLC fully supports the principles of the Fair Housing Act and the Equal Opportunity Act. Listing information is deemed reliable but is not guaranteed accurate.
Each office is independently owned and operated.
Any services or products provided by third parties are not provided by, affiliated with or related to Better Homes and Gardens Real Estate LLC, or its affiliated companies.