
135 Brookhaven Circle, Seneca, SC 29672
Local realty services provided by:Better Homes and Gardens Real Estate Medley
135 Brookhaven Circle,Seneca, SC 29672
$295,000
- 3 Beds
- 2 Baths
- 1,398 sq. ft.
- Single family
- Active
Listed by: adrienne hennes
Office: re/max executive/greenville
MLS#:20303750
Source:SC_AAR
Price summary
- Price:$295,000
- Price per sq. ft.:$211.02
About this home
Welcome to 135 Brookhaven Circle in Seneca, South Carolina that offers comfort and a convenient location just minutes from Lake Keowee. This all brick home one level home features 3 bedrooms and two full bathrooms with a thoughtful layout designed for everyday living. The spacious living room serves as the heart of the home, highlighted by a fireplace with gas logs that creates a warm and inviting atmosphere for relaxing or entertaining. The kitchen is welcoming with a sit down bar, all SS appliances in place. The dining room allows natural light to fill the space, making it ideal for gatherings, leading out to the covered back porch-deck. The primary bedroom offers a private retreat with two closets and an ensuite bathroom featuring a large walk in shower. Two additional bedrooms share a comfortable full bathroom with walk in shower. The washer/dryer room with closing shutters is located in the hallway area. The two car attached garage has shelving and a floored attic space. The back yard features a 24' x 24' shop building with cement planks exterior, a loft, electricity, work bench, walk in door and roll up door backing up to the rear fence. A 12' x 16' storage building has a ramp for driving in your lawn mower and storing items. Both of these buildings have a private driveway from the street entrance. The level back yard is perfect for pets, enough room for a swimming pool. Minutes away from dining, shopping, medical, outdoor recreation, boat landing. Close to Everything ! Buyers to verify everything of importance. This move in property is a great opportunity for buyers seeking a location in the growing Seneca area !...
Contact an agent
Home facts
- Year built:1972
- Subdivision & Development:Tanglewood Subd
- Listing ID #:20303750
- Added:68 day(s) ago
- Updated:September 17, 2026 at 03:23 PM
Rooms and interior
- Bedrooms:3
- Total bathrooms:2
- Full bathrooms:2
- Rooms Total:9
- Flooring:Carpet, Ceramic Tile, Hardwood
- Bathrooms Description:Bath in Primary Bedroom, Shower Only, Walk-In Shower
- Kitchen Description:Convection Oven, Electric Oven, Electric Range, Microwave, Plumbed for Ice Maker, Refrigerator, Smooth Cooktop
- Bedroom Description:Bath in Primary Bedroom, Main Level Primary
- Basement:Yes
- Basement Description:Crawl Space
- Living area:1,398 sq. ft.
Heating and cooling
- Cooling:Central Air, Electric, Forced Air
- Heating:Central, Electric, Natural Gas
- Central air:Yes
Structure and exterior
- Roof:Architectural, Shingle
- Year built:1972
- Building area:1,398 sq. ft.
- Lot area:0.44 Acres
- Lot Features:Hardwood Trees, Level, Outside City Limits, Subdivision
- Architectural Style:Contemporary, Ranch
- Construction Materials:Brick
- Exterior Features:Deck, Front Porch, Paved Driveway, Porch
- Foundation Description:Crawl Space
- Levels:1 Story
Schools
- High school:Seneca High
- Middle school:Seneca Middle
- Elementary school:Blue Ridge Elementary
Utilities
- Water:Public
- Sewer:Septic Tank
Finances and disclosures
- Price:$295,000
- Price per sq. ft.:$211.02
- Tax amount:$417 (2025)
Features and amenities
- Appliances:Convection Oven, Electric Oven, Electric Range, Electric Water Heater, Microwave, Plumbed For Ice Maker, Refrigerator, Smooth Cooktop
- Laundry features:Electric Dryer Hookup, Washer Hookup
- Amenities:Blinds, Cable TV, Insulated Windows, Smoke Detectors, Tilt-In Windows, Vinyl Windows, Walk-in Closets, Workshop
Parking
- Parking description:Attached, Driveway, Garage, Garage Door Opener, Paved Driveway
- Garage:Yes
- Garage spaces:2
New listings near 135 Brookhaven Circle
- New
 $210,000Active2 beds 2 baths
15 Humbert Street, Seneca, SC 29678
MLS# 1603989Listed by: KELLER WILLIAMS DRIVE - New
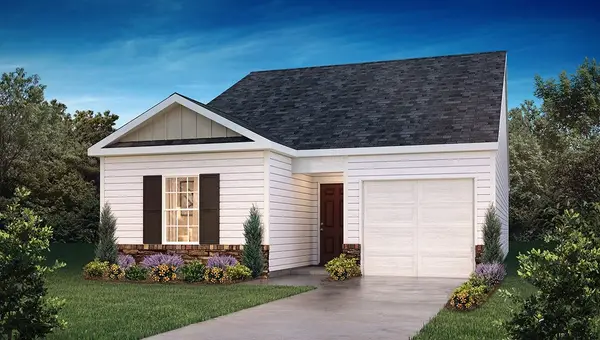 $271,990Active3 beds 2 baths1,183 sq. ft.
531 Whitewater Ridge, Seneca, SC 29678
MLS# 20306288Listed by: D.R. HORTON 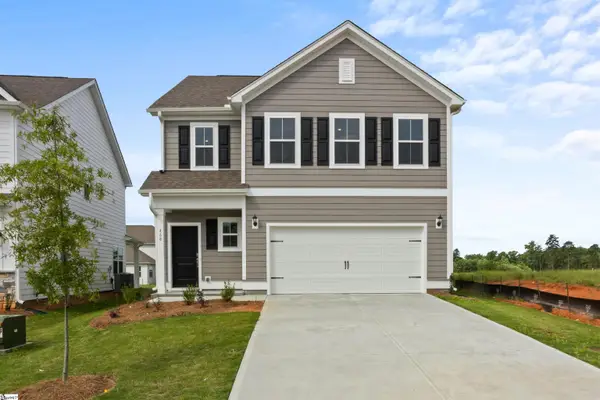 $369,990Active3 beds 3 baths
468 Sweetbay Drive #Lot 110, Seneca, SC 29678
MLS# 1597634Listed by: DFH REALTY GEORGIA, LLC- New
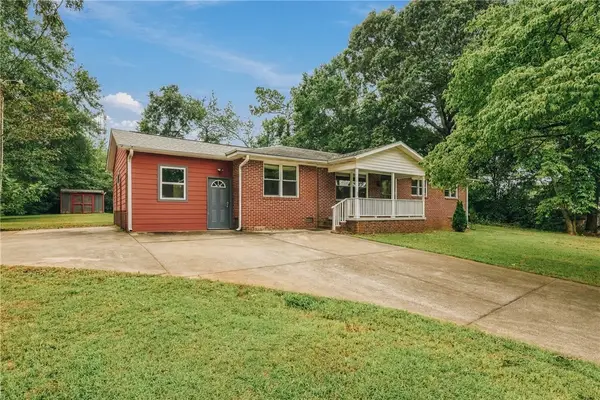 $264,900Active4 beds 2 baths1,750 sq. ft.
106 Brookwood Drive, Seneca, SC 29678
MLS# 20306176Listed by: HOWARD HANNA ALLEN TATE - LAKE KEOWEE SENECA - New
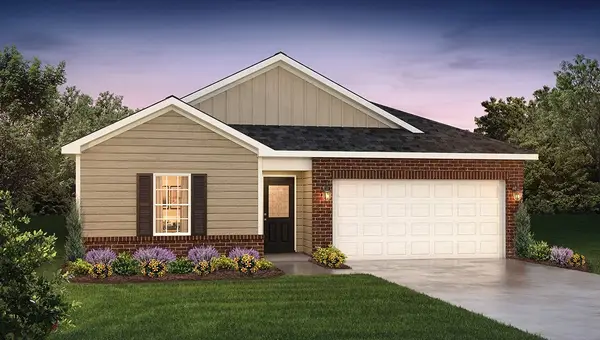 $288,990Active3 beds 2 baths1,497 sq. ft.
135 Cascade Lane, Seneca, SC 29678
MLS# 20306270Listed by: D.R. HORTON - New
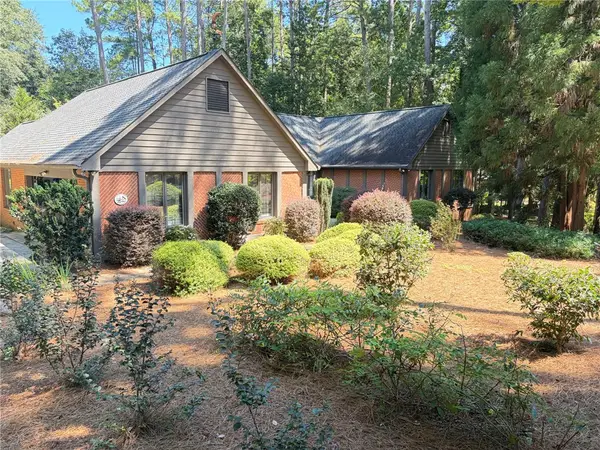 $589,000Active3 beds 3 baths2,575 sq. ft.
213 Pine Haven Court, Seneca, SC 29672
MLS# 20306147Listed by: REEVES REALTY & ASSOC. - New
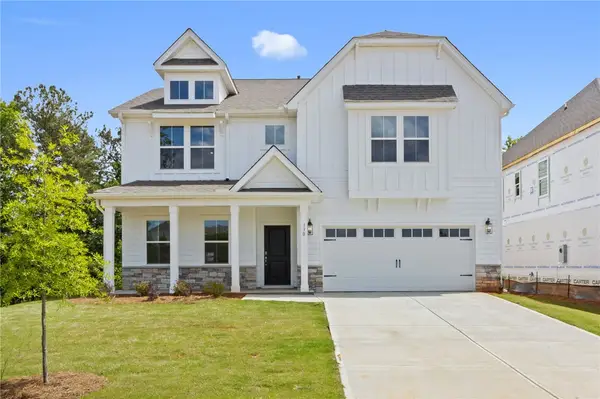 $489,990Active5 beds 4 baths3,305 sq. ft.
130 Teal Lane, Seneca, SC 29678
MLS# 20306265Listed by: DFH REALTY GEORGIA, LLC - New
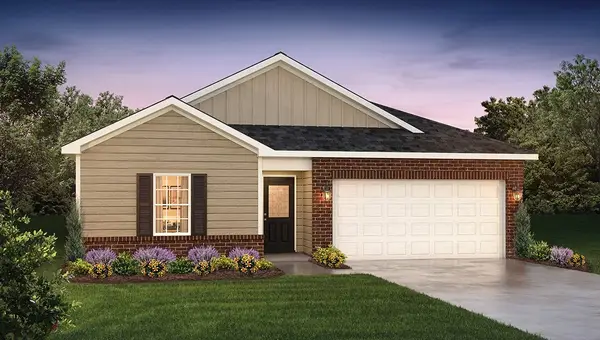 $287,990Active3 beds 2 baths1,497 sq. ft.
163 Cascade Lane, Seneca, SC 29678
MLS# 20306268Listed by: D.R. HORTON - New
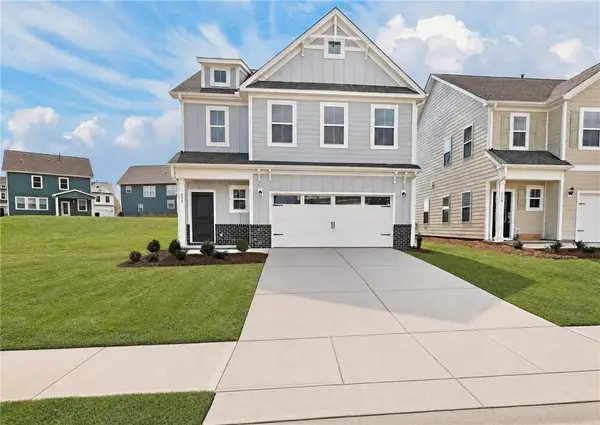 $349,990Active3 beds 3 baths1,773 sq. ft.
630 Sweetspire Trail #Lot 145, Seneca, SC 29678
MLS# 20306264Listed by: DFH REALTY GEORGIA, LLC - New
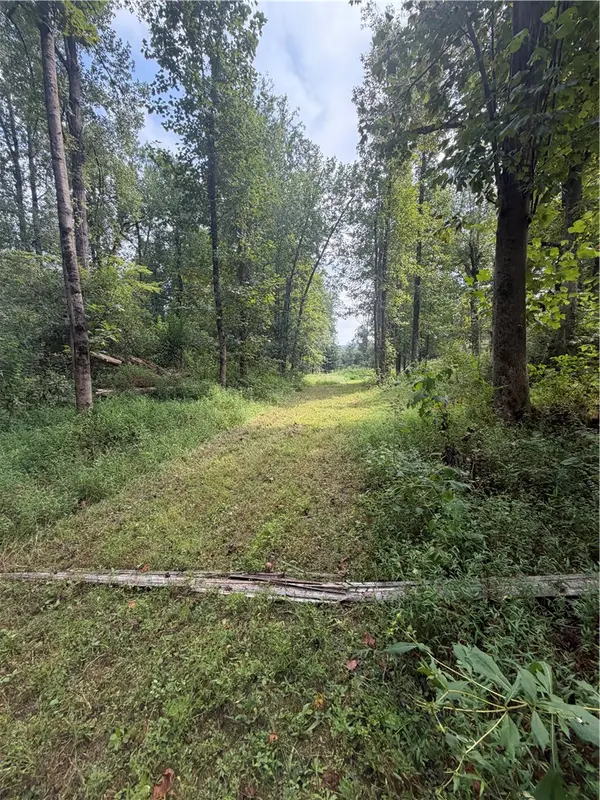 $269,900Active10.08 Acres
560 Return Church Road, Seneca, SC 29678
MLS# 20306165Listed by: HOWARD HANNA ALLEN TATE - LAKE KEOWEE SENECA


Protect your home and budget from life's surprises with an Assurant Home Warranty, backed by a partner that supports you through every step of homeownership. Explore Plans.
© 2026 Better Homes and Gardens Real Estate LLC. An Anywhere Real Estate company. All rights reserved. Better Homes and Gardens® Real Estate is a registered trademark owned by Meredith Operations Corporation, licensed to Better Homes and Gardens Real Estate LLC and used with permission. Better Homes and Gardens Real Estate LLC fully supports the principles of the Fair Housing Act and the Equal Opportunity Act. Listing information is deemed reliable but is not guaranteed accurate.
Each office is independently owned and operated.
Any services or products provided by third parties are not provided by, affiliated with or related to Better Homes and Gardens Real Estate LLC, or its affiliated companies.