
205 New Timber Trail, Seneca, SC 29672
Local realty services provided by:Better Homes and Gardens Real Estate Medley
Listed by: gregory coutu
Office: howard hanna allen tate - lake keowee seneca
MLS#:20306224
Source:SC_AAR
Price summary
- Price:$1,475,000
- Price per sq. ft.:$723.39
- Monthly HOA dues:$100
About this home
205 New Timber Trail: A Turnkey home perfect for part-time living and offers an excellent income opportunity, if desired. Situated in a deep-water cove, it offers big lake views and a glimpse of the mountains, creating an ideal retreat for relaxation both indoors and outdoors. The bright and open main level is bathed in natural light, showcasing the long lake views. The main level features a cozy living area with a gas fireplace, a well-equipped kitchen, lakeside dining, two bedrooms—one with a closet transformed into built-in bunks—and a well-appointed full bath.
A large deck off the main level is a perfect place for outdoor dining or simply relaxing while enjoying lake views. The spacious loft on the upper level acts as the primary suite, complete with a full bathroom designed for efficiency and space. The lower level offers an impressive recreation area and a screened-in porch, enhancing your living and entertainment space. A convenient wet bar provides a second refrigerator and microwave. This level also includes a laundry room, storage closet and a third full bath.
Only 15 steps from the lower level to the deep water covered dock, ideal for lounging, swimming, floating, and relaxing with friends and family. The sale includes the existing jet ski and both jet ski ports.
This property is a rare find on Lake Keowee and includes a two-car garage for ample storage. The home is being offered fully furnished, with just a few personal items excluded. Any rental income pending after closing will benefit the new owners.
Come prepared with your toothbrush and bathing suit, and start making memories and generating income at Lake Keowee today! Please note that the home is frequently rented, so showings should be scheduled well in advance....
Contact an agent
Home facts
- Year built:2006
- Subdivision & Development:Harbor Plus On Keowee
- Listing ID #:20306224
- Added:1 day(s) ago
- Updated:September 22, 2026 at 05:03 PM
Rooms and interior
- Bedrooms:3
- Total bathrooms:3
- Full bathrooms:3
- Rooms Total:7
- Flooring:Ceramic Tile, Hardwood
- Bathrooms Description:Bath in Primary Bedroom, Shower Only, Walk-In Shower
- Kitchen Description:Dishwasher, Disposal, Electric Oven, Electric Range, Microwave, Refrigerator
- Bedroom Description:Bath in Primary Bedroom, Upper Level Primary
- Basement:Yes
- Basement Description:Daylight, Full, Heated, Interior Entry, Walk-Out Access
- Living area:2,039 sq. ft.
Heating and cooling
- Cooling:Heat Pump
- Heating:Electric, Heat Pump
Structure and exterior
- Roof:Metal
- Year built:2006
- Building area:2,039 sq. ft.
- Lot area:0.44 Acres
- Lot Features:Level, Outside City Limits, Sloped, Subdivision, Trees, Views
- Architectural Style:Cabin
- Construction Materials:Wood Siding
- Exterior Features:Deck, Paved Driveway, Porch, Screened
- Foundation Description:Basement
- Levels:One and One Half
Schools
- High school:Walhalla High
- Middle school:Walhalla Middle
- Elementary school:Keowee Elem
Utilities
- Water:Public
- Sewer:Septic Tank
Finances and disclosures
- Price:$1,475,000
- Price per sq. ft.:$723.39
Features and amenities
- Appliances:Dishwasher, Disposal, Dryer, Electric Oven, Electric Range, Electric Water Heater, Microwave, Refrigerator, Washer
- Laundry features:Dryer, Electric Dryer Hookup, Washer
- Amenities:Blinds, Cathedral Ceilings, Ceiling Fans, Granite Counters, Loft, Radon Mitigation System, Smoke Detectors, Smooth Ceilings, Wet Bar
Parking
- Parking description:Detached, Driveway, Garage, Paved Driveway
- Garage:Yes
- Garage spaces:2
New listings near 205 New Timber Trail
- New
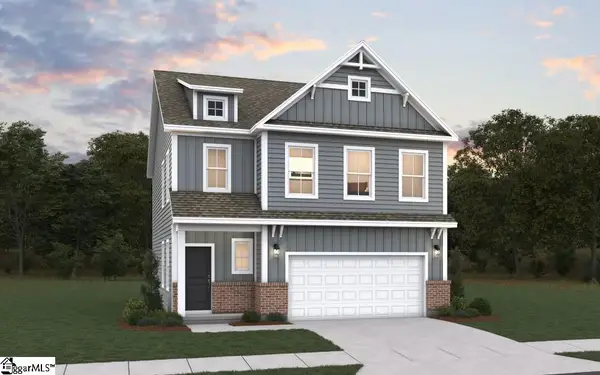 $364,905Active3 beds 3 baths
617 Sweetspire Trail #Lot 155, Seneca, SC 29678
MLS# 1604454Listed by: DFH REALTY GEORGIA, LLC - New
 $225,000Active3 beds 2 baths3,016 sq. ft.
806 Evelyn Drive, Seneca, SC 29678
MLS# 20306382Listed by: KELLER WILLIAMS SENECA - New
 $69,000Active3.34 Acres
00 N Bayshore Drive, Seneca, SC 29672
MLS# 20306426Listed by: CLARDY REAL ESTATE - New
 $479,990Active3 beds 4 baths2,664 sq. ft.
178 Fox Pond Drive, Seneca, SC 29678
MLS# 20306429Listed by: DRB GROUP SOUTH CAROLINA, LLC - New
 $150,000Active0.8 Acres
200 Bimini Drive, Seneca, SC 29672
MLS# 20306434Listed by: DUNLAP TEAM REAL ESTATE - New
 $484,990Active4 beds 4 baths2,608 sq. ft.
174 Fox Pond Drive, Seneca, SC 29678
MLS# 20306437Listed by: DRB GROUP SOUTH CAROLINA, LLC - New
 $240,000Active3 beds 2 baths1,171 sq. ft.
303 Meadow Drive, Seneca, SC 29678
MLS# 20306441Listed by: HOWARD HANNA ALLEN TATE - LAKE KEOWEE NORTH - New
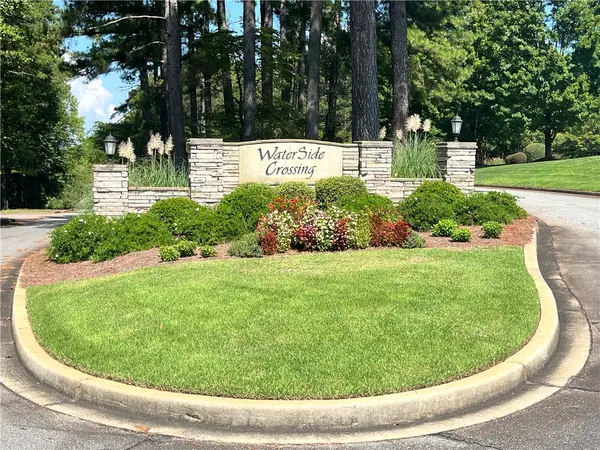 $155,000Active1.5 Acres
106 N Waterside Drive, Seneca, SC 29672
MLS# 20306393Listed by: DUNLAP TEAM REAL ESTATE - New
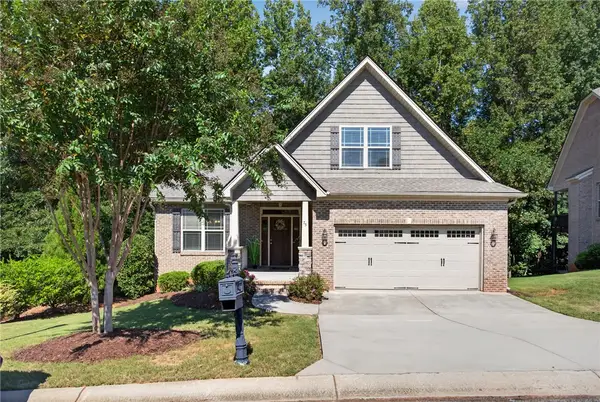 $425,000Active4 beds 2 baths2,065 sq. ft.
75 Angus Run, Seneca, SC 29672
MLS# 20306191Listed by: CLARDY REAL ESTATE


Protect your home and budget from life's surprises with an Assurant Home Warranty, backed by a partner that supports you through every step of homeownership. Explore Plans.
© 2026 Better Homes and Gardens Real Estate LLC. An Anywhere Real Estate company. All rights reserved. Better Homes and Gardens® Real Estate is a registered trademark owned by Meredith Operations Corporation, licensed to Better Homes and Gardens Real Estate LLC and used with permission. Better Homes and Gardens Real Estate LLC fully supports the principles of the Fair Housing Act and the Equal Opportunity Act. Listing information is deemed reliable but is not guaranteed accurate.
Each office is independently owned and operated.
Any services or products provided by third parties are not provided by, affiliated with or related to Better Homes and Gardens Real Estate LLC, or its affiliated companies.