
3095 Pine Grove Road, Seneca, SC 29678
Local realty services provided by:Better Homes and Gardens Real Estate Medley
3095 Pine Grove Road,Seneca, SC 29678
$389,000
- 3 Beds
- 2 Baths
- - sq. ft.
- Single family
- Active
Upcoming open houses
- Sun, Nov 0801:00 pm - 03:00 pm
Listed by: teresa senn
Office: keller williams seneca
MLS#:20309078
Source:SC_AAR
Price summary
- Price:$389,000
About this home
Beautiful Custom Home on 2 peaceful acres. Welcome to 3095 Pine Grove Rd, Seneca SC 29678, where beautiful sunsets, peaceful surroundings, and convenience come together. This exceptionally well maintained custom home offers 3 bedrooms, 2 bathrooms, and an inviting open-concept floor plan designed for comfortable living and effortless entaining. Inside you will love the beautiful hardwood floors, floor to ceiling rock fireplace that frames the spacious open living areas, granite countertops thru out and custom cabintery. The thoughtfully designed split bedroom floor plan features a private oversized primary suite which offers a wonderful retreat at the end of the day. Additional highlights include an oversized two-car garage with plenty of storage space, 2 beautiful flat acres provides the perfect blend of privancy, space and country charm while keeping you close to everything. Location is KEY!!! Lake Hartwell is just a few miles away, and convenient interstate access makes commuting and travel easy. Hospitals, shcools, shopping and everyday conviences are all just minutes away. If you've been searching for a beautifully maintained custom home with acreage, incredible sunsets, a desirable floor plan and unbeatable location, this one deserves a closer look! Come experience the beauty , comfort and life style this special property has to offer. ( The home owner is related to the Realtor)...
Contact an agent
Home facts
- Year built:2018
- Listing ID #:20309078
- Added:1 day(s) ago
- Updated:November 06, 2026 at 03:21 PM
Rooms and interior
- Bedrooms:3
- Total bathrooms:2
- Full bathrooms:2
- Rooms Total:12
- Flooring:Ceramic Tile, Hardwood
- Bathrooms Description:Bath in Primary Bedroom, Shower Only, Walk-In Shower
- Kitchen Description:Dishwasher, Electric Oven, Electric Range, Microwave, Refrigerator
- Bedroom Description:Bath in Primary Bedroom, Main Level Primary
- Basement:Yes
- Basement Description:Crawl Space
Heating and cooling
- Cooling:Central Air, Electric, Heat Pump
- Heating:Central, Electric, Heat Pump
- Central air:Yes
Structure and exterior
- Roof:Metal
- Year built:2018
- Lot area:2 Acres
- Lot Features:Corner Lot, Level, Not In Subdivision, Outside City Limits, Trees
- Architectural Style:Craftsman
- Construction Materials:Stone Veneer, Vinyl Siding
- Exterior Features:Deck, Front Porch, Porch
- Foundation Description:Crawl Space
- Levels:1 Story
Schools
- High school:West Oak High
- Middle school:West Oak Middle
- Elementary school:Fair-Oak Elem
Utilities
- Water:Public
- Sewer:Septic Tank
Finances and disclosures
- Price:$389,000
Features and amenities
- Appliances:Dishwasher, Electric Oven, Electric Range, Electric Water Heater, Microwave, Refrigerator
- Laundry features:Electric Dryer Hookup, Washer Hookup
- Amenities:Blinds, Cathedral Ceilings, Ceiling Fans, French Doors/Atrium Doors, Granite Counters, High Ceilings, Insulated Windows, Smoke Detectors, Smooth Ceilings, Tilt-In Windows, Vinyl Windows, Walk-in Closets
Parking
- Parking description:Attached, Driveway, Garage, Garage Door Opener
- Garage:Yes
- Garage spaces:2
New listings near 3095 Pine Grove Road
- New
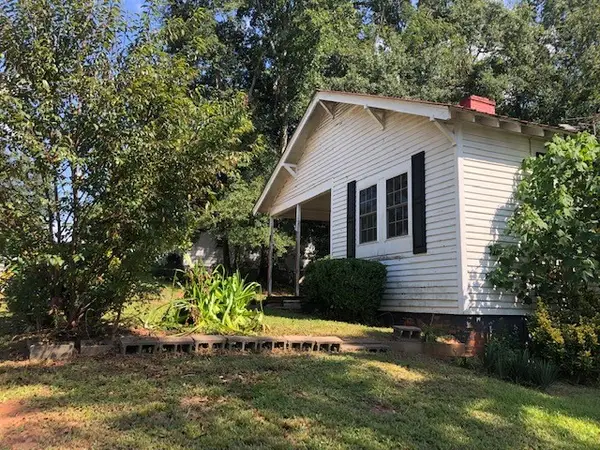 $1,000Active1 beds 1 baths
8 Ames Street, Seneca, SC 29678
MLS# 20309038Listed by: CAROLINA HOME REAL ESTATE INC. - New
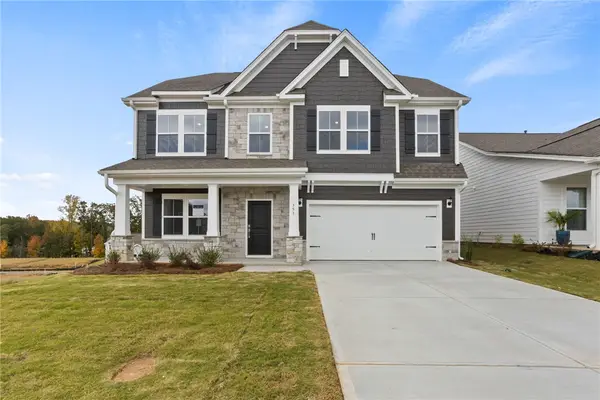 $449,990Active5 beds 3 baths2,578 sq. ft.
551 Hydrangea Street, Seneca, SC 29678
MLS# 20309108Listed by: DFH REALTY GEORGIA, LLC - New
 $449,990Active5 beds 3 baths
555 Hydrangea Street #Lot 49, Seneca, SC 29678
MLS# 1608653Listed by: DFH REALTY GEORGIA, LLC - New
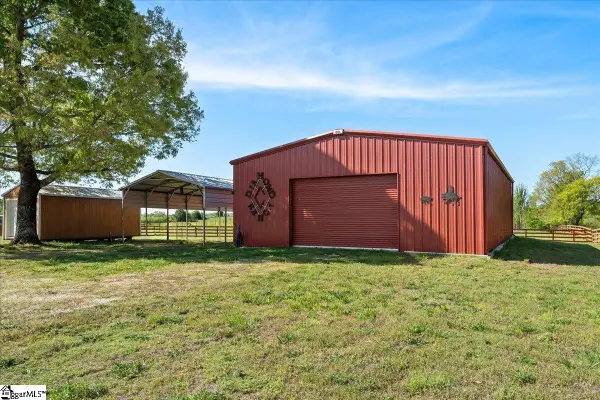 $880,000Active4 beds 5 baths
111 N Grant Road, Seneca, SC 29678
MLS# 1608639Listed by: HOWARD HANNA ALLEN TATE - LAKE - New
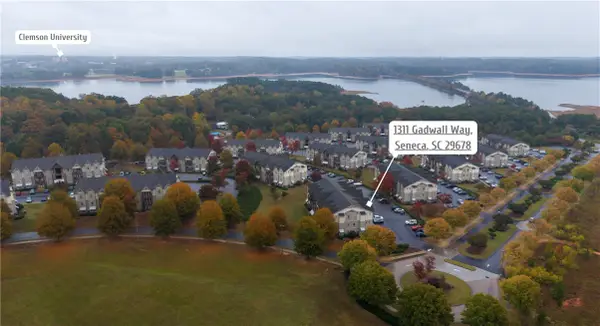 $299,900Active4 beds 4 baths1,721 sq. ft.
1311 Gadwall Way, Seneca, SC 29678
MLS# 20308846Listed by: FOCUS REALTY, LLC - New
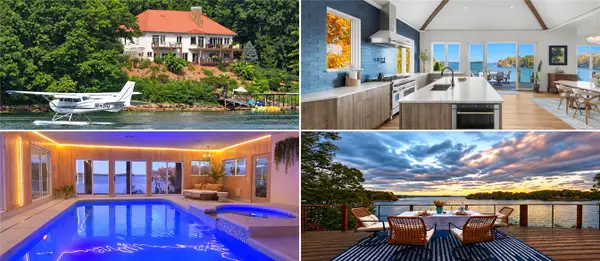 $3,999,000Active4 beds 7 baths5,400 sq. ft.
516 Hillandale Road Hillandale Road, Seneca, SC 29672
MLS# 20308727Listed by: LAKE KEOWEE REAL ESTATE - New
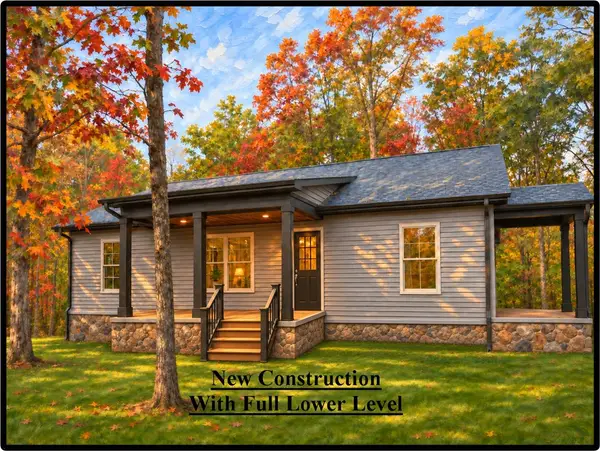 $329,900Active3 beds 2 baths2,880 sq. ft.
130 Henry Avenue, Seneca, SC 29678
MLS# 20308966Listed by: CLARDY REAL ESTATE - New
 $324,900Active4 beds 4 baths3,350 sq. ft.
267 Catherine Lane, Seneca, SC 29678
MLS# 20308980Listed by: EXP REALTY LLC - New
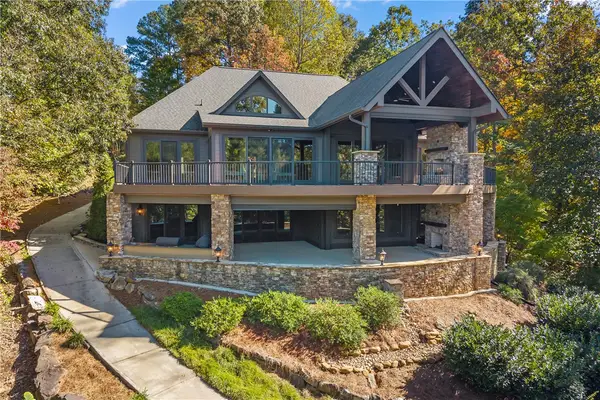 $3,100,000Active5 beds 5 baths5,020 sq. ft.
139 N Waterside Drive, Seneca, SC 29672
MLS# 20308947Listed by: POWELL REAL ESTATE


Protect your home and budget from life's surprises with an Assurant Home Warranty, backed by a partner that supports you through every step of homeownership. Explore Plans.
© 2026 Better Homes and Gardens Real Estate LLC. An Anywhere Real Estate company. All rights reserved. Better Homes and Gardens® Real Estate is a registered trademark owned by Meredith Operations Corporation, licensed to Better Homes and Gardens Real Estate LLC and used with permission. Better Homes and Gardens Real Estate LLC fully supports the principles of the Fair Housing Act and the Equal Opportunity Act. Listing information is deemed reliable but is not guaranteed accurate.
Each office is independently owned and operated.
Any services or products provided by third parties are not provided by, affiliated with or related to Better Homes and Gardens Real Estate LLC, or its affiliated companies.