
208 Redbud Street, Seneca, SC 29672
Local realty services provided by:Better Homes and Gardens Real Estate Medley
Listed by: kathryn watson, julie ducworth
Office: monaghan co real estate
MLS#:20306163
Source:SC_AAR
Price summary
- Price:$349,900
- Price per sq. ft.:$181.11
- Monthly HOA dues:$16.67
About this home
Welcome to 208 Redbud in the desirable Bayshore lakeside community. This one-level home offers 3 bedrooms & 2 bathrooms in a thoughtful layout. Central to the home is an open kitchen with granite countertops, stainless appliances, and plenty of cabinet & prep space. The living area overlooks the private, partially-fenced backyard and is highlighted by a stone fireplace. Features of the primary suite include a large walk-in closet, dual bathroom vanities, and a separate tub & shower. A bright sunroom, formal dining room, and a 2-car garage complete the interior space, which totals over 2600 SF. Set along the banks of Lake Hartwell, Bayshore's community amenities include a lakefront park, boat ramp with courtesy dock, beach area, outdoor pavilion, tennis/pickleball courts, ball field, playground, picnic areas and nature trails. Less than 10 minutes from Clemson and Seneca, 208 Redbud blends the benefits of living in a tranquil neighborhood with convenient access to everyday essentials. New dishwasher. Roof replaced in 2020....
Contact an agent
Home facts
- Year built:1997
- Subdivision & Development:Bayshore
- Listing ID #:20306163
- Added:1 day(s) ago
- Updated:September 18, 2026 at 08:16 PM
Rooms and interior
- Bedrooms:3
- Total bathrooms:2
- Full bathrooms:2
- Dining Description:Breakfast Area
- Bathrooms Description:Bath in Primary Bedroom, Jack and Jill Bath, Jetted Tub, Separate Shower
- Kitchen Description:Dishwasher, Disposal, Electric Oven, Electric Range, Microwave, Refrigerator
- Bedroom Description:Bath in Primary Bedroom, Main Level Primary
- Basement:Yes
- Basement Description:Crawl Space
- Living area:1,932 sq. ft.
Heating and cooling
- Cooling:Heat Pump
- Heating:Central, Electric
Structure and exterior
- Roof:Architectural, Shingle
- Year built:1997
- Building area:1,932 sq. ft.
- Lot area:0.51 Acres
- Lot Features:Interior Lot, Outside City Limits, Sloped, Subdivision, Trees
- Architectural Style:Traditional
- Construction Materials:Vinyl Siding
- Exterior Features:Deck, Front Porch, Porch
- Foundation Description:Crawl Space
- Levels:1 Story
Schools
- High school:Seneca High
- Middle school:Seneca Middle
- Elementary school:Ravenel Elm
Utilities
- Water:Public
- Sewer:Septic Tank
Finances and disclosures
- Price:$349,900
- Price per sq. ft.:$181.11
Features and amenities
- Appliances:Dishwasher, Disposal, Dryer, Electric Oven, Electric Range, Electric Water Heater, Microwave, Refrigerator, Washer
- Laundry features:Dryer, Electric Dryer Hookup, Washer, Washer Hookup
- Amenities:Ceiling Fans, Granite Counters, Smooth Ceilings, Walk-in Closets
Parking
- Parking description:Attached, Driveway, Garage, Garage Door Opener
- Garage:Yes
- Garage spaces:2
New listings near 208 Redbud Street
- Open Sat, 1 to 3pmNew
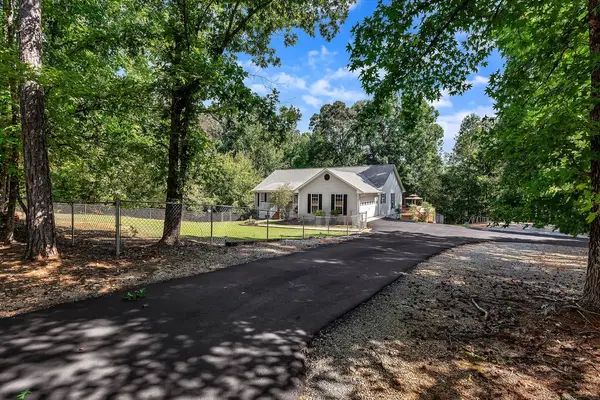 $439,900Active3 beds 2 baths
761 Durham Brown Road, Seneca, SC 29678
MLS# 20306272Listed by: WEICHERT REALTORS - SHAUN & SHARI GROUP - New
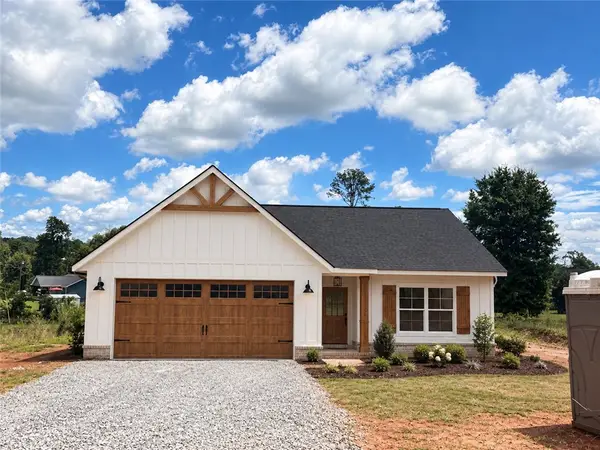 $315,000Active3 beds 2 baths1,314 sq. ft.
505 Rectory Drive, Seneca, SC 29678
MLS# 20306275Listed by: CLARDY REAL ESTATE - LAKE KEOWEE - New
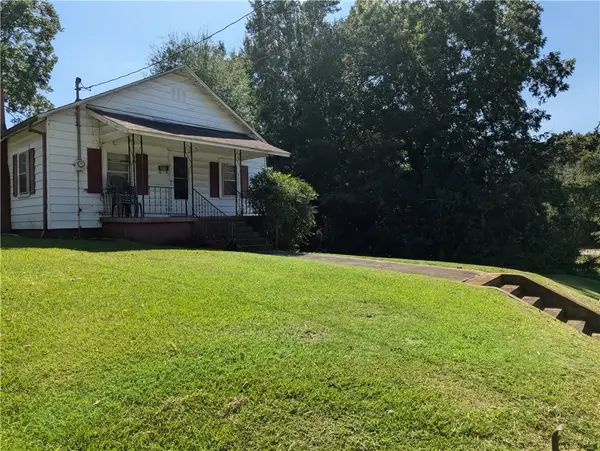 $64,500Active3 beds 1 baths1,025 sq. ft.
604 E South 2nd Street, Seneca, SC 29678
MLS# 20306339Listed by: RE/MAX EXECUTIVE - New
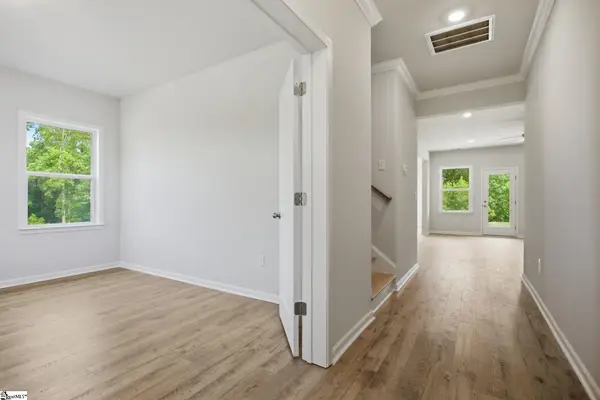 $489,990Active5 beds 4 baths
130 Teal Lane #Lot 63, Seneca, SC 29678
MLS# 1604084Listed by: DFH REALTY GEORGIA, LLC 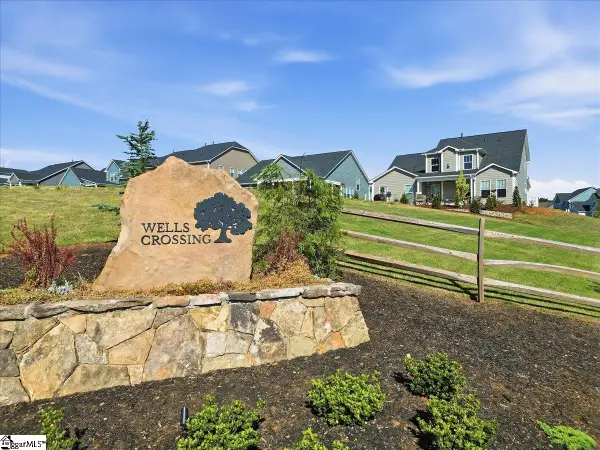 $465,990Pending4 beds 4 baths
443 Fox Pond Drive, Seneca, SC 29678
MLS# 1604035Listed by: DRB GROUP SOUTH CAROLINA, LLC- New
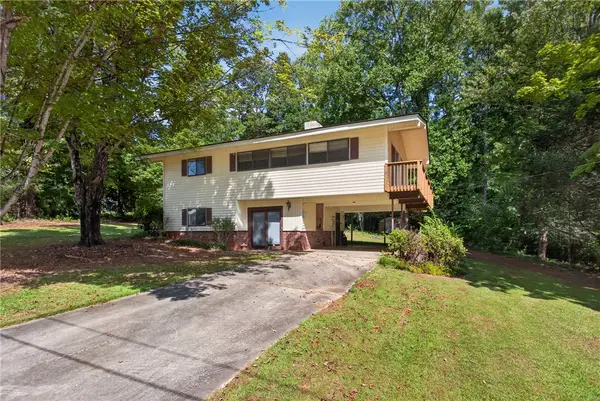 $200,000Active3 beds 2 baths1,562 sq. ft.
801 Longforest Drive, Seneca, SC 29672
MLS# 20306104Listed by: THE LES WALDEN TEAM - New
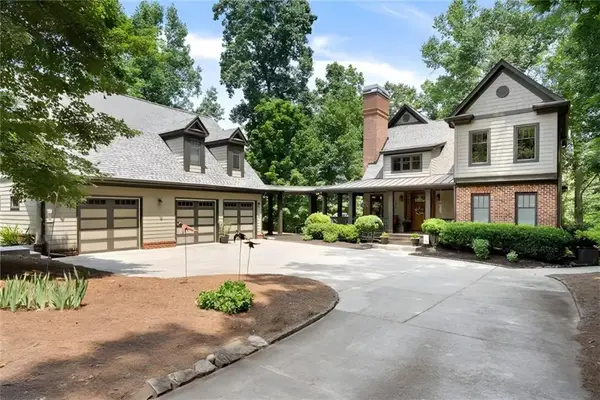 $1,450,000Active6 beds 5 baths4,525 sq. ft.
328 Grand Overlook Drive, Seneca, SC 29678
MLS# 20306319Listed by: NORTHGROUP REAL ESTATE - New
 $210,000Active2 beds 2 baths
15 Humbert Street, Seneca, SC 29678
MLS# 1603989Listed by: KELLER WILLIAMS DRIVE - New
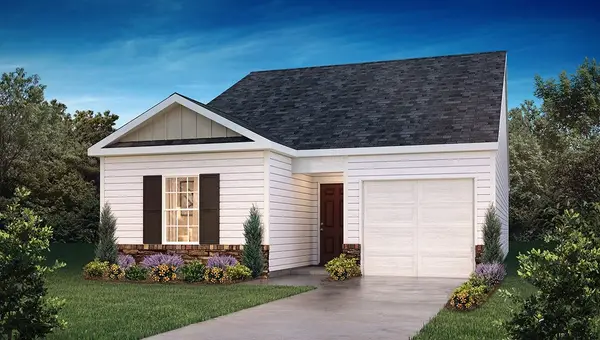 $271,990Active3 beds 2 baths1,183 sq. ft.
531 Whitewater Ridge, Seneca, SC 29678
MLS# 20306288Listed by: D.R. HORTON


Protect your home and budget from life's surprises with an Assurant Home Warranty, backed by a partner that supports you through every step of homeownership. Explore Plans.
© 2026 Better Homes and Gardens Real Estate LLC. An Anywhere Real Estate company. All rights reserved. Better Homes and Gardens® Real Estate is a registered trademark owned by Meredith Operations Corporation, licensed to Better Homes and Gardens Real Estate LLC and used with permission. Better Homes and Gardens Real Estate LLC fully supports the principles of the Fair Housing Act and the Equal Opportunity Act. Listing information is deemed reliable but is not guaranteed accurate.
Each office is independently owned and operated.
Any services or products provided by third parties are not provided by, affiliated with or related to Better Homes and Gardens Real Estate LLC, or its affiliated companies.