
209 S. Poplar Street, Seneca, SC 29678
Local realty services provided by:Better Homes and Gardens Real Estate Medley
Listed by: adrienne hennes
Office: re/max executive/greenville
MLS#:20306952
Source:SC_AAR
Price summary
- Price:$502,000
- Price per sq. ft.:$110.06
About this home
SIX BEDROOMS. TWO KITCHENS. SIX GARAGE SPACES. ONE INCREDIBLE OPPORTUNITY! Within walking distance of historic Ram Cat Alley in downtown Seneca, this expansive estate property offers a rare combination of space, versatility, and renovation potential! Situated on approximately half an acre with NO HOA, the home features 4,561 sq. ft. of gross internal area per Matterport across two levels. The main level includes three bedrooms, a primary suite, spacious living and dining areas, and a full kitchen. The lower level offers three additional bedrooms, a second full kitchen, generous recreation space, and separate exterior access. AND THERE'S MORE! An attached two-car garage is complemented by a detached FOUR-BAY GARAGE with living quarters above, reportedly including a kitchen and plumbing. An additional storage building, expansive concrete driveway, and rear patio add even more possibilities. The unique layout offers intriguing potential for multigenerational living or investment opportunities, subject to zoning and required approvals. LOCATION IS ANOTHER MAJOR ADVANTAGE! Enjoy downtown Seneca's restaurants, shopping, and entertainment within walking distance, with Clemson University and Lake Keowee nearby. BRING YOUR VISION AND YOUR CONTRACTOR! This property requires substantial renovations and repairs throughout, including attention to lower-level moisture concerns. For buyers ready to take on a major transformation, the space, additional structures, and desirable location make this an opportunity worth exploring. Schedule your private showing and discover the possibilities! Buyer to verify square footage, condition, legal occupancy, and permitted uses. Detached living quarters have not been fully inspected....
Contact an agent
Home facts
- Year built:1986
- Listing ID #:20306952
- Added:1 day(s) ago
- Updated:October 13, 2026 at 05:16 PM
Rooms and interior
- Bedrooms:3
- Total bathrooms:2
- Full bathrooms:2
- Rooms Total:15
- Flooring:Carpet, Vinyl, Wood
- Kitchen Description:Electric Oven, Electric Range, Refrigerator
- Bedroom Description:Main Level Primary
- Basement:Yes
- Basement Description:Daylight, Finished, Heated, Interior Entry, Walk-Out Access
- Living area:4,561 sq. ft.
Heating and cooling
- Cooling:Central Air, Electric
- Heating:Forced Air
- Central air:Yes
Structure and exterior
- Roof:Architectural, Shingle
- Year built:1986
- Building area:4,561 sq. ft.
- Lot area:0.5 Acres
- Lot Features:City Lot, Level, Not In Subdivision, Sloped
- Architectural Style:Traditional
- Construction Materials:Brick
- Exterior Features:Front Porch, Patio, Porch
- Foundation Description:Basement
- Levels:2 Story
Schools
- High school:Seneca High
- Middle school:Seneca Middle
- Elementary school:Northside Elem
Utilities
- Water:Public
- Sewer:Public Sewer
Finances and disclosures
- Price:$502,000
- Price per sq. ft.:$110.06
Features and amenities
- Appliances:Dryer, Electric Oven, Electric Range, Electric Water Heater, Refrigerator, Washer
- Laundry features:Dryer, Electric Dryer Hookup, Washer, Washer Hookup
- Amenities:Ceiling Fans, Walk-in Closets
Parking
- Parking description:Attached, Circular Driveway, Detached Carport, Garage, Garage Door Opener
- Garage:Yes
- Garage spaces:4
New listings near 209 S. Poplar Street
- New
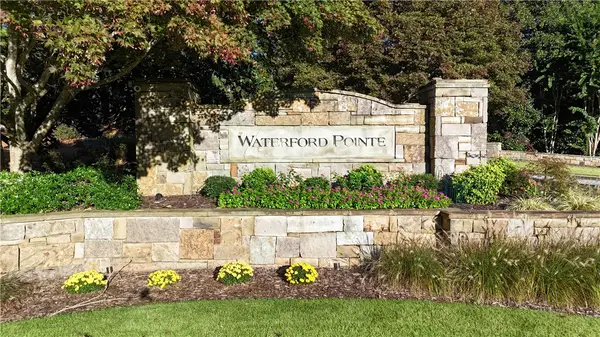 $225,000Active0.78 Acres
207 Winding Oaks Drive, Seneca, SC 29672
MLS# 20307242Listed by: HOWARD HANNA ALLEN TATE - LAKE KEOWEE NORTH 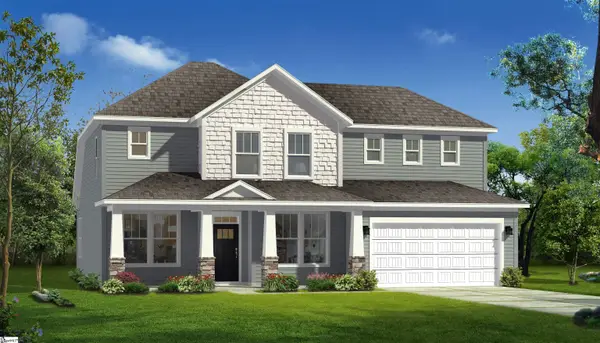 $519,990Pending4 beds 5 baths
162 Fox Pond Drive, Seneca, SC 29678
MLS# 1606477Listed by: DRB GROUP SOUTH CAROLINA, LLC- New
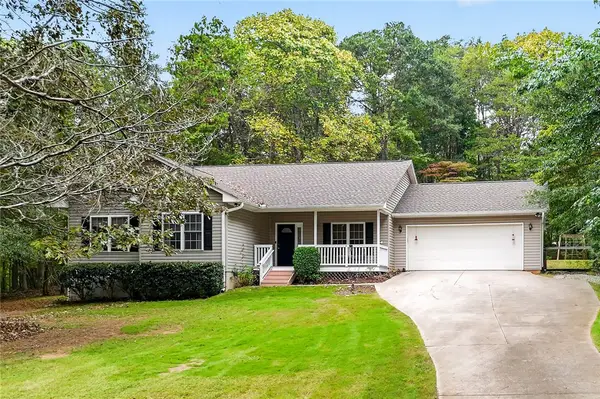 $330,000Active3 beds 2 baths1,630 sq. ft.
234 Meldau Road, Seneca, SC 29678
MLS# 20307195Listed by: AGENT GROUP REALTY - New
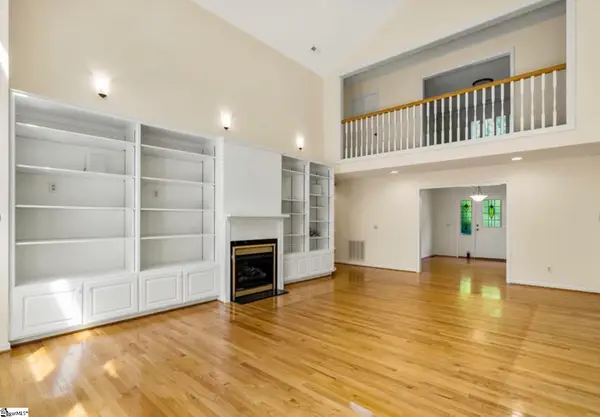 $990,000Active3 beds 4 baths
208 Oak Hollow Court, Seneca, SC 29672
MLS# 1606397Listed by: CLARDY REAL ESTATE - New
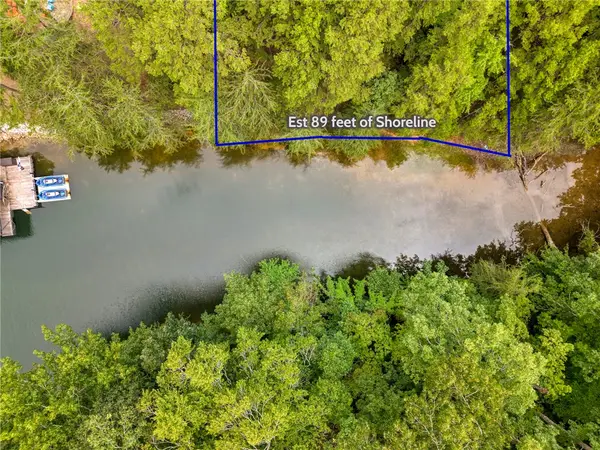 $299,000Active0.78 Acres
00 Pinnacle Pointe Drive, Seneca, SC 29672
MLS# 20307206Listed by: EXP REALTY LLC - New
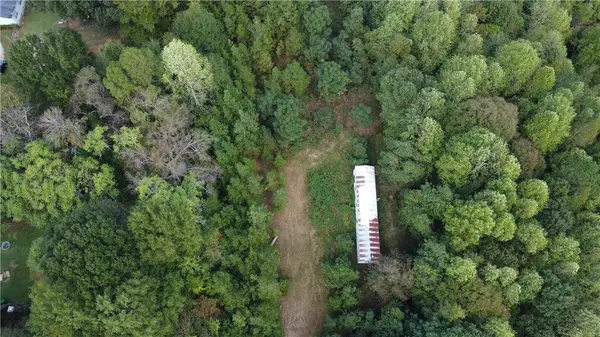 $165,000Active11.42 Acres
3 Red Apple Lane, Seneca, SC 29678
MLS# 20307197Listed by: KELLER WILLIAMS OCONEE - New
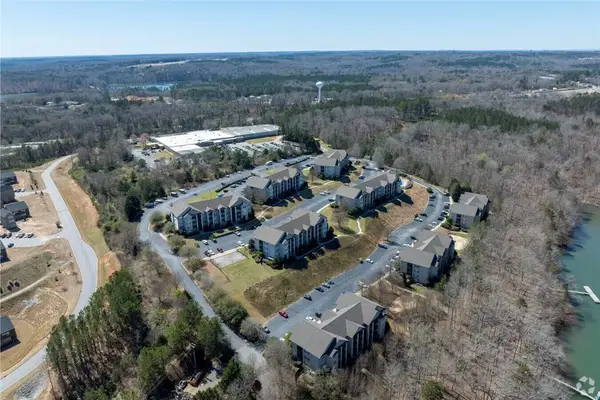 $299,000Active4 beds 4 baths1,492 sq. ft.
1522 Harts Ridge Drive, Seneca, SC 29678
MLS# 20306802Listed by: LAKE LIFE REALTY - New
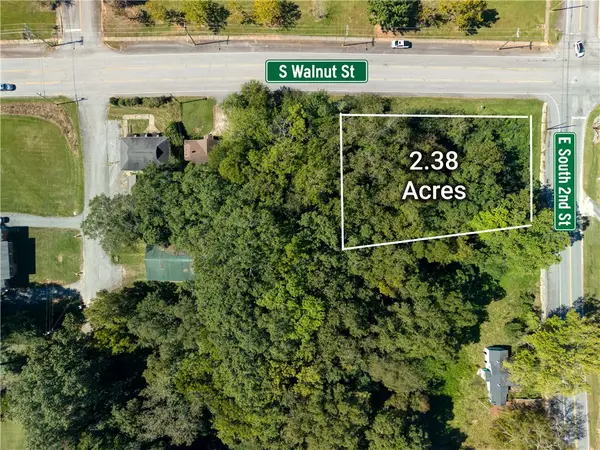 $122,000Active2.38 Acres
203 S. Walnut Street, Seneca, SC 29678
MLS# 20306829Listed by: RE/MAX EXECUTIVE/GREENVILLE - New
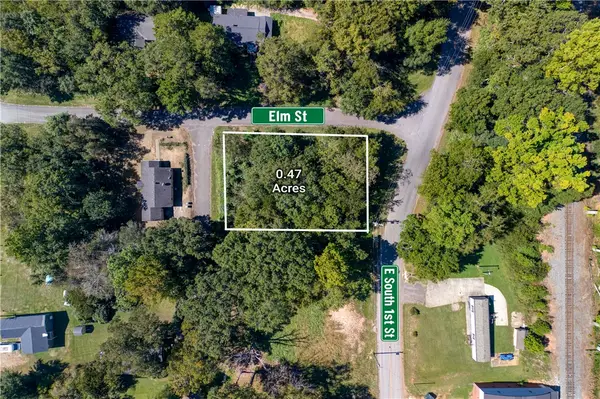 $31,000Active0.47 Acres
600 E. South 1st Street, Seneca, SC 29678
MLS# 20306834Listed by: RE/MAX EXECUTIVE/GREENVILLE


Protect your home and budget from life's surprises with an Assurant Home Warranty, backed by a partner that supports you through every step of homeownership. Explore Plans.
© 2026 Better Homes and Gardens Real Estate LLC. An Anywhere Real Estate company. All rights reserved. Better Homes and Gardens® Real Estate is a registered trademark owned by Meredith Operations Corporation, licensed to Better Homes and Gardens Real Estate LLC and used with permission. Better Homes and Gardens Real Estate LLC fully supports the principles of the Fair Housing Act and the Equal Opportunity Act. Listing information is deemed reliable but is not guaranteed accurate.
Each office is independently owned and operated.
Any services or products provided by third parties are not provided by, affiliated with or related to Better Homes and Gardens Real Estate LLC, or its affiliated companies.