
234 Meldau Road, Seneca, SC 29678
Local realty services provided by:Better Homes and Gardens Real Estate Medley
Listed by: robert whitesides
Office: agent group realty
MLS#:20307195
Source:SC_AAR
Price summary
- Price:$330,000
- Price per sq. ft.:$202.45
About this home
Room to breathe, minutes from everything. 234 Meldau Road is a single-level 3-bedroom, 2-bath ranch on nearly an acre in Martin Creek Heights, a Lake Hartwell community with a neighborhood boat ramp and no HOA. Clemson University is about 10 minutes away, and downtown Seneca is about 8.
Inside, an open split floor plan centers on a vaulted living room with a reclaimed oak ceiling beam and a corner gas-log fireplace framed by a custom river rock hearth. The large eat-in kitchen offers dark wood cabinetry, a pantry, and easy flow to the dining area. The primary suite features a walk-in closet with custom built-ins, a jetted tub, a separate walk-in shower, and a double vanity, with two additional bedrooms on the opposite side of the home.
Outside, enjoy the rear deck, front porch, fenced yard, and wooded backdrop. A 10x16 shed with power, lighting, and a sub panel, an exterior electrical hookup for a boat or RV, and an attached two-car garage give you room for lake gear and weekend projects. The roof was replaced in 2023, and a recent home inspection is on file and available upon request through your agent. Bring your boat and come take a look....
Contact an agent
Home facts
- Year built:2005
- Subdivision & Development:Martin Crk Heig
- Listing ID #:20307195
- Added:1 day(s) ago
- Updated:October 14, 2026 at 01:02 AM
Rooms and interior
- Bedrooms:3
- Total bathrooms:2
- Full bathrooms:2
- Flooring:Carpet, Hardwood, Laminate, Luxury Vinyl Plank
- Dining Description:Breakfast Area
- Bathrooms Description:Jetted Tub, Walk-In Shower
- Kitchen Description:Dishwasher, Disposal, Electric Oven, Electric Range, Microwave, Refrigerator
- Basement:Yes
- Basement Description:Crawl Space
- Living area:1,630 sq. ft.
Heating and cooling
- Cooling:Central Air, Electric
- Heating:Central, Electric
- Central air:Yes
Structure and exterior
- Roof:Architectural, Shingle
- Year built:2005
- Building area:1,630 sq. ft.
- Lot area:0.98 Acres
- Lot Features:Interior Lot, Outside City Limits, Subdivision
- Architectural Style:Traditional
- Construction Materials:Vinyl Siding
- Exterior Features:Deck, Fence, Patio
- Foundation Description:Crawl Space
- Levels:1 Story
Schools
- High school:Seneca High
- Middle school:Seneca Middle
- Elementary school:Ravenel Elm
Utilities
- Water:Public
- Sewer:Septic Tank
Finances and disclosures
- Price:$330,000
- Price per sq. ft.:$202.45
- Tax amount:$780
Features and amenities
- Appliances:Dishwasher, Disposal, Electric Oven, Electric Range, Electric Water Heater, Microwave, Refrigerator
- Laundry features:Electric Dryer Hookup, Washer Hookup
- Amenities:Cable TV, Cathedral Ceilings, Ceiling Fans, High Ceilings, Insulated Windows, Laminate Countertop, Smoke Detectors, Tilt-In Windows, Walk-in Closets
Parking
- Parking description:Attached, Driveway, Garage, Garage Door Opener
- Garage:Yes
- Garage spaces:2
New listings near 234 Meldau Road
- New
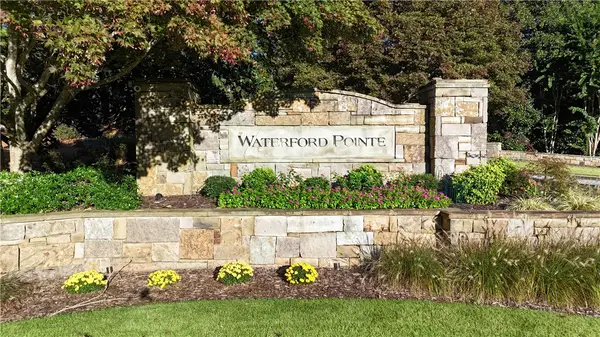 $225,000Active0.78 Acres
207 Winding Oaks Drive, Seneca, SC 29672
MLS# 20307242Listed by: HOWARD HANNA ALLEN TATE - LAKE KEOWEE NORTH 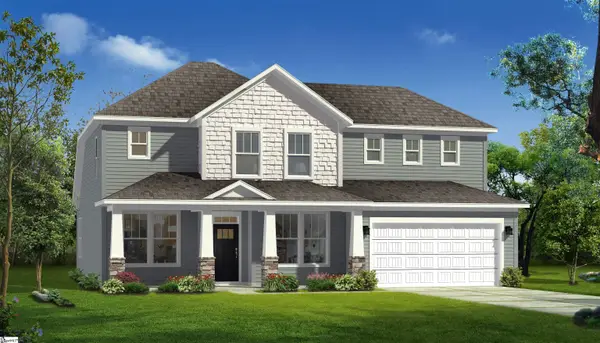 $519,990Pending4 beds 5 baths
162 Fox Pond Drive, Seneca, SC 29678
MLS# 1606477Listed by: DRB GROUP SOUTH CAROLINA, LLC- New
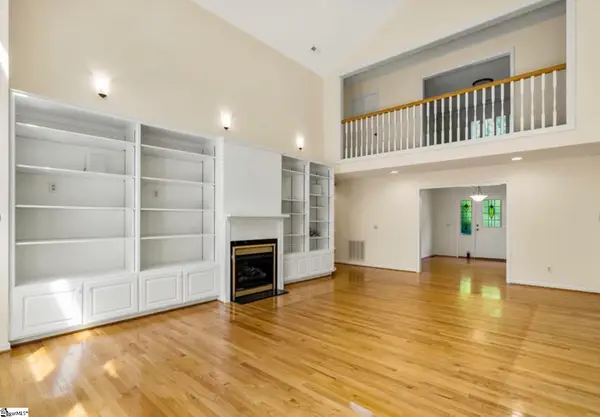 $990,000Active3 beds 4 baths
208 Oak Hollow Court, Seneca, SC 29672
MLS# 1606397Listed by: CLARDY REAL ESTATE - New
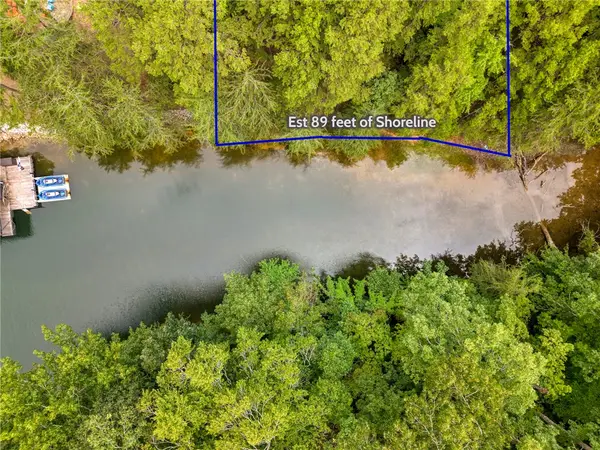 $299,000Active0.78 Acres
00 Pinnacle Pointe Drive, Seneca, SC 29672
MLS# 20307206Listed by: EXP REALTY LLC - New
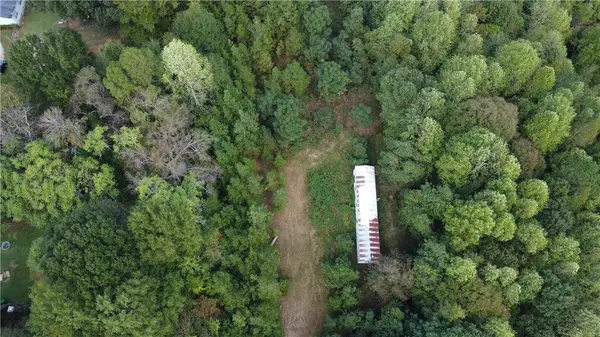 $165,000Active11.42 Acres
3 Red Apple Lane, Seneca, SC 29678
MLS# 20307197Listed by: KELLER WILLIAMS OCONEE - New
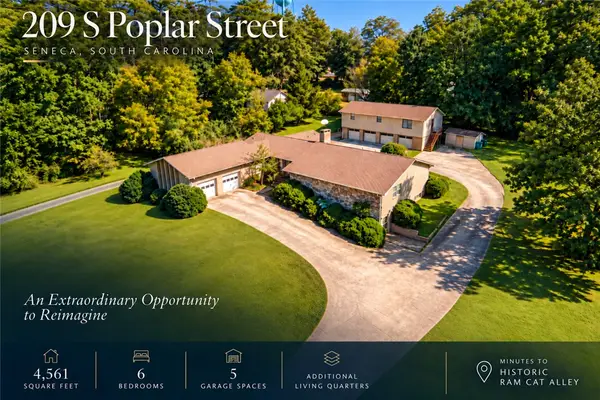 $502,000Active3 beds 2 baths4,561 sq. ft.
209 S. Poplar Street, Seneca, SC 29678
MLS# 20306952Listed by: RE/MAX EXECUTIVE/GREENVILLE - New
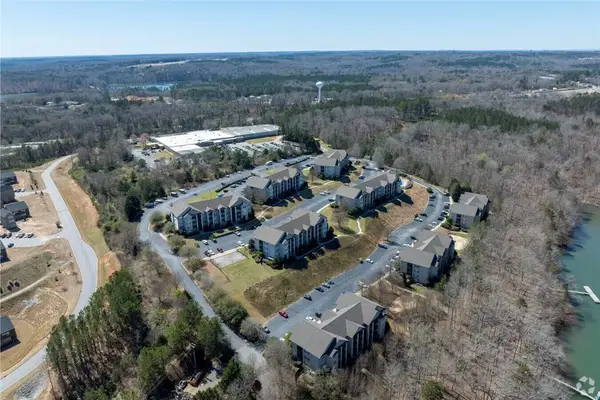 $299,000Active4 beds 4 baths1,492 sq. ft.
1522 Harts Ridge Drive, Seneca, SC 29678
MLS# 20306802Listed by: LAKE LIFE REALTY - New
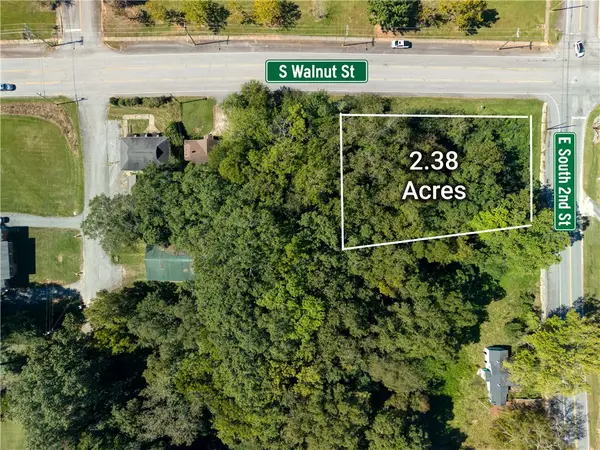 $122,000Active2.38 Acres
203 S. Walnut Street, Seneca, SC 29678
MLS# 20306829Listed by: RE/MAX EXECUTIVE/GREENVILLE - New
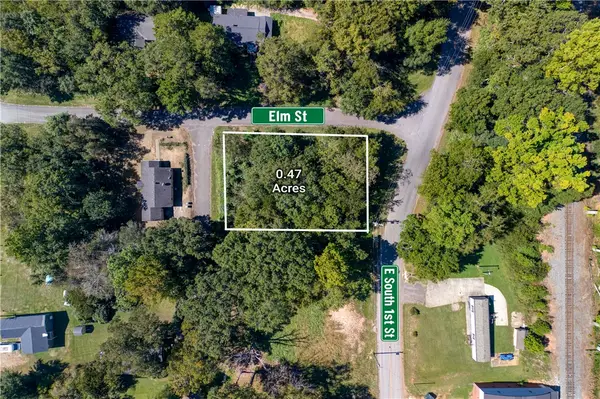 $31,000Active0.47 Acres
600 E. South 1st Street, Seneca, SC 29678
MLS# 20306834Listed by: RE/MAX EXECUTIVE/GREENVILLE


Protect your home and budget from life's surprises with an Assurant Home Warranty, backed by a partner that supports you through every step of homeownership. Explore Plans.
© 2026 Better Homes and Gardens Real Estate LLC. An Anywhere Real Estate company. All rights reserved. Better Homes and Gardens® Real Estate is a registered trademark owned by Meredith Operations Corporation, licensed to Better Homes and Gardens Real Estate LLC and used with permission. Better Homes and Gardens Real Estate LLC fully supports the principles of the Fair Housing Act and the Equal Opportunity Act. Listing information is deemed reliable but is not guaranteed accurate.
Each office is independently owned and operated.
Any services or products provided by third parties are not provided by, affiliated with or related to Better Homes and Gardens Real Estate LLC, or its affiliated companies.