
328 Grand Overlook Drive, Seneca, SC 29678
Local realty services provided by:Better Homes and Gardens Real Estate Medley
328 Grand Overlook Drive,Seneca, SC 29678
$1,450,000
- 6 Beds
- 5 Baths
- 4,525 sq. ft.
- Single family
- Active
Listed by: hunter dowell
Office: northgroup real estate
MLS#:20306319
Source:SC_AAR
Price summary
- Price:$1,450,000
- Price per sq. ft.:$320.44
- Monthly HOA dues:$66.67
About this home
Welcome to 328 Grand Overlook Drive — a FULLY FURNISHED custom brick and wood-sided waterfront retreat on nearly an acre of hardwood-shaded shoreline on Lake Hartwell. With 6 bedrooms, 4.5 baths, and 4,525 finished square feet across three levels, as well as the finished above garage apartment, this home was built for both everyday comfort and big-weekend entertaining.
Step inside to soaring high ceilings, gleaming hardwood floors, and a wall of windows framing the water. The kitchen is a cook's dream: granite counters, gas cooktop, built-in double ovens, wine cooler, ice maker, and generous prep and gathering space that flows to the main living area and its cozy fireplace.
The main-level primary suite is a true escape — dual sinks, jetted tub, separate walk-in shower with a low-threshold entry, heated tile floors, and a walk-in closet. A second bedroom and bath on the main level make one-level living entirely possible.
Upstairs, a loft and 2 bedrooms creates flexible space for a game room, reading nook, or home office. Downstairs, the fully finished walk-out basement adds 1,080 square feet with an in-law floorplan 1bed 1 bath, wet bar, and theater room — ideal for guests, multigenerational living, or a lake-house bunk room setup.
Outside, life happens on the screened porch, open deck, and patio, all overlooking the lake. Your own boat dock/slip means the water is always ready. A detached 3-car garage handles vehicles, lake gear, and toys. Did I mention the 900 Square feet 2 bed 1 bath with minikitchen and living room above it?! The architectural shingle roof (3 years old on garage and 7 years on primary), dual heat pump/central systems, and 2005 construction keep maintenance easy.
Located outside city limits in the quiet Grand Overlook community, you're minutes from Seneca's shops and dining, with Clemson, Highway 11, and the Blue Ridge foothills close at hand.
Lake Hartwell homes with this much space, this much finish, and a private dock rarely come available. Schedule your private showing today....
Contact an agent
Home facts
- Year built:2005
- Subdivision & Development:Grand Overlook
- Listing ID #:20306319
- Added:1 day(s) ago
- Updated:September 17, 2026 at 10:04 PM
Rooms and interior
- Bedrooms:6
- Total bathrooms:5
- Full bathrooms:4
- Half bathrooms:1
- Flooring:Ceramic Tile, Hardwood, Heated Floor, Luxury Vinyl Plank
- Bathrooms Description:Bath in Primary Bedroom, Jetted Tub, Separate Shower, Walk-In Shower
- Kitchen Description:Built-in Oven, Dishwasher, Double Oven, Gas Cooktop, Ice Maker, Microwave, Plumbed for Ice Maker, Refrigerator
- Bedroom Description:Bath in Primary Bedroom, Main Level Primary
- Basement:Yes
- Basement Description:Finished, Heated, Interior Entry, Walk-Out Access
- Living area:4,525 sq. ft.
Heating and cooling
- Cooling:Central Air, Electric
- Heating:Central, Electric, Heat Pump
- Central air:Yes
Structure and exterior
- Roof:Architectural, Shingle
- Year built:2005
- Building area:4,525 sq. ft.
- Lot area:0.94 Acres
- Lot Features:Hardwood Trees, Outside City Limits, Subdivision
- Architectural Style:Traditional
- Construction Materials:Brick, Wood Siding
- Exterior Features:Deck, Front Porch, Patio, Porch, Screened
- Foundation Description:Basement
- Levels:Three Or More
Schools
- High school:West Oak High
- Middle school:Oakway Middle
- Elementary school:Fair-Oak Elem
Utilities
- Sewer:Septic Tank
Finances and disclosures
- Price:$1,450,000
- Price per sq. ft.:$320.44
Features and amenities
- Appliances:Built-In Oven, Dishwasher, Double Oven, Dryer, Gas Cooktop, Ice Maker, Microwave, Plumbed For Ice Maker, Refrigerator, Washer, Wine Cooler
- Laundry features:Dryer, Sink, Washer, Washer Hookup
- Amenities:Ceiling Fans, Granite Counters, High Ceilings, In-Law Floorplan, Loft, Smooth Ceilings, Walk-in Closets, Wet Bar, Workshop
Parking
- Parking description:Detached, Garage, Garage Door Opener
- Garage:Yes
- Garage spaces:3
New listings near 328 Grand Overlook Drive
- New
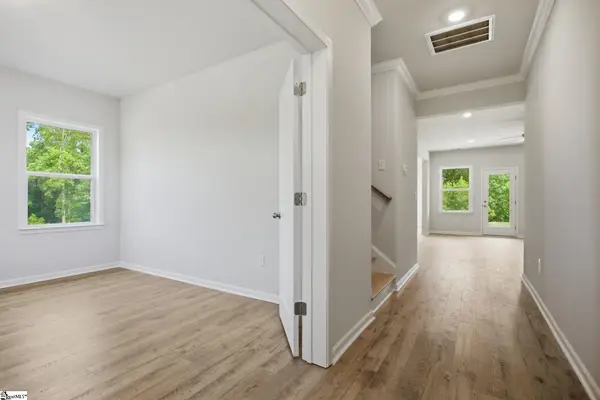 $489,990Active5 beds 4 baths
130 Teal Lane #Lot 63, Seneca, SC 29678
MLS# 1604084Listed by: DFH REALTY GEORGIA, LLC  $465,990Pending4 beds 4 baths
443 Fox Pond Drive, Seneca, SC 29678
MLS# 1604035Listed by: DRB GROUP SOUTH CAROLINA, LLC- New
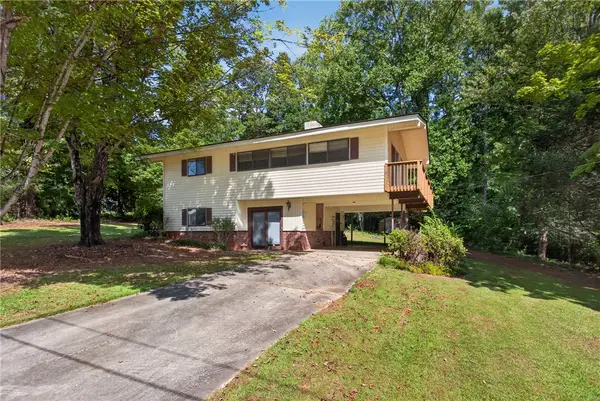 $200,000Active3 beds 2 baths1,562 sq. ft.
801 Longforest Drive, Seneca, SC 29672
MLS# 20306104Listed by: THE LES WALDEN TEAM - New
 $210,000Active2 beds 2 baths
15 Humbert Street, Seneca, SC 29678
MLS# 1603989Listed by: KELLER WILLIAMS DRIVE - New
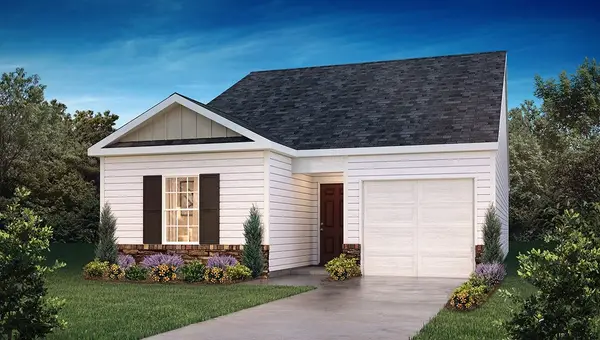 $271,990Active3 beds 2 baths1,183 sq. ft.
531 Whitewater Ridge, Seneca, SC 29678
MLS# 20306288Listed by: D.R. HORTON 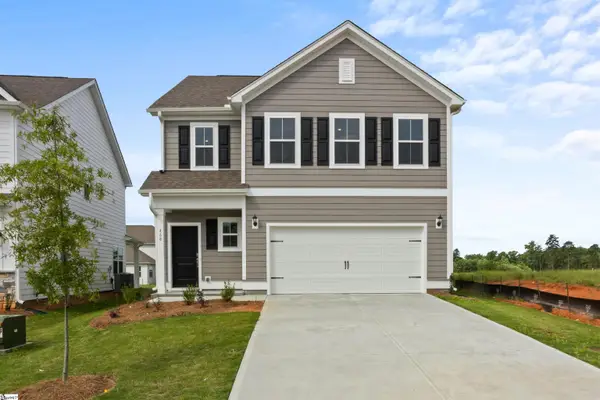 $369,990Active3 beds 3 baths
468 Sweetbay Drive #Lot 110, Seneca, SC 29678
MLS# 1597634Listed by: DFH REALTY GEORGIA, LLC- New
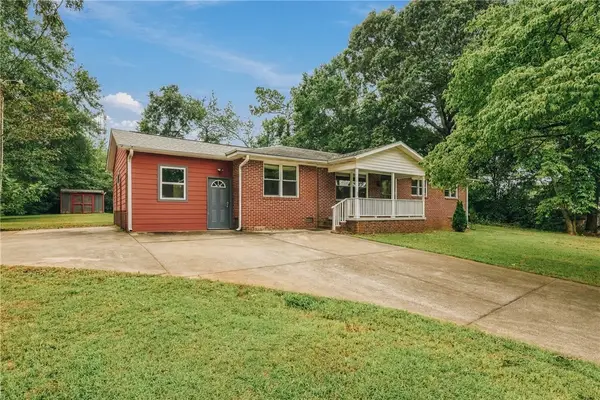 $264,900Active4 beds 2 baths1,750 sq. ft.
106 Brookwood Drive, Seneca, SC 29678
MLS# 20306176Listed by: HOWARD HANNA ALLEN TATE - LAKE KEOWEE SENECA - New
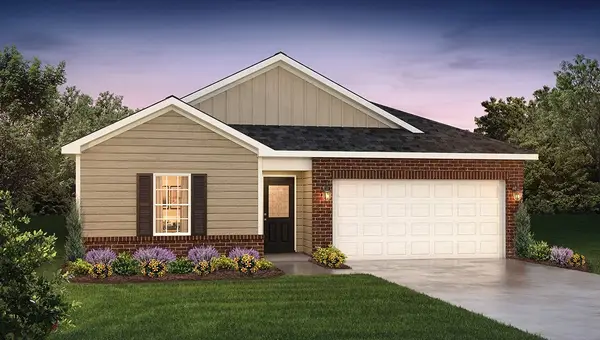 $288,990Active3 beds 2 baths1,497 sq. ft.
135 Cascade Lane, Seneca, SC 29678
MLS# 20306270Listed by: D.R. HORTON - New
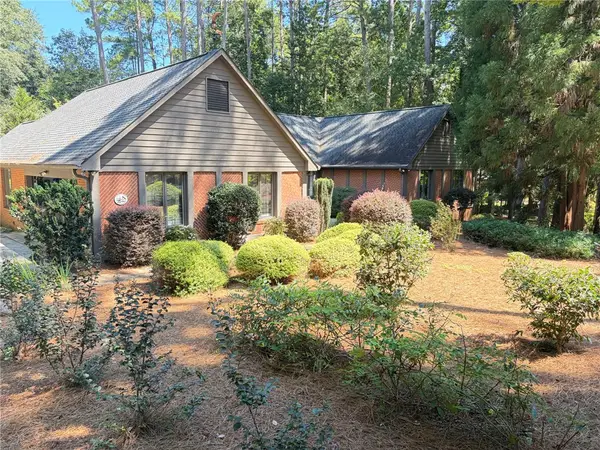 $589,000Active3 beds 3 baths2,575 sq. ft.
213 Pine Haven Court, Seneca, SC 29672
MLS# 20306147Listed by: REEVES REALTY & ASSOC.


Protect your home and budget from life's surprises with an Assurant Home Warranty, backed by a partner that supports you through every step of homeownership. Explore Plans.
© 2026 Better Homes and Gardens Real Estate LLC. An Anywhere Real Estate company. All rights reserved. Better Homes and Gardens® Real Estate is a registered trademark owned by Meredith Operations Corporation, licensed to Better Homes and Gardens Real Estate LLC and used with permission. Better Homes and Gardens Real Estate LLC fully supports the principles of the Fair Housing Act and the Equal Opportunity Act. Listing information is deemed reliable but is not guaranteed accurate.
Each office is independently owned and operated.
Any services or products provided by third parties are not provided by, affiliated with or related to Better Homes and Gardens Real Estate LLC, or its affiliated companies.