
420 Sherwood Drive, Seneca, SC 29678
Local realty services provided by:Better Homes and Gardens Real Estate Medley
420 Sherwood Drive,Seneca, SC 29678
$274,000
- 4 Beds
- 2 Baths
- 1,578 sq. ft.
- Single family
- Active
Listed by: cliff stoltzfus
Office: clardy real estate - lake keowee
MLS#:20303451
Source:SC_AAR
Price summary
- Price:$274,000
- Price per sq. ft.:$173.64
About this home
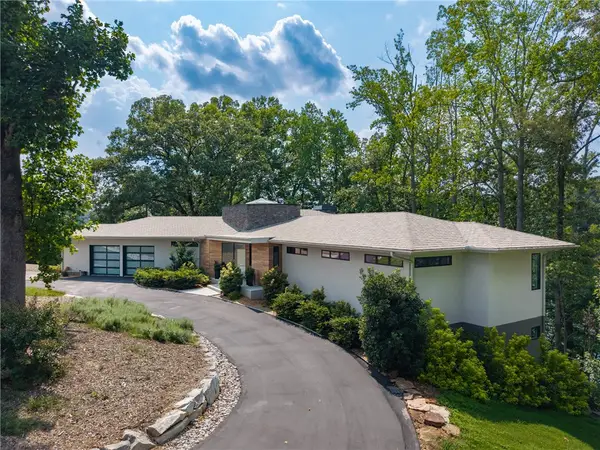
Discover a harmonious blend of comfort and modern living in this delightful single-family home, perfectly situated in the charming community of Seneca. This residence offers an inviting atmosphere, ideal for creating lasting memories. The well-appointed interior features four spacious bedrooms and two full bathrooms, providing ample accommodation for diverse needs. Step inside to find elegant LVP flooring that flows seamlessly throughout the main living areas, enhancing the home's contemporary appeal. The heart of this home boasts a generously sized living room, perfect for both relaxation and entertaining. Culinary enthusiasts will appreciate the kitchen's thoughtful design, complete with gleaming quartz countertops and a functional island, offering both preparation space and a casual dining option. The master bathroom provides a luxurious walk-in tile shower and sophisticated tile flooring, creating a private retreat within the home. With 1578 square feet of living space and a convenient single-story layout, this property ensures effortless living. The exterior is complemented by a substantial lot size of 0.31 acres, offering outdoor potential. Enjoy the tranquility and convenience that Seneca provides, with its welcoming neighborhood and access to local amenities, making this an exceptional place to call home....
Contact an agent
Home facts
- Year built:2003
- Subdivision & Development:Sherwood Forest
- Listing ID #:20303451
- Added:36 day(s) ago
- Updated:August 14, 2026 at 02:58 PM
Rooms and interior
- Bedrooms:4
- Total bathrooms:2
- Full bathrooms:2
- Flooring:Luxury Vinyl Plank, Tile
- Bathrooms Description:Bath in Primary Bedroom, Walk-In Shower
- Kitchen Description:Electric Oven, Electric Range, Refrigerator, Smooth Cooktop
- Bedroom Description:Bath in Primary Bedroom, Main Level Primary
- Basement:Yes
- Living area:1,578 sq. ft.
Heating and cooling
- Cooling:Central Air, Electric
- Heating:Central, Electric
- Central air:Yes
Structure and exterior
- Roof:Architectural, Shingle
- Year built:2003
- Building area:1,578 sq. ft.
- Lot area:0.31 Acres
- Lot Features:City Lot, Sloped, Subdivision, Trees
- Architectural Style:Traditional
- Construction Materials:Vinyl Siding
- Exterior Features:Front Porch, Porch, Storm Windows Doors
- Foundation Description:Slab
- Levels:1 Story
Schools
- High school:Seneca High
- Middle school:Seneca Middle
- Elementary school:Blue Ridge Elementary
Utilities
- Water:Public
- Sewer:Public Sewer
Finances and disclosures
- Price:$274,000
- Price per sq. ft.:$173.64
Features and amenities
- Appliances:Electric Oven, Electric Range, Electric Water Heater, Refrigerator, Smooth Cooktop
- Laundry features:Electric Dryer Hookup, Washer Hookup
- Amenities:Cathedral Ceilings, Ceiling Fans, Insulated Windows, Pull-Down Attic Stairs, Quartz Counters, Smooth Ceilings, Vinyl Windows, Walk-in Closets
Parking
- Parking description:Driveway
New listings near 420 Sherwood Drive
- New
 $2,200,000Active3 beds 3 baths4,610 sq. ft.
5011 Bridgeview Drive, Seneca, SC 29672
MLS# 20304507Listed by: HOWARD HANNA ALLEN TATE - LAKE KEOWEE NORTH - New
 $287,990Active3 beds 2 baths1,696 sq. ft.
320 Longleaf Way, Seneca, SC 29678
MLS# 20305043Listed by: RYAN HOMES - New
 $374,999Active4 beds 3 baths
921 Ann Drive, Seneca, SC 29678
MLS# 1599275Listed by: REALSERV RESIDENTIAL, LLC - Open Sat, 11am to 1pmNew
 $260,000Active3 beds 3 baths1,415 sq. ft.
11110 Watson Drive #E, Seneca, SC 29672
MLS# 20304955Listed by: REAL LOCAL/REAL BROKER, LLC - New
 $468,500Active3 beds 4 baths3,300 sq. ft.
1493 Iroquois Drive, Seneca, SC 29672
MLS# 20304968Listed by: EXP REALTY - CLEVER PEOPLE - New
 $169,000Active0.61 Acres
402 Woodridge Drive, Seneca, SC 29672
MLS# 20304885Listed by: HOWARD HANNA ALLEN TATE - LAKE KEOWEE SENECA - Open Sat, 10am to 12pmNew
 $299,000Active3 beds 2 baths1,280 sq. ft.
14047 E Camelia Lane, Seneca, SC 29678
MLS# 20304700Listed by: WESTERN UPSTATE KELLER WILLIAM - New
 $385,000Active3 beds 2 baths1,804 sq. ft.
209 Peeble Creek Drive, Seneca, SC 29678
MLS# 20304832Listed by: HOWARD HANNA ALLEN TATE - LAKE KEOWEE SENECA - New
 $550,000Active2 beds 2 baths1,121 sq. ft.
13500 Clemson Boulevard #2104 AB, Seneca, SC 29678
MLS# 20304969Listed by: LAKESIDE LODGE - CLEMSON - New
 $95,000Active2.71 Acres
Lot 108 Harbor Ridge Road, Seneca, SC 29672
MLS# 20304964Listed by: HOWARD HANNA ALLEN TATE - LAKE KEOWEE NORTH


Protect your home and budget from life's surprises with an Assurant Home Warranty, backed by a partner that supports you through every step of homeownership. Explore Plans.
© 2026 Better Homes and Gardens Real Estate LLC. An Anywhere Real Estate company. All rights reserved. Better Homes and Gardens® Real Estate is a registered trademark owned by Meredith Operations Corporation, licensed to Better Homes and Gardens Real Estate LLC and used with permission. Better Homes and Gardens Real Estate LLC fully supports the principles of the Fair Housing Act and the Equal Opportunity Act. Listing information is deemed reliable but is not guaranteed accurate.
Each office is independently owned and operated.
Any services or products provided by third parties are not provided by, affiliated with or related to Better Homes and Gardens Real Estate LLC, or its affiliated companies.