
503 Ploma Drive, Seneca, SC 29678
Local realty services provided by:Better Homes and Gardens Real Estate Medley
Listed by: clay vassey
Office: real local/real broker, llc.
MLS#:20306541
Source:SC_AAR
Price summary
- Price:$692,900
- Price per sq. ft.:$257.87
About this home
Better Than New, Character, Craftsmanship & Modern Efficiency
Welcome to 503 Ploma Drive, where the character and craftsmanship of an established home meet the comfort, efficiency and style of an extensive top to bottom transformation. Over the past two years, the owners have thoughtfully reimagined nearly every aspect of this property, creating a home that feels fresh and modern while retaining a distinctive personality rarely found in new construction.
Inside, solid wood flooring flows throughout the primary living areas, complemented by Carrera-style flooring in the beautifully remodeled bathrooms. All four bathrooms have been completely updated with high-end vanities, new fixtures, lighting and finishes. Every interior and exterior door has been replaced, crown molding added, and new bronze Andersen windows installed throughout. A dramatic approximately 7' x 8' floor-to-ceiling Andersen picture window fills the home with natural light and creates an impressive architectural focal point.
The completely remodeled kitchen combines function with sophisticated style, featuring quartz countertops, a high-end Kraus sink, stainless fixtures, refrigerator, gas range and oven, water purification system and properly vented microwave hood. Antique lighting in the kitchen and dining areas adds warmth and character, while select antique furnishings and pieces throughout the home may also be available should a buyer have interest.
One of the home's most impressive additions is the 500+ square-foot four-season room, designed to feel like a natural continuation of the original residence. A seamless transition leads from the home's solid wood flooring to ceramic tile that beautifully complements the room's high ceiling and natural wood detailing. Large custom windows, custom window treatments, ceiling fan, dedicated mini-split system and a convenient kitchen pass-through create an exceptional space for entertaining or everyday living. Step outside to the new covered porch with stone sitting wall and enjoy a backyard that has been completely transformed.
The improvements go well beyond what you can see. Major upgrades include all-new plumbing piping, updated sewer connection, new electrical panel, 26kW whole-house Generac natural-gas generator, new architectural roof, oversized gutters with leaf protection, extensive underground drainage, fully insulated attic and garage areas, encapsulated crawlspace with two dehumidifiers and sump pump, HVAC air-treatment system, new gas-log fireplace, high-end garage door, security cameras and a newly created laundry room.
The exterior received equally extensive attention. The property was extensively graded and prepared for new landscaping, with Zoysia sod installed across the front, side and rear yards. A five-zone irrigation system supports new tea olives, Japanese maples, gardenias and azaleas. Outdoor lighting, extensive hardscaping, front and rear patios, sitting walls, custom metal handrails and two improved outdoor storage buildings complete the property.
From the systems beneath the home to the roof above it and seemingly everything in between 503 Ploma Drive represents an extraordinary amount of recent investment. The result is a home with the charm and individuality of its original era combined with the finishes, systems and efficiency today's buyer expects.
Extensive documentation, contractor/vendor information, service records and warranty information are available upon request. Select antiques, furnishings and décor may be available by separate agreement....
Contact an agent
Home facts
- Subdivision & Development:Adams
- Listing ID #:20306541
- Added:1 day(s) ago
- Updated:September 24, 2026 at 05:16 PM
Rooms and interior
- Bedrooms:4
- Total bathrooms:4
- Full bathrooms:3
- Half bathrooms:1
- Flooring:Ceramic Tile, Wood
- Bathrooms Description:Walk-In Shower
- Kitchen Description:Gas Cooktop, Refrigerator
- Basement:Yes
- Basement Description:Crawl Space
- Living area:2,687 sq. ft.
Heating and cooling
- Cooling:Central Air, Electric
- Heating:Central, Gas
- Central air:Yes
Structure and exterior
- Roof:Architectural, Shingle
- Building area:2,687 sq. ft.
- Lot Features:City Lot, Subdivision, Trees
- Architectural Style:Contemporary, Craftsman, Ranch, Traditional
- Construction Materials:Brick
- Exterior Features:Deck, Front Porch, Landscaped Lights, Patio, Porch, Sprinkler Irrigation
- Foundation Description:Crawl Space
- Levels:1 Story
Schools
- High school:Seneca High
- Middle school:Seneca Middle
- Elementary school:Blue Ridge Elementary
Utilities
- Water:Public
- Sewer:Public Sewer
Finances and disclosures
- Price:$692,900
- Price per sq. ft.:$257.87
Features and amenities
- Appliances:Gas Cooktop, Refrigerator
- Amenities:Bay Windows, Ceiling Fans, Quartz Counters, Smooth Ceilings, Walk-in Closets
Parking
- Parking description:Attached, Driveway, Garage
- Garage:Yes
- Garage spaces:2
New listings near 503 Ploma Drive
- New
 $298,990Active3 beds 3 baths1,749 sq. ft.
533 Whitewater Ridge, Seneca, SC 29678
MLS# 20306588Listed by: D.R. HORTON - New
 $459,200Active4 beds 3 baths2,368 sq. ft.
609 Hidden Creek Court, Seneca, SC 29678
MLS# 20306591Listed by: D.R. HORTON - New
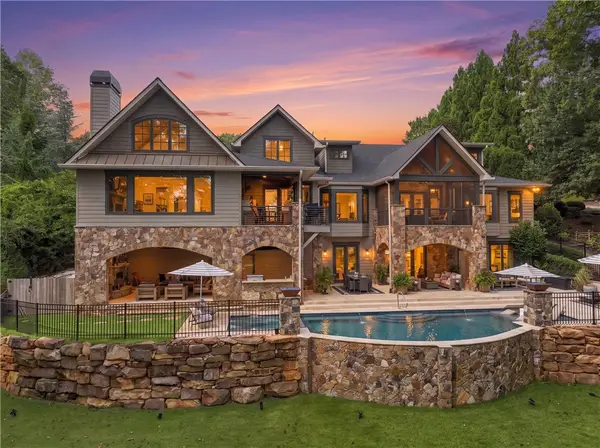 $3,895,000Active4 beds 4 baths5,289 sq. ft.
122 S Oak Pointe Drive, Seneca, SC 29672
MLS# 20306499Listed by: HOWARD HANNA ALLEN TATE - LAKE KEOWEE SENECA - New
 $319,000Active3 beds 3 baths2,200 sq. ft.
712 Beech Drive, Seneca, SC 29678
MLS# 20306561Listed by: HOWARD HANNA ALLEN TATE - LAKE KEOWEE NORTH - New
 $1,125,000Active4 beds 4 baths4,862 sq. ft.
512 Dye Drive, Seneca, SC 29678
MLS# 20306406Listed by: CLARDY REAL ESTATE - W UNION - Open Sun, 12 to 2pmNew
 $535,555Active3 beds 3 baths
4009 Turnberry Loop, Seneca, SC 29678
MLS# 20306392Listed by: HOWARD HANNA ALLEN TATE - LAKE KEOWEE SENECA - New
 $1,275,000Active4 beds 4 baths4,738 sq. ft.
119 Grand Summit Drive, Seneca, SC 29672
MLS# 20306242Listed by: HOWARD HANNA ALLEN TATE - LAKE KEOWEE SENECA - New
 $259,900Active5 beds 3 baths2,525 sq. ft.
403 Stratford Drive, Seneca, SC 29678
MLS# 20306476Listed by: KELLER WILLIAMS EASLEY/POWD - New
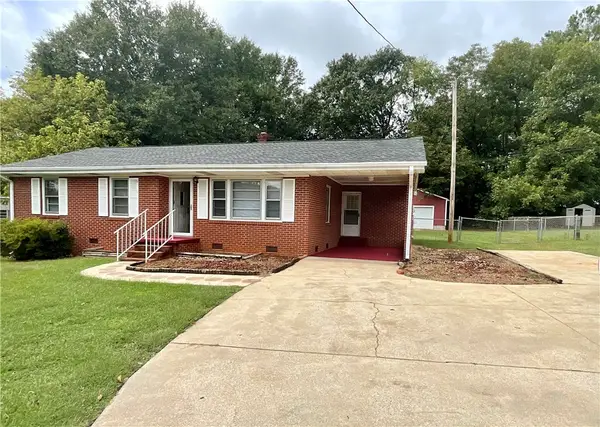 $225,000Active3 beds 1 baths1,202 sq. ft.
206 Gracie Street, Seneca, SC 29678
MLS# 20306460Listed by: CLARDY REAL ESTATE


Protect your home and budget from life's surprises with an Assurant Home Warranty, backed by a partner that supports you through every step of homeownership. Explore Plans.
© 2026 Better Homes and Gardens Real Estate LLC. An Anywhere Real Estate company. All rights reserved. Better Homes and Gardens® Real Estate is a registered trademark owned by Meredith Operations Corporation, licensed to Better Homes and Gardens Real Estate LLC and used with permission. Better Homes and Gardens Real Estate LLC fully supports the principles of the Fair Housing Act and the Equal Opportunity Act. Listing information is deemed reliable but is not guaranteed accurate.
Each office is independently owned and operated.
Any services or products provided by third parties are not provided by, affiliated with or related to Better Homes and Gardens Real Estate LLC, or its affiliated companies.