
512 Dye Drive, Seneca, SC 29678
Local realty services provided by:Better Homes and Gardens Real Estate Medley
Listed by: teara barnwell
Office: clardy real estate - w union
MLS#:20306406
Source:SC_AAR
Price summary
- Price:$1,125,000
- Price per sq. ft.:$231.39
About this home
Set along the 17th fairway with peaceful pond and golf course views, 512 Dye Drive offers a beautifully crafted custom home in Seneca’s sought-after Cross Creek Plantation. Designed to take full advantage of its setting, the home pairs distinctive architecture with generous living spaces, a finished lower level, and outdoor areas made for enjoying the view.
From the moment you enter, the craftsmanship stands out. Marble flooring and a pine barrel ceiling welcome you into the foyer, while detailed crown molding, substantial trim and soaring ceilings continue throughout the main living areas. At the heart of the home is an impressive octagonal great room, where a dramatic 22-foot pine ceiling and walls of windows draw your attention toward the pond and 17th fairway beyond. A gas fireplace anchors the room, creating a warm gathering space without competing with the view.
The open layout connects the great room to the dining area, kitchen and a comfortable breakfast/sitting area, making the home equally suited for everyday living and entertaining. The kitchen features rich alder wood cabinetry, granite countertops and quality appliances, complemented by a butler’s pantry with built-in cabinetry and granite surfaces as well as a separate walk-in pantry.
The main-level primary suite provides a private retreat with a tray ceiling, French doors opening directly to the deck and a spacious bath featuring dual vanities and a recently updated oversized walk-in shower. The home's HVAC system was replaced in 2024, adding an important recent improvement for the next owner.
Downstairs, the finished lower level creates an entirely separate space for guests and recreation. A large gathering room with a second gas fireplace and wet bar provides plenty of room for game days, movie nights or entertaining, while three guest bedrooms, a craft/flex room and abundant climate-controlled storage add exceptional versatility.
Outdoor living is an extension of the home. The expansive TimberTech deck with low-maintenance aluminum railing overlooks the golf course and pond and includes a louvered sun awning for adjustable shade. A spacious lower patio and established landscaping provide additional places to relax and enjoy the setting.
Life in Cross Creek Plantation extends well beyond the property itself. Centered around its P.B. Dye-designed 18-hole golf course, the community offers golf and membership opportunities along with a clubhouse featuring dining, a community pool and an active social calendar. Its Seneca location also puts everyday conveniences close at hand, with Prisma Health's Oconee campus approximately 2.5 miles away, downtown Seneca nearby and Clemson University just a short drive from the community.
With its striking architecture, golf and water views, multiple living and entertaining spaces and established location within one of Seneca’s premier golf communities, 512 Dye Drive offers a home designed not simply around where you live, but how you want to live....
Contact an agent
Home facts
- Year built:2007
- Subdivision & Development:Cross Creek Plan
- Listing ID #:20306406
- Added:1 day(s) ago
- Updated:September 24, 2026 at 12:02 AM
Rooms and interior
- Bedrooms:4
- Total bathrooms:4
- Full bathrooms:3
- Half bathrooms:1
- Flooring:Marble, Tile, Wood
- Dining Description:Breakfast Area
- Bathrooms Description:Bath in Primary Bedroom, Jetted Tub, Separate Shower, Walk-In Shower
- Kitchen Description:Dishwasher, Disposal, Double Oven, Freezer, Gas Cooktop, Ice Maker, Microwave, Plumbed for Ice Maker, Refrigerator
- Bedroom Description:Bath in Primary Bedroom, Main Level Primary
- Basement:Yes
- Basement Description:Daylight, Full, Heated, Interior Entry, Partially Finished, Walk-Out Access
- Living area:4,862 sq. ft.
Heating and cooling
- Cooling:Central Air, Electric, Zoned
- Heating:Central, Electric, Zoned
- Central air:Yes
Structure and exterior
- Roof:Architectural, Shingle
- Year built:2007
- Building area:4,862 sq. ft.
- Lot area:0.34 Acres
- Lot Features:City Lot, Level, On Golf Course, Pond on Lot, Subdivision, Views
- Architectural Style:Craftsman
- Construction Materials:Stone
- Exterior Features:Deck, Patio, Porch
- Foundation Description:Basement
- Levels:One and One Half
Schools
- High school:Seneca High
- Middle school:Seneca Middle
- Elementary school:Blue Ridge Elementary
Utilities
- Sewer:Public Sewer
Finances and disclosures
- Price:$1,125,000
- Price per sq. ft.:$231.39
Features and amenities
- Appliances:Dishwasher, Disposal, Double Oven, Dryer, Freezer, Gas Cooktop, Gas Water Heater, Ice Maker, Microwave, Plumbed For Ice Maker, Refrigerator, Tankless Water Heater, Washer
- Laundry features:Dryer, Washer, Washer Hookup
- Amenities:Cathedral Ceilings, Ceiling Fans, French Doors/Atrium Doors, Gated Community, In-Law Floorplan, Smooth Ceilings, Tray Ceilings, Vaulted Ceilings, Walk-in Closets, Wet Bar, Workshop
- Pool features:Community
Parking
- Parking description:Attached, Circular Driveway, Driveway, Garage
- Garage:Yes
- Garage spaces:2
New listings near 512 Dye Drive
- New
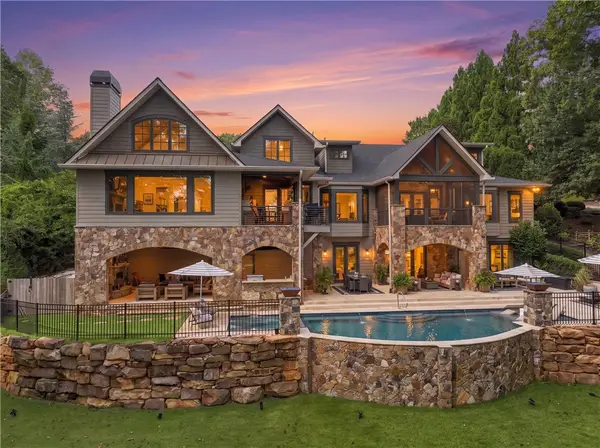 $3,895,000Active4 beds 4 baths5,289 sq. ft.
122 S Oak Pointe Drive, Seneca, SC 29672
MLS# 20306499Listed by: HOWARD HANNA ALLEN TATE - LAKE KEOWEE SENECA - New
 $319,000Active3 beds 3 baths2,200 sq. ft.
712 Beech Drive, Seneca, SC 29678
MLS# 20306561Listed by: HOWARD HANNA ALLEN TATE - LAKE KEOWEE NORTH - Open Sun, 12 to 2pmNew
 $535,555Active3 beds 3 baths
4009 Turnberry Loop, Seneca, SC 29678
MLS# 20306392Listed by: HOWARD HANNA ALLEN TATE - LAKE KEOWEE SENECA - New
 $1,275,000Active4 beds 4 baths4,738 sq. ft.
119 Grand Summit Drive, Seneca, SC 29672
MLS# 20306242Listed by: HOWARD HANNA ALLEN TATE - LAKE KEOWEE SENECA - New
 $692,900Active4 beds 4 baths2,687 sq. ft.
503 Ploma Drive, Seneca, SC 29678
MLS# 20306541Listed by: REAL LOCAL/REAL BROKER, LLC - New
 $259,900Active5 beds 3 baths2,525 sq. ft.
403 Stratford Drive, Seneca, SC 29678
MLS# 20306476Listed by: KELLER WILLIAMS EASLEY/POWD - New
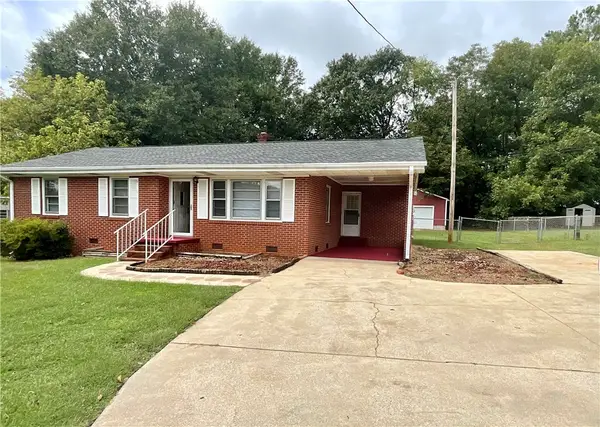 $225,000Active3 beds 1 baths1,202 sq. ft.
206 Gracie Street, Seneca, SC 29678
MLS# 20306460Listed by: CLARDY REAL ESTATE - New
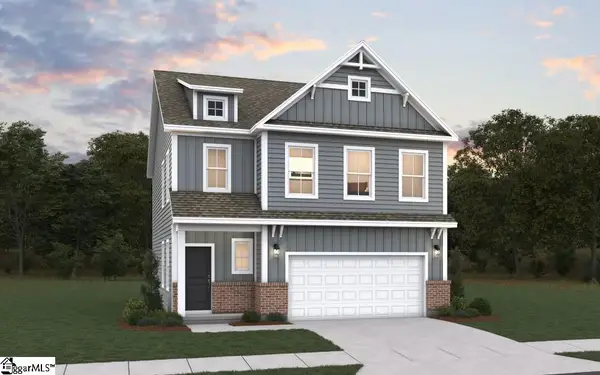 $364,905Active3 beds 3 baths
617 Sweetspire Trail #Lot 155, Seneca, SC 29678
MLS# 1604454Listed by: DFH REALTY GEORGIA, LLC - New
 $1,475,000Active3 beds 3 baths2,039 sq. ft.
205 New Timber Trail, Seneca, SC 29672
MLS# 20306224Listed by: HOWARD HANNA ALLEN TATE - LAKE KEOWEE SENECA


Protect your home and budget from life's surprises with an Assurant Home Warranty, backed by a partner that supports you through every step of homeownership. Explore Plans.
© 2026 Better Homes and Gardens Real Estate LLC. An Anywhere Real Estate company. All rights reserved. Better Homes and Gardens® Real Estate is a registered trademark owned by Meredith Operations Corporation, licensed to Better Homes and Gardens Real Estate LLC and used with permission. Better Homes and Gardens Real Estate LLC fully supports the principles of the Fair Housing Act and the Equal Opportunity Act. Listing information is deemed reliable but is not guaranteed accurate.
Each office is independently owned and operated.
Any services or products provided by third parties are not provided by, affiliated with or related to Better Homes and Gardens Real Estate LLC, or its affiliated companies.