
516 Hillandale Road Hillandale Road, Seneca, SC 29672
Local realty services provided by:Better Homes and Gardens Real Estate Medley
Listed by: robert dalton
Office: lake keowee real estate
MLS#:20308727
Source:SC_AAR
Price summary
- Price:$3,999,000
- Price per sq. ft.:$740.56
- Monthly HOA dues:$12.5
About this home
Life on the Point: breathtaking Lake Keowee views, a private peninsula setting and an indoor pool and spa designed for every season. https://tour.516hillandale.com/ Set at the end of a quiet cul-de-sac on nearly one acre, 516 Hillandale offers more than 320 feet of shoreline, deep water and sweeping views across open water toward islands and distant mountains. Mature trees and the point-lot setting create a sense of seclusion just minutes from downtown Seneca.
A comprehensive remodel completed in 2026 remodel has transformed this Modern Mediterranean retreat, updating the kitchens, bathrooms, bedrooms, indoor pool area, finishes, decks and patios. Expansive windows and doors bring the lake into the home, while vaulted ceilings, exposed beams and a floor-to-ceiling, dual-sided travertine fireplace give the main living spaces warmth and character.
The chef’s kitchen pairs quartzite countertops and an oversized island with custom European cabinetry, designer lighting, a beverage refrigerator and a full ZLINE appliance suite with gas range. Open gathering spaces and adjoining decks make it easy to move from cooking and conversation to dining overlooking the water.
The main-level primary suite features lake views, direct private deck access, a fireplace and a remodeled bath with dual vanities, a soaking tub, walk-in shower and custom closet. Two additional ensuite bedrooms and a separate lake-view office provide the convenience of three main-level bedroom suites and dedicated workspace.
The lower Spa Level extends the home’s entertaining and overnight accommodations with a full bar, LED-lit wine cellar and secondary kitchen. The Family Bunk Room features Alpine wood accents, a twin-over-queen bunk, a separate king bed and an ensuite bath.
At the center of the year-round lake lifestyle is the indoor wellness retreat: an exercise pool with waterfall, hot tub and infrared sauna, all oriented toward the lake. Swim, unwind and enjoy the waterfront setting through every season. An adjoining heated and cooled greenhouse provides space for growing herbs, fruits and vegetables throughout the year.
Remodeled decks, patios and outdoor gathering spaces connect the home to its shoreline. The covered lakefront deck includes a built-in pizza oven, lake-facing bar seating, a TV and LED lighting for evenings by the water. A circular golf cart path provides stair-free access to a private sunbathing patio, steps into the lake, an outdoor shower and a fire pit and the deep-water covered dock equipped with a boat lift, dual PWC ports, power and water.
It's a 2 mile Golf cart ride to shopping and dining in downtown Seneca or a 1/2 mile kayak to the Tiki Hut for a sunset margarita. Clemson is approximately 10 minutes away and Greenville 45 minutes. This is not simply a renovated lake house. It is a completely reimagined Lake Keowee estate—combining an extraordinary five-mile open-water view, unmatched privacy, 320+ feet of shoreline, resort-caliber amenities and a comprehensive 2026 remodel in one of the lake’s most compelling settings.
Agent owned. Seller is a licensed South Carolina real estate agent....
Contact an agent
Home facts
- Year built:1997
- Subdivision & Development:White Oak Cliff
- Listing ID #:20308727
- Added:1 day(s) ago
- Updated:November 05, 2026 at 08:59 PM
Rooms and interior
- Bedrooms:4
- Total bathrooms:7
- Full bathrooms:4
- Half bathrooms:3
- Flooring:Luxury Vinyl Plank
- Dining Description:Breakfast Area
- Kitchen Description:Convection Oven, Dishwasher, Double Oven, Gas Oven, Gas Range, Microwave, Range, Refrigerator, Second Kitchen
- Basement:Yes
- Basement Description:Daylight, Finished, Full, Heated, Walk-Out Access
- Living area:5,400 sq. ft.
Heating and cooling
- Cooling:Central Air, Electric
- Heating:Central, Gas, Multiple Heating Units, Natural Gas, Zoned
- Central air:Yes
Structure and exterior
- Roof:Tile
- Year built:1997
- Building area:5,400 sq. ft.
- Lot area:0.96 Acres
- Lot Features:City Lot, Cul-de-Sac, Hardwood Trees, Sloped, Subdivision, Views
- Architectural Style:Contemporary
- Construction Materials:Stucco
- Exterior Features:Deck, Front Porch, Gas Grill, Outdoor Kitchen, Patio, Pool, Porch
- Foundation Description:Slab
- Levels:2 Story
Schools
- High school:Seneca High
- Middle school:Seneca Middle
- Elementary school:Northside Elem
Utilities
- Water:Public
- Sewer:Public Sewer
Finances and disclosures
- Price:$3,999,000
- Price per sq. ft.:$740.56
Features and amenities
- Appliances:Convection Oven, Dishwasher, Double Oven, Dryer, Gas Oven, Gas Range, Gas Water Heater, Microwave, Range, Refrigerator, Tankless Water Heater, Washer, Wine Cooler
- Laundry features:Dryer, Washer
- Amenities:Bay Windows, Insulated Windows, Workshop
- Pool features:In Ground, Pool
Parking
- Parking description:Attached, Driveway, Garage
- Garage:Yes
- Garage spaces:2
New listings near 516 Hillandale Road Hillandale Road
- New
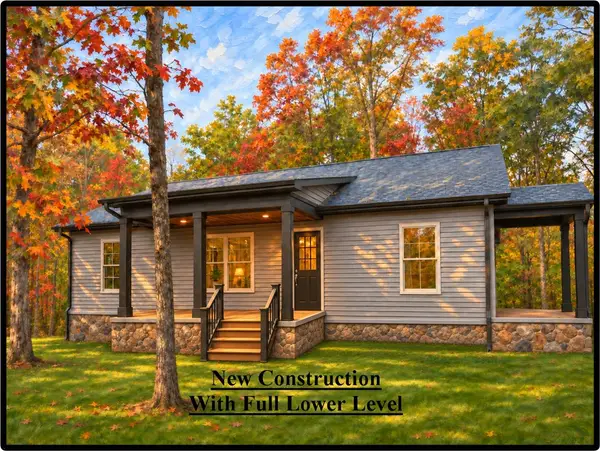 $329,900Active3 beds 2 baths2,880 sq. ft.
130 Henry Avenue, Seneca, SC 29678
MLS# 20308966Listed by: CLARDY REAL ESTATE - New
 $324,900Active4 beds 4 baths3,350 sq. ft.
267 Catherine Lane, Seneca, SC 29678
MLS# 20308980Listed by: EXP REALTY LLC - New
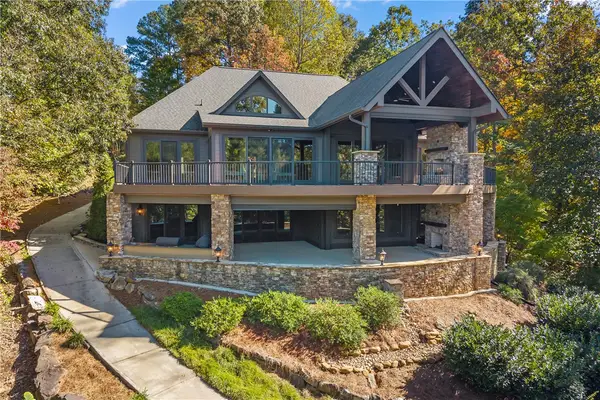 $3,100,000Active5 beds 5 baths5,020 sq. ft.
139 N Waterside Drive, Seneca, SC 29672
MLS# 20308947Listed by: POWELL REAL ESTATE - New
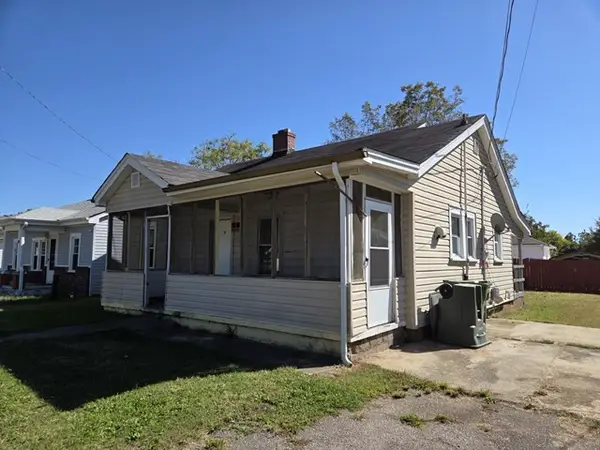 $104,900Active1 beds 1 baths984 sq. ft.
910 E South First Street, Seneca, SC 29678
MLS# 20308950Listed by: FELIX FINLEY REAL ESTATE, INC. - Open Sun, 1 to 3pmNew
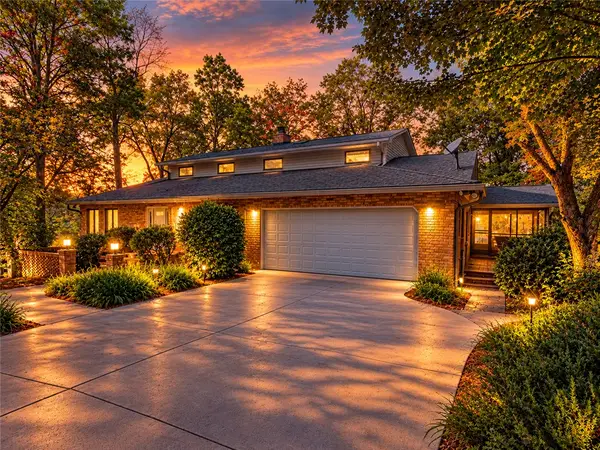 $1,149,000Active3 beds 2 baths3,396 sq. ft.
234 Point Drive, Seneca, SC 29672
MLS# 20308833Listed by: WESTERN UPSTATE KELLER WILLIAM - New
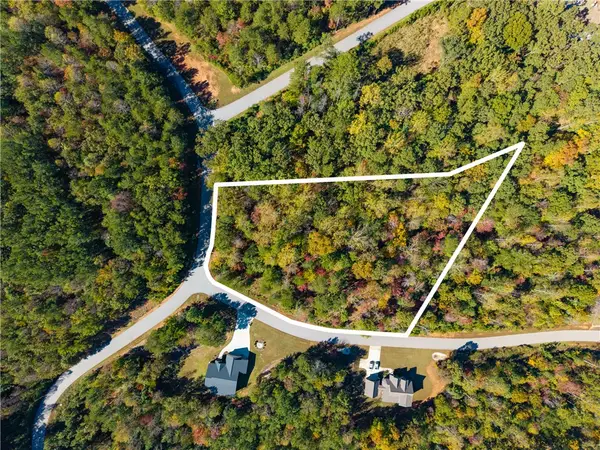 $135,000Active1.95 Acres
Lot 92 Little River View Drive, Seneca, SC 29672
MLS# 20308877Listed by: HOWARD HANNA ALLEN TATE - LAKE KEOWEE NORTH - New
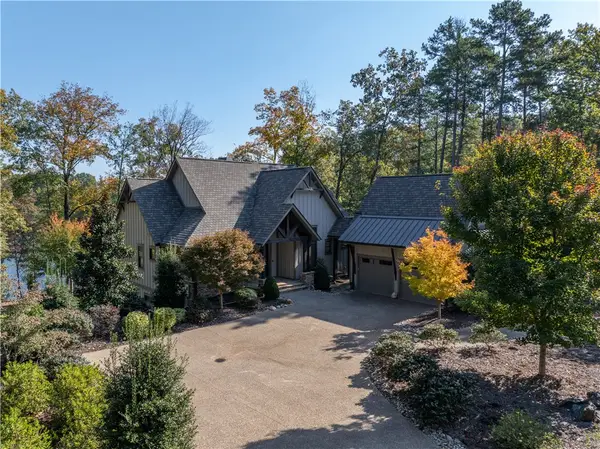 $2,685,000Active4 beds 4 baths3,365 sq. ft.
412 Walking Fern Way, Seneca, SC 29672
MLS# 20308847Listed by: HOWARD HANNA ALLEN TATE - MELANIE FINK & ASSOC - New
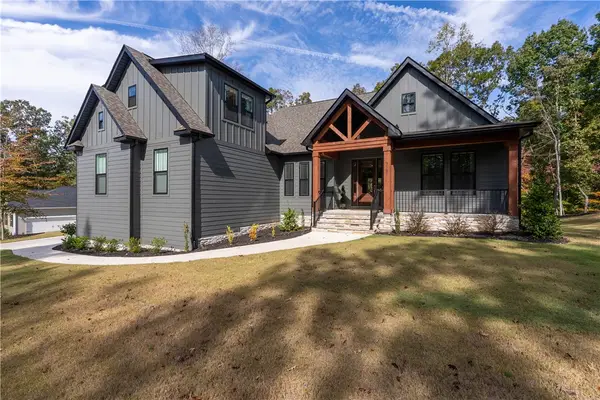 $695,000Active4 beds 4 baths2,890 sq. ft.
3105 Chatham Drive, Seneca, SC 29678
MLS# 20308837Listed by: HOWARD HANNA ALLEN TATE - MELANIE FINK & ASSOC - New
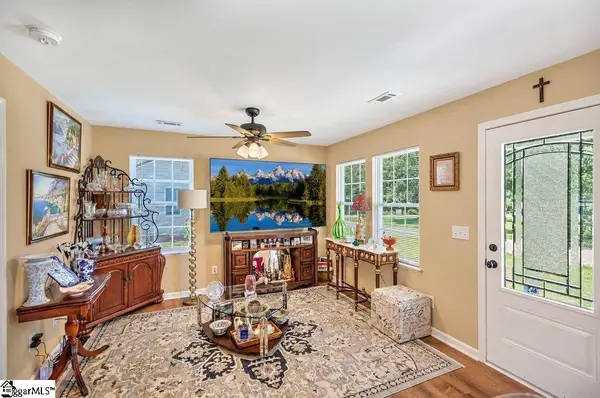 $179,900Active2 beds 1 baths
1002 Overbrook Drive, Seneca, SC 29678
MLS# 1608112Listed by: WEICHERT REALTY-SHAUN & SHARI


Protect your home and budget from life's surprises with an Assurant Home Warranty, backed by a partner that supports you through every step of homeownership. Explore Plans.
© 2026 Better Homes and Gardens Real Estate LLC. An Anywhere Real Estate company. All rights reserved. Better Homes and Gardens® Real Estate is a registered trademark owned by Meredith Operations Corporation, licensed to Better Homes and Gardens Real Estate LLC and used with permission. Better Homes and Gardens Real Estate LLC fully supports the principles of the Fair Housing Act and the Equal Opportunity Act. Listing information is deemed reliable but is not guaranteed accurate.
Each office is independently owned and operated.
Any services or products provided by third parties are not provided by, affiliated with or related to Better Homes and Gardens Real Estate LLC, or its affiliated companies.