
524 Pecan Grove Road, Seneca, SC 29672
Local realty services provided by:Better Homes and Gardens Real Estate Medley
Listed by: tina maloney, phillip maloney
Office: jocassee real estate
MLS#:20302809
Source:SC_AAR
Price summary
- Price:$329,900
- Price per sq. ft.:$213.67
About this home
Welcome to 524 Pecan Grove Rd, a move-in ready 3-bed, 2-bath home close to all Seneca offers. Hardwood floors run throughout the living, dining, and bedroom areas, and the vaulted living room features a fireplace and easy flow into the dining space.
The remodeled kitchen includes soft-close cabinetry, an extended island, granite countertops, tile flooring, and an additional eat-in area with access to the back deck. A dedicated laundry room and two-car garage sit just off the kitchen.
The owner’s suite includes a walk-in closet with storage system and a bath with jetted tub, separate shower, and double vanity. Two spacious guest rooms offer excellent closet space and are served by a full bath off the hallway.
Outside, the fenced backyard offers privacy and expanded living space with an insulated roof panel system over the deck. A detached shed remains, along with a second driveway apron leading to a 2019 detached carport—ideal for a boat, camper, or extra vehicle.
Located on a private corner lot, this home sits just minutes from shopping and restaurants. It is 4 miles from South Cove Park and Lake Keowee boat ramps. You can also get to Clemson University in about 15 minutes and Greenville in about an hour....
Contact an agent
Home facts
- Year built:2003
- Listing ID #:20302809
- Added:1 day(s) ago
- Updated:July 08, 2026 at 02:32 PM
Rooms and interior
- Bedrooms:3
- Total bathrooms:2
- Full bathrooms:2
- Flooring:Hardwood, Tile
- Bathrooms Description:Bath in Primary Bedroom, Jetted Tub, Separate Shower, Walk-In Shower
- Kitchen Description:Dishwasher, Electric Oven, Electric Range, Microwave
- Bedroom Description:Bath in Primary Bedroom, Main Level Primary
- Basement:Yes
- Basement Description:Crawl Space
- Living area:1,544 sq. ft.
Heating and cooling
- Cooling:Central Air, Electric
- Heating:Central, Electric
- Central air:Yes
Structure and exterior
- Roof:Architectural, Shingle
- Year built:2003
- Building area:1,544 sq. ft.
- Lot area:0.58 Acres
- Lot Features:Corner Lot, Level, Outside City Limits, Subdivision
- Architectural Style:Ranch
- Construction Materials:Vinyl Siding
- Exterior Features:Deck, Fence
- Foundation Description:Crawl Space
- Levels:1 Story
Schools
- High school:Seneca High
- Middle school:Seneca Middle
- Elementary school:Northside Elem
Utilities
- Water:Public
- Sewer:Septic Tank
Finances and disclosures
- Price:$329,900
- Price per sq. ft.:$213.67
Features and amenities
- Appliances:Dishwasher, Dryer, Electric Oven, Electric Range, Electric Water Heater, Microwave, Washer
- Laundry features:Dryer, Electric Dryer Hookup, Sink, Washer, Washer Hookup
- Amenities:Cathedral Ceilings, Ceiling Fans, Granite Counters, Walk-in Closets
Parking
- Parking description:Attached, Driveway, Garage
- Garage:Yes
- Garage spaces:2
New listings near 524 Pecan Grove Road
- New
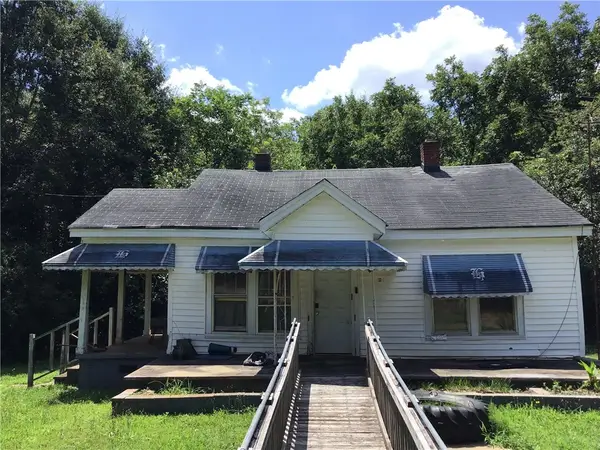 $90,000Active2 beds 1 baths
113 Hagood Drive, Seneca, SC 29678
MLS# 20303591Listed by: JW MARTIN REAL ESTATE 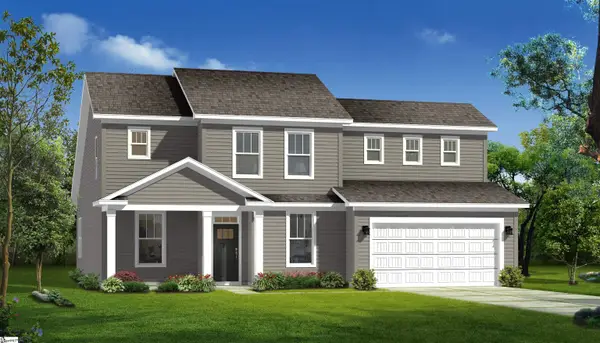 $435,990Pending3 beds 4 baths
465 Fox Pond Drive, Seneca, SC 29678
MLS# 1596988Listed by: DRB GROUP SOUTH CAROLINA, LLC- New
 $299,900Active3 beds 2 baths
414 South Cove Road, Seneca, SC 29672
MLS# 1596976Listed by: HOWARD HANNA ALLEN TATE - LAKE 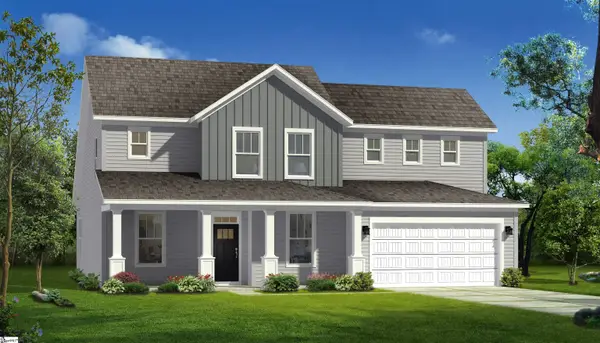 $527,990Pending3 beds 4 baths
421 Fox Pond Drive, Seneca, SC 29678
MLS# 1596986Listed by: DRB GROUP SOUTH CAROLINA, LLC- New
 $317,390Active4 beds 3 baths2,163 sq. ft.
134 Cascade Lane, Seneca, SC 29678
MLS# 20303568Listed by: D.R. HORTON - New
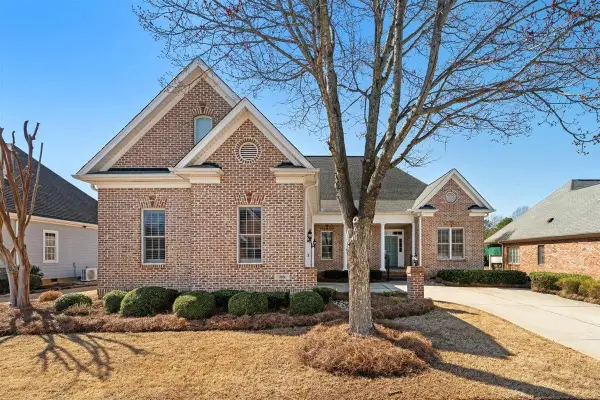 $460,000Active4 beds 3 baths2,360 sq. ft.
38 Angus Run, Seneca, SC 29672
MLS# 339182Listed by: KELLER WILLIAMS GREENVILLE CENTRAL - New
 $270,000Active3 beds 2 baths1,463 sq. ft.
115 Pelfrey Street, Seneca, SC 29672
MLS# 20303532Listed by: WESTERN UPSTATE KELLER WILLIAM - New
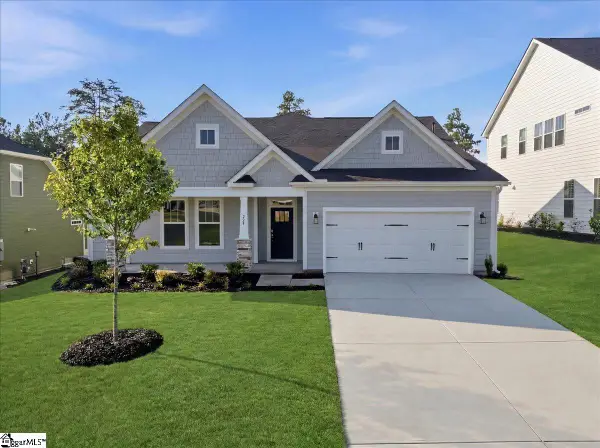 $419,990Active3 beds 3 baths
229 Summerall Lane, Seneca, SC 29678
MLS# 1596929Listed by: DRB GROUP SOUTH CAROLINA, LLC - New
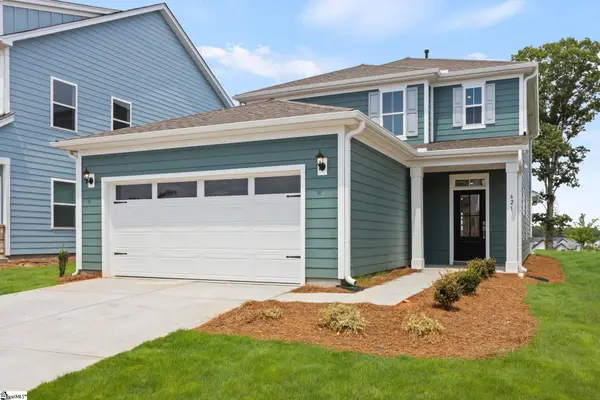 $376,518Active4 beds 3 baths
621 Sweetspire Trail #Lot 153, Seneca, SC 29678
MLS# 1596896Listed by: DFH REALTY GEORGIA, LLC


Protect your home and budget from life's surprises with an Assurant Home Warranty, backed by a partner that supports you through every step of homeownership. Explore Plans.
© 2026 Better Homes and Gardens Real Estate LLC. An Anywhere Real Estate company. All rights reserved. Better Homes and Gardens® Real Estate is a registered trademark owned by Meredith Operations Corporation, licensed to Better Homes and Gardens Real Estate LLC and used with permission. Better Homes and Gardens Real Estate LLC fully supports the principles of the Fair Housing Act and the Equal Opportunity Act. Listing information is deemed reliable but is not guaranteed accurate.
Each office is independently owned and operated.
Any services or products provided by third parties are not provided by, affiliated with or related to Better Homes and Gardens Real Estate LLC, or its affiliated companies.