
465 Fox Pond Drive, Seneca, SC 29678
Local realty services provided by:Better Homes and Gardens Real Estate Palmetto
465 Fox Pond Drive,Seneca, SC 29678
$435,990
- 3 Beds
- 4 Baths
- - sq. ft.
- Single family
- Pending
Listed by: chelsea cathcart
Office: drb group south carolina, llc.
MLS#:1596988
Source:SC_GGAR
Price summary
- Price:$435,990
- Monthly HOA dues:$70
About this home
Welcome to Wells Crossing! Clemson's closest new home community offering private single and two-story living near lake Keowee The Kendrick home is over 2600 square feet of functional living space, perfect for entertaining. As you come into your foyer from your rocking chair front porch, you will have an additional living space that makes a great gathering spot or home office. To your right, there is a formal dining room with that leads into your butlers pantry giving you that extra counter space along with a large walk in pantry. Entering into your open kitchen and great room, you will be wowed by the features of the kitchen including white cabinetry, granite countertops, large center island with sink for additional seating, tiled backsplash, under cabinet lighting and stainless steel gas appliances. The living room with the high ceilings and large windows gives lots of natural light along with a cozy gas fireplace. The breakfast room leads out to your covered back porch and patio which overlooks your large backyard. The Primary Suite is situated off the living room and features a spacious walk in closet, split vanities, and tiled shower with seat and glass door. The main level is completed with the mudroom off the garage that also leads to the walk in laundry room. Up the Oak wood staircase you will enter your loft which is a great hang out space or study area along with two additional bedrooms, one with an ensuite bathroom and an additional hall bath. Smart home technology, energy-efficient design, and a dedicated local warranty team ensure long-term comfort and convenience. Wells Crossing is perfectly situated for those seeking a vibrant lifestyle with easy access to everything they need. The community boasts 2 pickleball courts, open greenspace, sidewalks, and street lights in a beautiful setting. Minutes from top ranked Clemson University, Lake Hartwell, Lake Keowee, and 45 minutes to Downtown Greenville. Situated just off Hwy. 123 and right outside the city limits of Clemson . Craving a taste of history and local charm? Downtown Seneca is within a 10-minute drive away, offering a variety of shops, restaurants, and entertainment options. For outdoor enthusiasts, the breathtaking beauty of Lake Keowee awaits, with endless opportunities for recreation and relaxation – all within a 10-minute reach. Wells Crossing is a desirable community in a prime location....
Contact an agent
Home facts
- Year built:2026
- Subdivision & Development:Wells Crossing
- Listing ID #:1596988
- Added:42 day(s) ago
- Updated:August 18, 2026 at 09:40 PM
Rooms and interior
- Bedrooms:3
- Total bathrooms:4
- Full bathrooms:3
- Half bathrooms:1
- Flooring:Carpet
- Kitchen Description:Dishwasher, Disposal, Microwave, Microwave-Convection
Heating and cooling
- Cooling:Electric
- Heating:Natural Gas
Structure and exterior
- Roof:Architectural
- Year built:2026
- Lot Features:1/2 Acre or Less
- Architectural Style:Craftsman
- Construction Materials:Hardboard Siding
- Exterior Features:Front Porch, Rear Porch
- Foundation Description:Slab
- Levels:2 Story
Schools
- High school:Seneca
- Middle school:Seneca
- Elementary school:Ravenel
Utilities
- Water:Public
- Sewer:Public Sewer
Finances and disclosures
- Price:$435,990
Features and amenities
- Appliances:Dishwasher, Gas Oven, Gas Water Heater, Microwave, Self Cleaning Oven
- Laundry features:1st Floor, Electric Dryer Hookup, Walk-in
- Amenities:int_feat_Ceiling Fan(s), int_feat_Ceiling Smooth, int_feat_Granite Counters, int_feat_High Ceilings, int_feat_Open Floorplan, int_feat_Pantry, int_feat_Walk-In Closet(s)
- Smart home:Yes
Parking
- Total parking spaces:2
- Parking description:Attached, Garage Door Opener, Paved
- Garage:Yes
- Garage spaces:2
New listings near 465 Fox Pond Drive
- New
 $2,100,000Active4 beds 4 baths3,563 sq. ft.
1384 Harbor Ridge Road, Seneca, SC 29672
MLS# 20305146Listed by: HOWARD HANNA ALLEN TATE - MELANIE FINK & ASSOC - New
 $2,395,000Active4 beds 4 baths4,275 sq. ft.
305 Wynswept Point, Seneca, SC 29672
MLS# 20305115Listed by: LAKE HOMES REALTY, LLC - New
 $348,765Active0 Acres
170 Singing Pines Road, Seneca, SC 29678
MLS# 1601057Listed by: XSELL UPSTATE - New
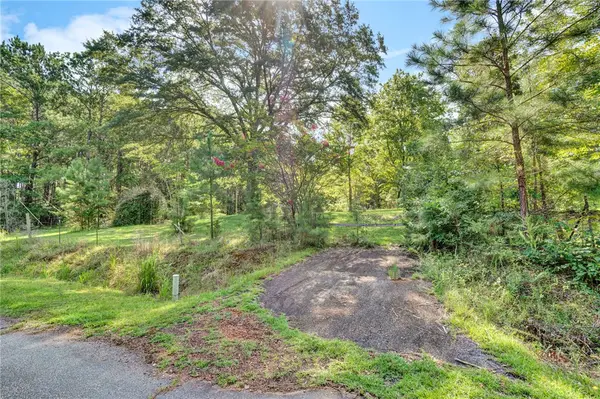 $59,900Active0.74 Acres
1506 Park Ridge Drive, Seneca, SC 29672
MLS# 20305090Listed by: COLDWELL BANKER CAINE/WILLIAMS - New
 $319,900Active2 beds 1 baths1,176 sq. ft.
114 Summersweet Lane, Seneca, SC 29672
MLS# 20305110Listed by: COLDWELL BANKER CAINE/WILLIAMS - New
 $414,608Active4 beds 4 baths
623 Sweetspire Trail, Seneca, SC 29678
MLS# 1601030Listed by: DFH REALTY GEORGIA, LLC - New
 $165,000Active2 beds 1 baths980 sq. ft.
1504 Park Ridge Drive, Seneca, SC 29672
MLS# 20305091Listed by: COLDWELL BANKER CAINE/WILLIAMS - New
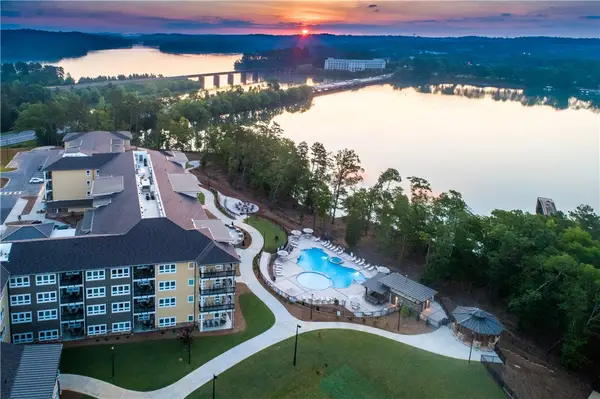 $225,000Active1 beds 1 baths
13500 Clemson Boulevard #2429, Seneca, SC 29678
MLS# 20305107Listed by: LAKESIDE LODGE - CLEMSON - New
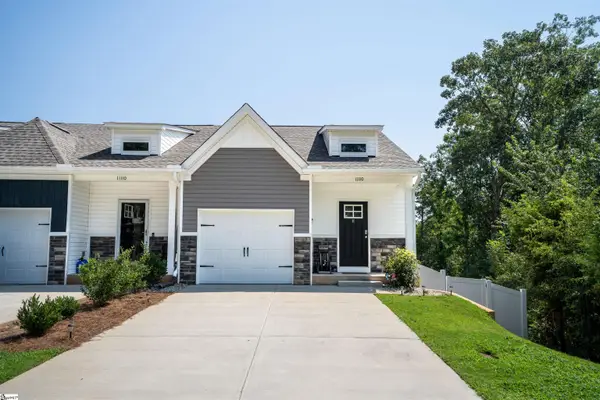 $260,000Active3 beds 3 baths
11110 Watson Drive, Seneca, SC 29672-7514
MLS# 1600968Listed by: REAL LOCAL/REAL BROKER, LLC - New
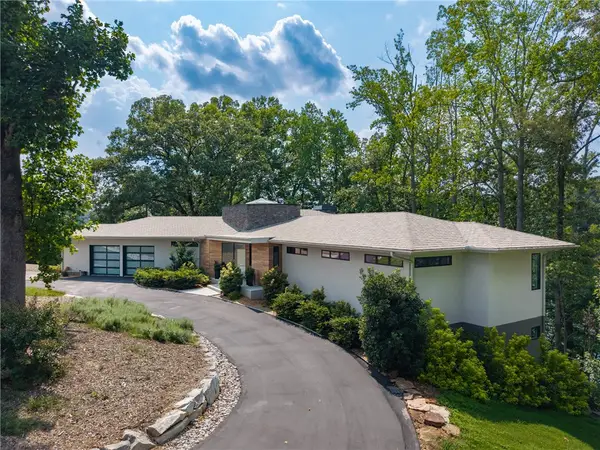 $2,200,000Active3 beds 3 baths4,610 sq. ft.
5011 Bridgeview Drive, Seneca, SC 29672
MLS# 20304507Listed by: HOWARD HANNA ALLEN TATE - LAKE KEOWEE NORTH


Protect your home and budget from life's surprises with an Assurant Home Warranty, backed by a partner that supports you through every step of homeownership. Explore Plans.
© 2026 Better Homes and Gardens Real Estate LLC. An Anywhere Real Estate company. All rights reserved. Better Homes and Gardens® Real Estate is a registered trademark owned by Meredith Operations Corporation, licensed to Better Homes and Gardens Real Estate LLC and used with permission. Better Homes and Gardens Real Estate LLC fully supports the principles of the Fair Housing Act and the Equal Opportunity Act. Listing information is deemed reliable but is not guaranteed accurate.
Each office is independently owned and operated.
Any services or products provided by third parties are not provided by, affiliated with or related to Better Homes and Gardens Real Estate LLC, or its affiliated companies.