
607 Ben Hilda Drive, Seneca, SC 29678
Local realty services provided by:Better Homes and Gardens Real Estate Medley
607 Ben Hilda Drive,Seneca, SC 29678
$549,000
- 5 Beds
- 4 Baths
- 4,174 sq. ft.
- Single family
- Active
Listed by: melanie fink
Office: howard hanna allen tate - melanie fink & assoc
MLS#:20304219
Source:SC_AAR
Price summary
- Price:$549,000
- Price per sq. ft.:$131.53
About this home
When looking for quaint, small town living, look no further than 607 Ben Hilda Drive. Walk two blocks to the Shaver Recreation Complex, a multi-purpose park featuring playgrounds, ballfields, courts and trails, one block from the Seneca Dog Park and merely a fifteen minute walk to one of our town's favorite diners. This charming southern living design delivers exceptional space to live, work, gather and grow in a convenient location just minutes from everything in town. Step inside to a main level equipped for comfortable, everyday living. The expansive living room impresses with vaulted ceilings, hardwood floors, and a gas fireplace. Multiple glass doors open directly onto the back deck overlooking the spacious, tree-lined backyard filtering natural light in the entire space. The well-appointed kitchen offers abundant cabinetry, granite countertops, stainless steel appliances, and a large center island with additional storage and seating. It flows naturally into a bright breakfast area framed by an oversized bay window. Privately positioned on one side of the main level you’ll find the primary suite. Accompaniments include a walk-in closet, and an ensuite bath with a jetted tub, separate shower, and generous vanity storage. On the opposite side of the main level living room are two additional bedrooms. A shared full hall bath offers double sinks and comfortable separation for family or guests. Upstairs, an expansive loft overlooks the living room below. A versatile second living area alongside two oversized bedrooms and a third full bath. There is an exceptional amount of floored attic storage providing easily accessible added space for crafts and holiday goods. The terrace level features an expansive recreation room with its own full bath, creating excellent potential for an in-law suite or private guest quarters. Here you can step out to the covered patio and enjoy direct access to the great backyard. Open, grassy and level terrain for children, pets and loads of family activities. This yard easily accommodates loads of possibilities and provides a great space for a future pool. Through it's rear double doors, is a substantial storage area for a workshop and an abundance of additional storage adding even more function to the home’s generous floor plan. Classic charm, generous space, and a versatile layout designed to accommodate all stages and sizes of family. Come home to 607 Ben Hilda Drive and start your true southern journey. **All HVAC units replaced August 2026. New 4 ton central air and new furnace for main level, new 3 ton heat pump system for upstairs.**...
Contact an agent
Home facts
- Year built:1994
- Subdivision & Development:Adams
- Listing ID #:20304219
- Added:54 day(s) ago
- Updated:September 17, 2026 at 03:23 PM
Rooms and interior
- Bedrooms:5
- Total bathrooms:4
- Full bathrooms:4
- Rooms Total:14
- Flooring:Ceramic Tile, Hardwood, Luxury Vinyl Plank
- Dining Description:Breakfast Area
- Bathrooms Description:Bath in Primary Bedroom, Jack and Jill Bath, Jetted Tub, Separate Shower, Walk-In Shower
- Kitchen Description:Dishwasher, Disposal, Microwave, Refrigerator, Smooth Cooktop
- Bedroom Description:Bath in Primary Bedroom, Main Level Primary
- Basement:Yes
- Basement Description:Daylight, Heated, Interior Entry, Partially Finished, Walk-Out Access
- Living area:4,174 sq. ft.
Heating and cooling
- Cooling:Central Air, Electric
- Heating:Central, Electric
- Central air:Yes
Structure and exterior
- Roof:Architectural, Shingle
- Year built:1994
- Building area:4,174 sq. ft.
- Lot area:0.74 Acres
- Lot Features:City Lot, Subdivision
- Architectural Style:Traditional
- Construction Materials:Brick, Vinyl Siding
- Exterior Features:Deck, Front Porch, Landscaped Lights, Patio, Porch
- Foundation Description:Basement
- Levels:Two and One Half
Schools
- High school:Seneca High
- Middle school:Seneca Middle
- Elementary school:Blue Ridge Elementary
Utilities
- Water:Public
- Sewer:Public Sewer
Finances and disclosures
- Price:$549,000
- Price per sq. ft.:$131.53
Features and amenities
- Appliances:Dishwasher, Disposal, Gas Water Heater, Microwave, Refrigerator, Smooth Cooktop
- Laundry features:Electric Dryer Hookup, Sink, Washer Hookup
- Amenities:Bay Windows, Blinds, Cathedral Ceilings, Ceiling Fans, Central Vacuum, French Doors/Atrium Doors, Granite Counters, High Ceilings, Insulated Windows, Skylights, Smoke Detectors, Smooth Ceilings, Walk-in Closets
Parking
- Parking description:Attached, Garage, Garage Door Opener
- Garage:Yes
- Garage spaces:2
New listings near 607 Ben Hilda Drive
- New
 $210,000Active2 beds 2 baths
15 Humbert Street, Seneca, SC 29678
MLS# 1603989Listed by: KELLER WILLIAMS DRIVE - New
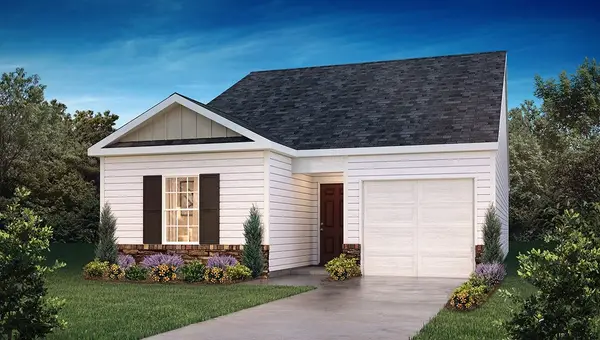 $271,990Active3 beds 2 baths1,183 sq. ft.
531 Whitewater Ridge, Seneca, SC 29678
MLS# 20306288Listed by: D.R. HORTON 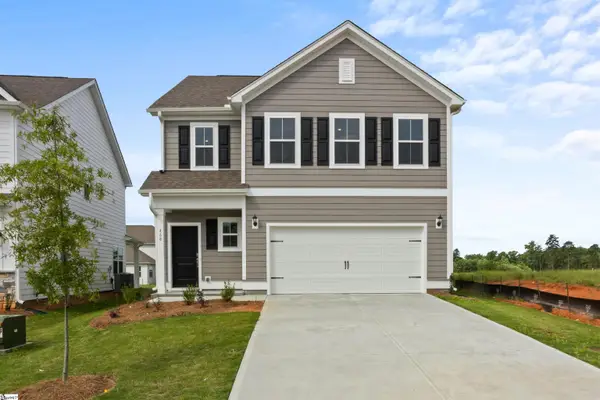 $369,990Active3 beds 3 baths
468 Sweetbay Drive #Lot 110, Seneca, SC 29678
MLS# 1597634Listed by: DFH REALTY GEORGIA, LLC- New
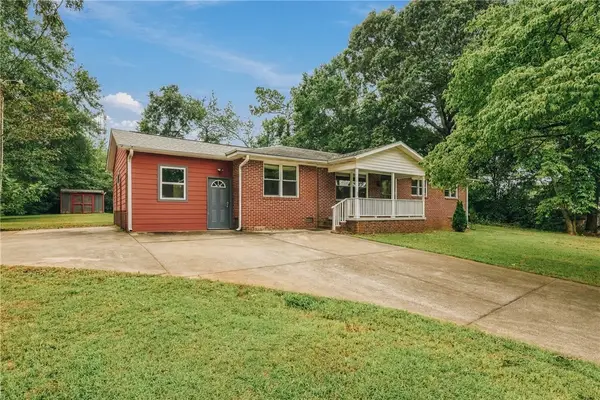 $264,900Active4 beds 2 baths1,750 sq. ft.
106 Brookwood Drive, Seneca, SC 29678
MLS# 20306176Listed by: HOWARD HANNA ALLEN TATE - LAKE KEOWEE SENECA - New
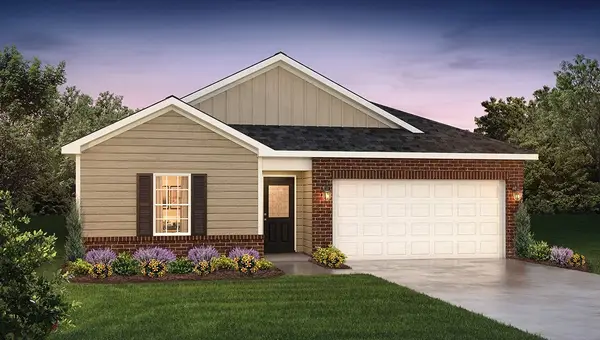 $288,990Active3 beds 2 baths1,497 sq. ft.
135 Cascade Lane, Seneca, SC 29678
MLS# 20306270Listed by: D.R. HORTON - New
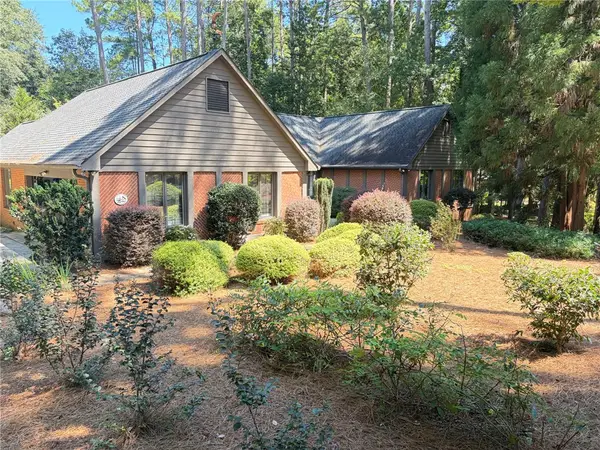 $589,000Active3 beds 3 baths2,575 sq. ft.
213 Pine Haven Court, Seneca, SC 29672
MLS# 20306147Listed by: REEVES REALTY & ASSOC. - New
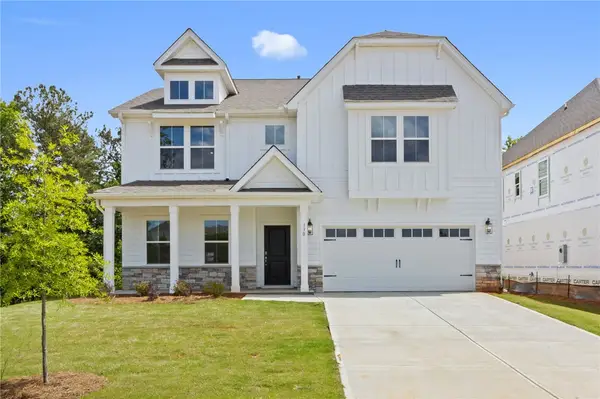 $489,990Active5 beds 4 baths3,305 sq. ft.
130 Teal Lane, Seneca, SC 29678
MLS# 20306265Listed by: DFH REALTY GEORGIA, LLC - New
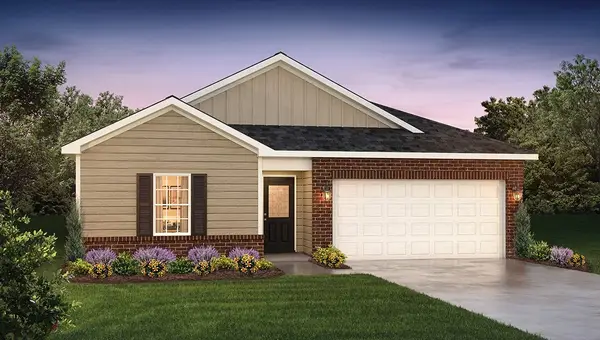 $287,990Active3 beds 2 baths1,497 sq. ft.
163 Cascade Lane, Seneca, SC 29678
MLS# 20306268Listed by: D.R. HORTON - New
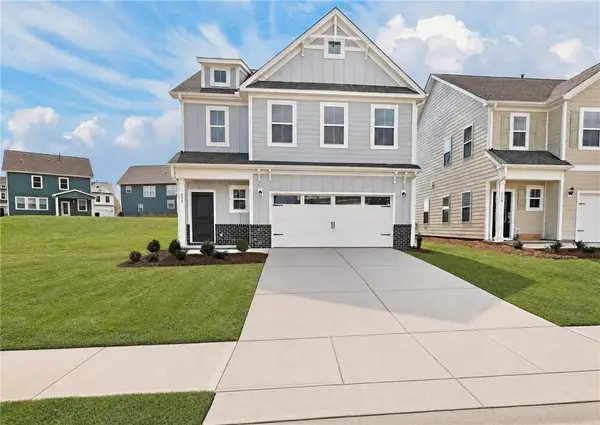 $349,990Active3 beds 3 baths1,773 sq. ft.
630 Sweetspire Trail #Lot 145, Seneca, SC 29678
MLS# 20306264Listed by: DFH REALTY GEORGIA, LLC - New
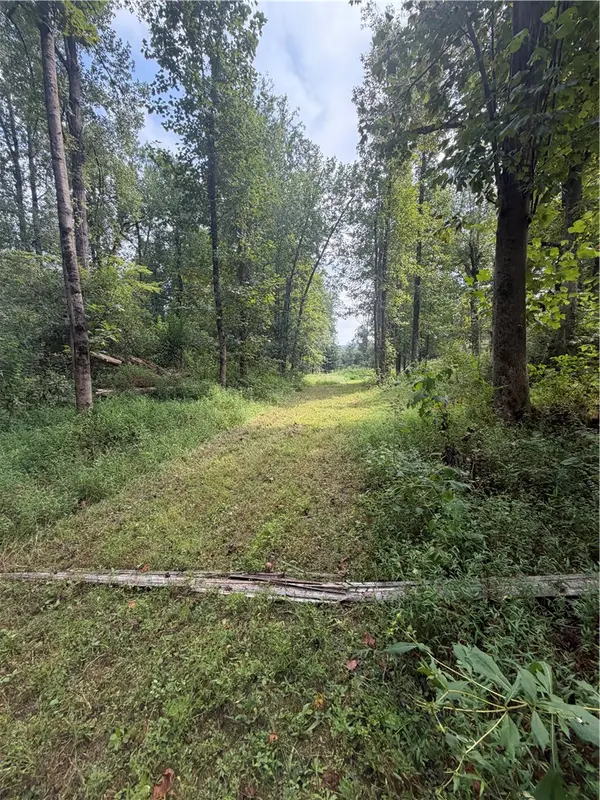 $269,900Active10.08 Acres
560 Return Church Road, Seneca, SC 29678
MLS# 20306165Listed by: HOWARD HANNA ALLEN TATE - LAKE KEOWEE SENECA


Protect your home and budget from life's surprises with an Assurant Home Warranty, backed by a partner that supports you through every step of homeownership. Explore Plans.
© 2026 Better Homes and Gardens Real Estate LLC. An Anywhere Real Estate company. All rights reserved. Better Homes and Gardens® Real Estate is a registered trademark owned by Meredith Operations Corporation, licensed to Better Homes and Gardens Real Estate LLC and used with permission. Better Homes and Gardens Real Estate LLC fully supports the principles of the Fair Housing Act and the Equal Opportunity Act. Listing information is deemed reliable but is not guaranteed accurate.
Each office is independently owned and operated.
Any services or products provided by third parties are not provided by, affiliated with or related to Better Homes and Gardens Real Estate LLC, or its affiliated companies.