
700 Lakestream Court, Seneca, SC 29672
Local realty services provided by:Better Homes and Gardens Real Estate Medley
Listed by: gregory coutu
Office: howard hanna allen tate - lake keowee seneca
MLS#:20306775
Source:SC_AAR
Price summary
- Price:$2,050,000
- Price per sq. ft.:$529.31
About this home
700 Lakestream Ct: This exquisite custom home, built in 2018, features 4 bedrooms and 4.5 baths, along with a huge bonus room above the 3 car garage, providing ample space for entertaining, storage, and waterfront access to Lake Keowee via your private covered dock with boat lift. As you arrive, you'll appreciate the spacious circular driveway and the sought-after 3-car garage. The living room features cathedral ceilings and a gas stone fireplace, with convenient access to the covered deck. Entertain in the expansive kitchen, which includes a large quartz island with bar seating, or have a sit down meal in the informal dining or a screened porch equipped with a gas fireplace and mounted TV. The main level primary suite features two walk-in closets, dual sinks, a spacious tile walk-in shower with a thermostat and touch button start, a relaxing garden tub, and access to the covered deck. Additionally, this level includes a guest bedroom, currently used as an office, with direct access to a full bath, and a large laundry room complete with a sink and dog-washing area. Above the large 3-car garage, you'll find an expansive bonus room with a half bath (with room to expand to a full bath) and various storage options. Descend to the terrace level, where you'll discover even more space for family and guests, including a recreation area with wet bar and gas fireplace, two guest bedrooms, and two full baths. A standout feature of the lower level is the rare 4th garage space, perfect for a workshop or storing lake toys, a golf cart, jet skis, and more, accessible via a wide path from the driveway. This pathway leads to the backyard and down toward the dock. Additional storage is available on the lower level in the heated/cooled mechanical room, which currently serves as a home gym and includes a second laundry area. Enjoy a leisurely stroll or a golf cart ride down the path to your covered dock with boat lift located safely in the cove. Waterford Pointe offers great amenities, including sidewalks, street lights, two tennis/pickleball courts, a junior Olympic pool, a clubhouse, optional boat trailer storage, and a playground. This prime location is conveniently situated just 15 minutes from Clemson, less than an hour from Greenville, and under 10 minutes from grocery stores, dining, and medical facilities in Seneca....
Contact an agent
Home facts
- Year built:2018
- Subdivision & Development:Waterford Pointe - Oconee
- Listing ID #:20306775
- Added:1 day(s) ago
- Updated:October 06, 2026 at 06:13 PM
Rooms and interior
- Bedrooms:4
- Total bathrooms:5
- Full bathrooms:4
- Half bathrooms:1
- Rooms Total:9
- Flooring:Carpet, Ceramic Tile, Hardwood, Luxury Vinyl Plank
- Dining Description:Breakfast Area
- Bathrooms Description:Bath in Primary Bedroom, Bathtub, Garden Tub/Roman Tub, Separate Shower, Walk-In Shower
- Kitchen Description:Built-in Oven, Dishwasher, Disposal, Gas Cooktop, Microwave, Refrigerator
- Bedroom Description:Bath in Primary Bedroom, Main Level Primary
- Basement:Yes
- Basement Description:Daylight, Finished, Garage Access, Heated, Interior Entry, Partially Finished, Walk-Out Access
- Living area:3,873 sq. ft.
Heating and cooling
- Cooling:Central Air, Electric, Heat Pump, Multi Units
- Heating:Central, Electric, Gas, Heat Pump, Multiple Heating Units, Natural Gas
- Central air:Yes
Structure and exterior
- Roof:Architectural, Shingle
- Year built:2018
- Building area:3,873 sq. ft.
- Lot area:1.33 Acres
- Lot Features:Cul-de-Sac, Outside City Limits, Sloped, Subdivision, Trees, Views
- Architectural Style:Craftsman
- Construction Materials:Cement Siding, Stone Veneer
- Exterior Features:Deck, Front Porch, Patio, Porch, Screened, Sprinkler Irrigation
- Foundation Description:Basement, Slab
- Levels:One and One Half
Schools
- High school:Walhalla High
- Middle school:Walhalla Middle
- Elementary school:Keowee Elem
Utilities
- Water:Public
- Sewer:Septic Tank
Finances and disclosures
- Price:$2,050,000
- Price per sq. ft.:$529.31
Features and amenities
- Appliances:Built-In Oven, Dishwasher, Disposal, Dryer, Gas Cooktop, Microwave, Refrigerator, Tankless Water Heater, Washer, Wine Cooler
- Laundry features:Dryer, Sink, Washer
- Amenities:Blinds, Bookcases, Cable TV, Cathedral Ceilings, Ceiling Fans, Central Vacuum, Permanent Attic Stairs, Quartz Counters, Smoke Detectors, Smooth Ceilings, Walk-in Closets, Wet Bar
- Pool features:Community
Parking
- Parking description:Attached, Basement, Circular Driveway, Driveway, Garage, Garage Door Opener
- Garage:Yes
- Garage spaces:4
New listings near 700 Lakestream Court
- New
 $52,000Active0.65 Acres
306 E. North 2nd Street, Seneca, SC 29678
MLS# 20306833Listed by: RE/MAX EXECUTIVE/GREENVILLE - New
 $28,000Active0.44 Acres
208 Clinkscale Road, Seneca, SC 29678
MLS# 20306843Listed by: RE/MAX EXECUTIVE/GREENVILLE - New
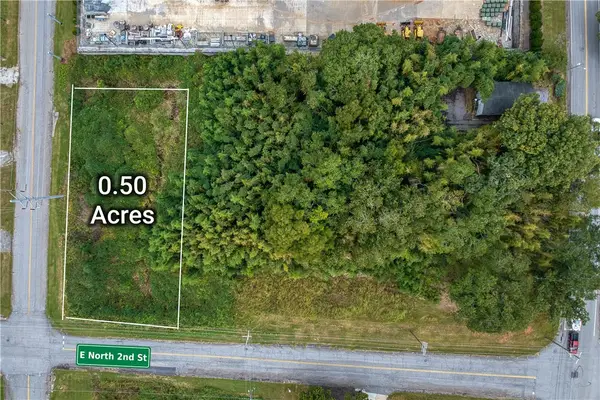 $44,000Active0.5 Acres
301 E. North 2nd Street, Seneca, SC 29678
MLS# 20306905Listed by: RE/MAX EXECUTIVE/GREENVILLE - New
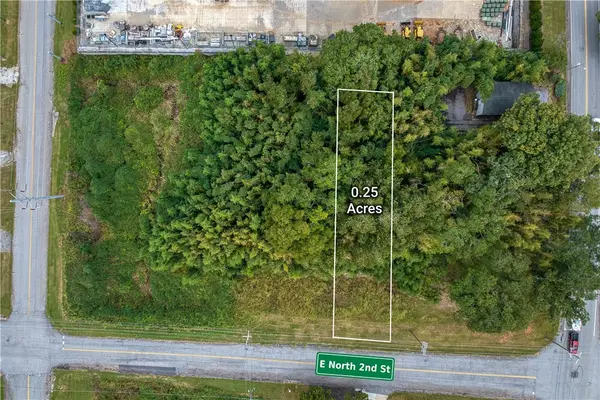 $25,000Active0.25 Acres
307 E. North 2nd Street, Seneca, SC 29678
MLS# 20306934Listed by: RE/MAX EXECUTIVE/GREENVILLE - New
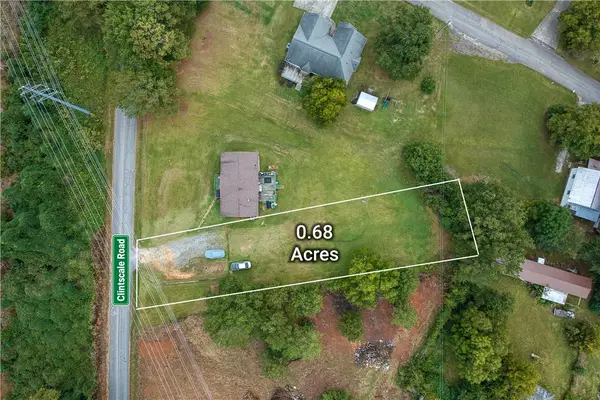 $33,000Active0.68 Acres
.68 Acre Clinkscale Road, Seneca, SC 29678
MLS# 20306951Listed by: RE/MAX EXECUTIVE/GREENVILLE - New
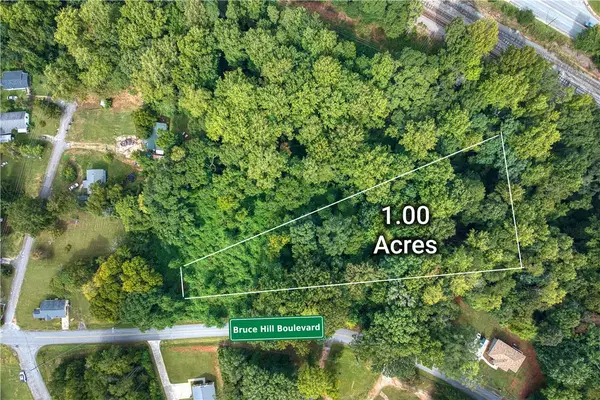 $33,000Active1 Acres
Lot 3 Bruce Hill Boulevard, Seneca, SC 29678
MLS# 20306955Listed by: RE/MAX EXECUTIVE/GREENVILLE - New
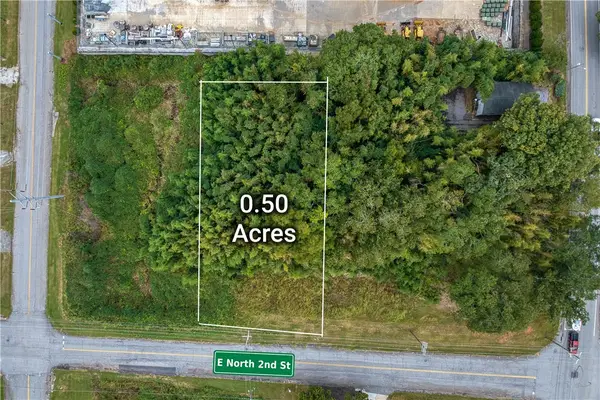 $40,000Active0.5 Acres
305 E. North 2nd Street, Seneca, SC 29678
MLS# 20306957Listed by: RE/MAX EXECUTIVE/GREENVILLE - New
 $650,000Active5 beds 4 baths3,697 sq. ft.
103 Fair Haven Court, Seneca, SC 29672
MLS# 20307005Listed by: KELLER WILLIAMS GREENVILLE UPSTATE - New
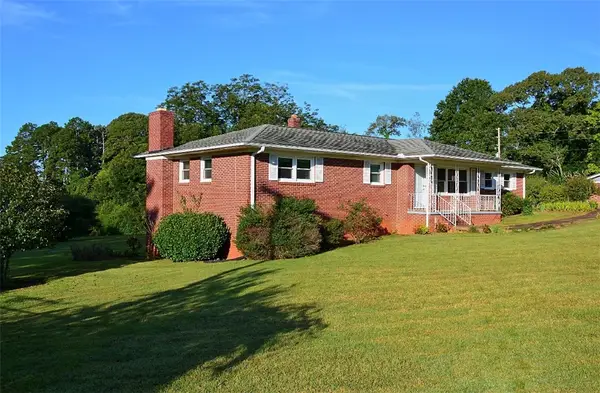 $429,900Active3 beds 2 baths2,200 sq. ft.
893 Old Walhalla Highway, Seneca, SC 29672
MLS# 20306858Listed by: KELLER WILLIAMS SENECA


Protect your home and budget from life's surprises with an Assurant Home Warranty, backed by a partner that supports you through every step of homeownership. Explore Plans.
© 2026 Better Homes and Gardens Real Estate LLC. An Anywhere Real Estate company. All rights reserved. Better Homes and Gardens® Real Estate is a registered trademark owned by Meredith Operations Corporation, licensed to Better Homes and Gardens Real Estate LLC and used with permission. Better Homes and Gardens Real Estate LLC fully supports the principles of the Fair Housing Act and the Equal Opportunity Act. Listing information is deemed reliable but is not guaranteed accurate.
Each office is independently owned and operated.
Any services or products provided by third parties are not provided by, affiliated with or related to Better Homes and Gardens Real Estate LLC, or its affiliated companies.