
726 Cross Creek Drive, Seneca, SC 29678
Local realty services provided by:Better Homes and Gardens Real Estate Medley
726 Cross Creek Drive,Seneca, SC 29678
$510,000
- 3 Beds
- 3 Baths
- 2,609 sq. ft.
- Townhouse
- Active
Listed by: melanie fink
Office: howard hanna allen tate - melanie fink & assoc
MLS#:20308416
Source:SC_AAR
Price summary
- Price:$510,000
- Price per sq. ft.:$195.48
About this home
Located in the gated and newly renovated and P.B. Dye designed golf community of Cross Creek Plantation, this custom townhome combines comfortable living, thoughtful design, and beautiful sun-filled, open, golf course views. Offering three bedrooms, three full bathrooms, a loft, and a versatile bonus room, the home provides plenty of space to relax, entertain, and enjoy all that this community has to offer with a low maintenance exterior. The kitchen features an open layout that flows naturally into the dining and living areas. An open concept that is bright and cheerful at all hours of the day. The main-level owner’s suite is a welcoming retreat, with golf course views, a walk-in closet, and a spacious bath featuring dual vanities, a walk-in tiled shower, and a soaking tub. Direct access to the rear porch makes it easy to step outside and enjoy the setting from both the living area and primary suite. A second bedroom, full bathroom, and generously sized laundry room complete the main level. Upstairs, the loft offers flexibility for a home office, den, or reading nook, while the additional bedroom suite enjoys its own impressive views of the golf course. A separate flex room provides even more possibilities, whether used as a media room, bunk room, or exercise space. One of this home’s standout features is its location next to the clubhouse, with remarkable views overlooking holes 8, 9, 17, and 18 of the professionally-designed golf course. Fresh paint throughout with new designer touches and main level carpet. This unique opportunity townhome offers a unique way to enjoy life at Cross Creek Plantation within the only townhome building of it's kind. Lake Keowee and Hartwell Lake are both merely ten minutes away. Community events in downtown Seneca are only five minutes away. An idyllic location with shopping, restaurants and medical facilities nearby. Current fees associated with this unit are as follows: Resident Golf Dues $415 per month, POA Quarterly Assessment $850 per year billed $212.50 per quarter, Food Minimum $150 per quarter and a one-time transfer fee of $2,000. Homeowners are required to be full members at Cross Creek Golf Club. Please see crosscreekplantation.com for additional information at https://www.crosscreekgolfclubsc.com/membership **New roof with 50-year transferrable warranty November 2026**...
Contact an agent
Home facts
- Year built:2008
- Subdivision & Development:Cross Creek Plan
- Listing ID #:20308416
- Added:4 day(s) ago
- Updated:October 23, 2026 at 03:18 PM
Rooms and interior
- Bedrooms:3
- Total bathrooms:3
- Full bathrooms:3
- Rooms Total:10
- Flooring:Carpet, Ceramic Tile, Hardwood
- Dining Description:Breakfast Area
- Bathrooms Description:Bath in Primary Bedroom, Jetted Tub, Separate Shower, Walk-In Shower
- Kitchen Description:Dishwasher, Disposal, Electric Oven, Electric Range, Microwave, Refrigerator
- Bedroom Description:Bath in Primary Bedroom, Main Level Primary, Multiple Primary Suites
- Basement:Yes
- Living area:2,609 sq. ft.
Heating and cooling
- Cooling:Heat Pump
- Heating:Forced Air, Natural Gas
Structure and exterior
- Roof:Architectural, Shingle
- Year built:2008
- Building area:2,609 sq. ft.
- Lot area:0.21 Acres
- Lot Features:City Lot, Level, On Golf Course, Subdivision, Trees, Views
- Architectural Style:Traditional
- Construction Materials:Brick, Cement Siding
- Exterior Features:Deck, Patio
- Foundation Description:Slab
- Levels:2 Story
Schools
- High school:Seneca High
- Middle school:Seneca Middle
- Elementary school:Blue Ridge Elementary
Utilities
- Water:Public
- Sewer:Public Sewer
Finances and disclosures
- Price:$510,000
- Price per sq. ft.:$195.48
Features and amenities
- Appliances:Dishwasher, Disposal, Dryer, Electric Oven, Electric Range, Microwave, Refrigerator, Tankless Water Heater, Washer
- Laundry features:Dryer, Electric Dryer Hookup, Sink, Washer, Washer Hookup
- Amenities:Cable TV, Cathedral Ceilings, Ceiling Fans, Central Vacuum, Entrance Foyer, Gated Community, Gated with Guard, Granite Counters, High Ceilings, In-Law Floorplan, Insulated Windows, Loft, Pull-Down Attic Stairs, Smoke Detectors, Smooth Ceilings, Tilt-In Windows, Vinyl Windows, Walk-in Closets
- Pool features:Community
Parking
- Parking description:Attached, Driveway, Garage, Garage Door Opener
- Garage:Yes
- Garage spaces:2
New listings near 726 Cross Creek Drive
- New
 $375,000Active3 beds 3 baths1,655 sq. ft.
100B Rockingham Road, Seneca, SC 29672
MLS# 20308466Listed by: LPT REALTY, LLC. - New
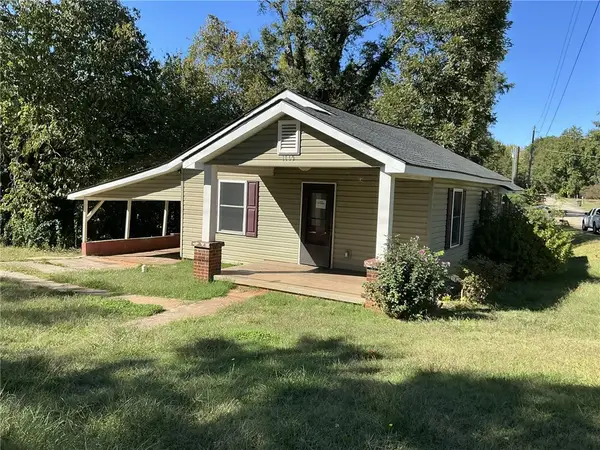 $139,900Active3 beds 2 baths1,320 sq. ft.
1115 East South 2nd Street, Seneca, SC 29678
MLS# 20308637Listed by: CHARLES SANFORD REALTY - New
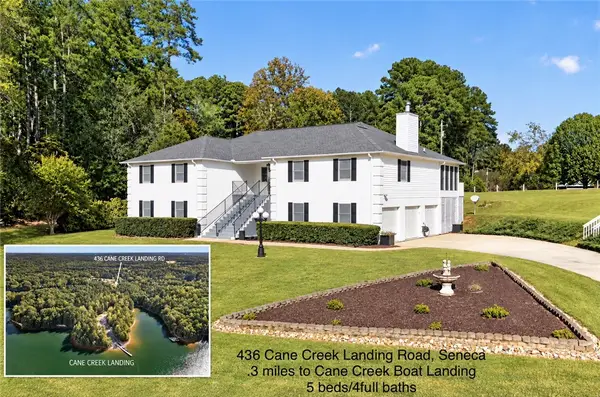 $569,000Active5 beds 5 baths5,016 sq. ft.
436 Cane Creek Landing, Seneca, SC 29672
MLS# 20308565Listed by: CLARDY REAL ESTATE - New
 $330,000Active3 beds 2 baths
239 Newry Road, Seneca, SC 29672
MLS# 20308536Listed by: KELLER WILLIAMS OCONEE - New
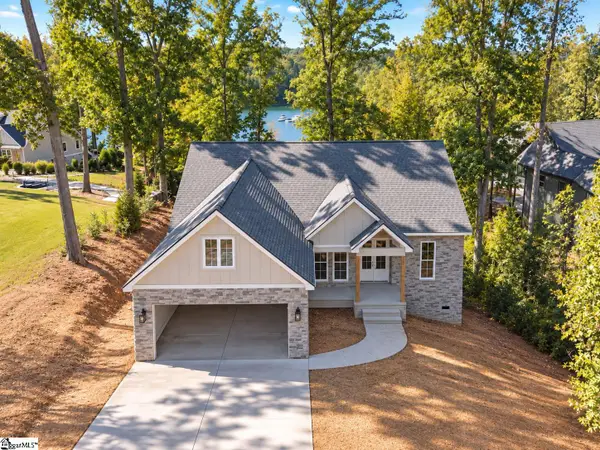 $1,200,000Active3 beds 3 baths
924 Falling Waters Lane, Seneca, SC 29672
MLS# 1607334Listed by: LPT REALTY, LLC. - New
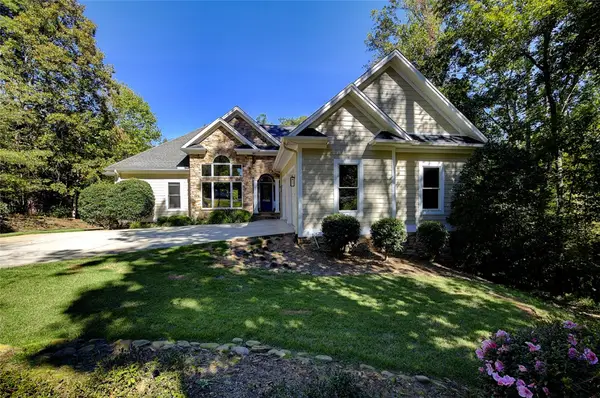 $1,390,000Active4 beds 4 baths4,190 sq. ft.
11051 Fairview Church Road, Seneca, SC 29672
MLS# 20308444Listed by: EXP REALTY LAKE KEOWEE - New
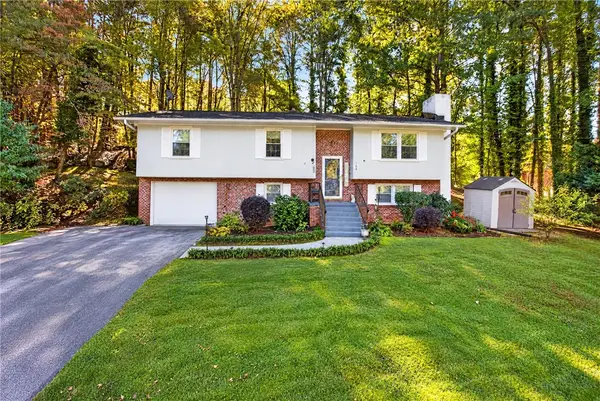 $265,000Active4 beds 2 baths1,456 sq. ft.
104 Laurel Lane, Seneca, SC 29678
MLS# 20307258Listed by: BOB HILL REALTY - New
 $322,990Active5 beds 3 baths2,361 sq. ft.
543 Whitewater Ridge, Seneca, SC 29678
MLS# 20308530Listed by: D.R. HORTON - New
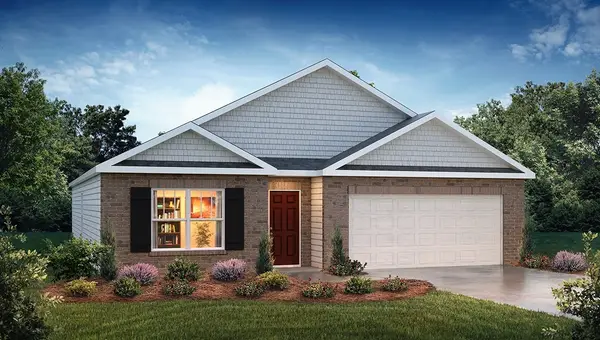 $316,990Active4 beds 2 baths1,764 sq. ft.
136 Cascade Lane, Seneca, SC 29678
MLS# 20308525Listed by: D.R. HORTON - New
 $325,915Active4 beds 3 baths1,764 sq. ft.
254 W Reedy Fork Road, Seneca, SC 29678
MLS# 20308527Listed by: D.R. HORTON


Protect your home and budget from life's surprises with an Assurant Home Warranty, backed by a partner that supports you through every step of homeownership. Explore Plans.
© 2026 Better Homes and Gardens Real Estate LLC. An Anywhere Real Estate company. All rights reserved. Better Homes and Gardens® Real Estate is a registered trademark owned by Meredith Operations Corporation, licensed to Better Homes and Gardens Real Estate LLC and used with permission. Better Homes and Gardens Real Estate LLC fully supports the principles of the Fair Housing Act and the Equal Opportunity Act. Listing information is deemed reliable but is not guaranteed accurate.
Each office is independently owned and operated.
Any services or products provided by third parties are not provided by, affiliated with or related to Better Homes and Gardens Real Estate LLC, or its affiliated companies.