
75 Angus Run, Seneca, SC 29672
Local realty services provided by:Better Homes and Gardens Real Estate Medley
75 Angus Run,Seneca, SC 29672
$425,000
- 4 Beds
- 2 Baths
- 2,065 sq. ft.
- Single family
- Active
Listed by: cindy frick, regina bolt
Office: clardy real estate
MLS#:20306191
Source:SC_AAR
Price summary
- Price:$425,000
- Price per sq. ft.:$205.81
- Monthly HOA dues:$100
About this home
Welcome to 75 Angus Run in Seneca, SC, where comfort, style, and convenience come together in this beautifully designed 4-bedroom, 2-bath home located in a desirable gated community. The open-concept floor plan offers seamless flow between the spacious living area and well-appointed kitchen, featuring granite countertops, a large center island with bar seating, and a cozy gas fireplace that creates the perfect gathering space for family and friends. Enjoy peaceful mornings and relaxing evenings on the screened back porch overlooking a private wooded setting.
The main-level primary suite provides a private retreat with a tray ceiling, large walk-in closet, and luxurious en-suite bath complete with double vanities, a soaking tub, and a walk-in shower. Two additional bedrooms are conveniently located on the main level, while the upstairs fourth bedroom or bonus room offers added flexibility and includes a walk-in closet. A dedicated laundry room with direct access to the attached two-car garage adds everyday convenience.
Residents enjoy the amenities of this gated community, including a clubhouse and swimming pool, while being just minutes from shopping, restaurants, medical facilities, and schools. Outdoor enthusiasts will appreciate the short drive to both Lake Keowee and Lake Hartwell, offering endless opportunities for boating, fishing, swimming, and lakeside recreation. This exceptional home combines a tranquil setting with easy access to all the amenities of town, making it the perfect place to call home.
Some photos are virtually staged....
Contact an agent
Home facts
- Year built:2019
- Subdivision & Development:Cliffabee Leas
- Listing ID #:20306191
- Added:1 day(s) ago
- Updated:September 19, 2026 at 10:57 PM
Rooms and interior
- Bedrooms:4
- Total bathrooms:2
- Full bathrooms:2
- Rooms Total:10
- Flooring:Carpet, Ceramic Tile, Hardwood
- Bathrooms Description:Bath in Primary Bedroom, Bathtub, Separate Shower, Walk-In Shower
- Kitchen Description:Dishwasher, Disposal, Electric Oven, Electric Range, Microwave, Refrigerator, Smooth Cooktop
- Bedroom Description:Bath in Primary Bedroom, Main Level Primary
- Basement:Yes
- Basement Description:Crawl Space
- Living area:2,065 sq. ft.
Heating and cooling
- Cooling:Central Air, Electric
- Heating:Central, Gas
- Central air:Yes
Structure and exterior
- Roof:Architectural, Shingle
- Year built:2019
- Building area:2,065 sq. ft.
- Lot area:0.24 Acres
- Lot Features:Level, Outside City Limits, Sloped, Subdivision, Trees
- Architectural Style:Craftsman
- Construction Materials:Brick, Vinyl Siding
- Exterior Features:Front Porch, Porch, Screened
- Foundation Description:Crawl Space
- Levels:One and One Half
Schools
- High school:Seneca High
- Middle school:Seneca Middle
- Elementary school:Northside Elem
Utilities
- Water:Public
- Sewer:Public Sewer
Finances and disclosures
- Price:$425,000
- Price per sq. ft.:$205.81
- Tax amount:$880 (2025)
Features and amenities
- Appliances:Dishwasher, Disposal, Electric Oven, Electric Range, Gas Water Heater, Microwave, Refrigerator, Smooth Cooktop
- Laundry features:Electric Dryer Hookup, Washer Hookup
- Amenities:Blinds, Cathedral Ceilings, Ceiling Fans, Gated Community, Granite Counters, Insulated Windows, Smoke Detectors, Solid Surface Counters, Tilt-In Windows, Tray Ceilings, Vaulted Ceilings, Vinyl Windows, Walk-in Closets
- Pool features:Community
Parking
- Parking description:Attached, Driveway, Garage, Garage Door Opener
- Garage:Yes
- Garage spaces:2
New listings near 75 Angus Run
- Open Sat, 1 to 3pmNew
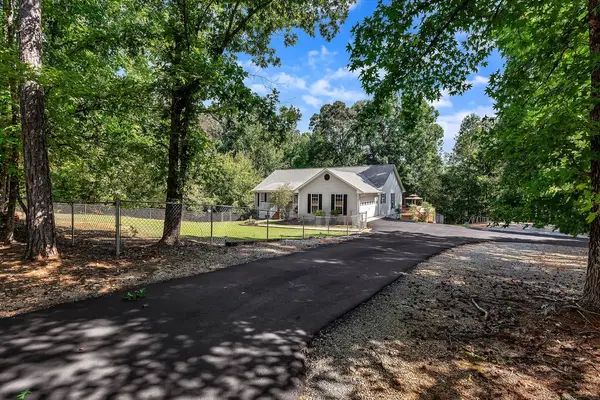 $439,900Active3 beds 2 baths
761 Durham Brown Road, Seneca, SC 29678
MLS# 20306272Listed by: WEICHERT REALTORS - SHAUN & SHARI GROUP - New
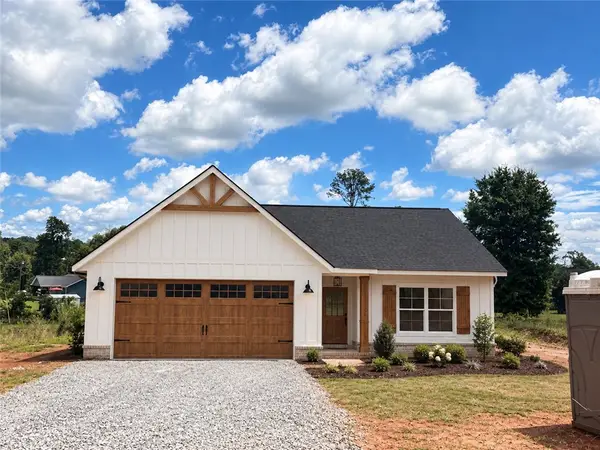 $315,000Active3 beds 2 baths1,314 sq. ft.
505 Rectory Drive, Seneca, SC 29678
MLS# 20306275Listed by: CLARDY REAL ESTATE - LAKE KEOWEE - New
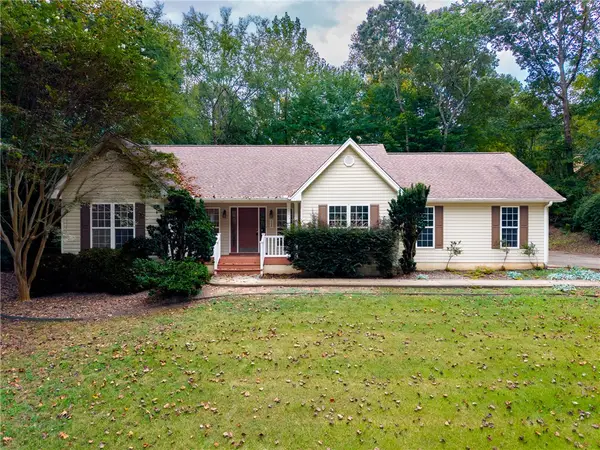 $349,900Active3 beds 2 baths1,932 sq. ft.
208 Redbud Street, Seneca, SC 29672
MLS# 20306163Listed by: MONAGHAN CO REAL ESTATE - New
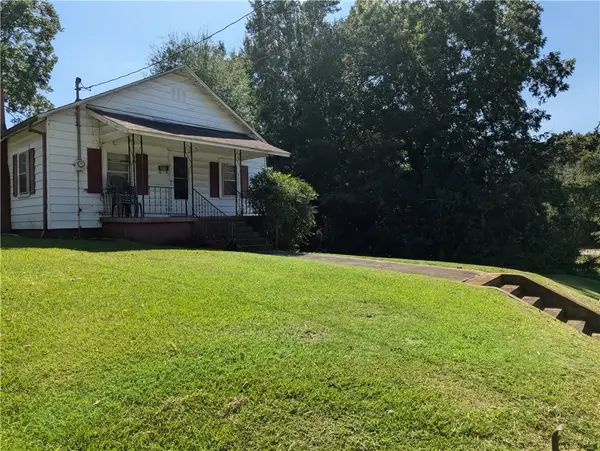 $64,500Active3 beds 1 baths1,025 sq. ft.
604 E South 2nd Street, Seneca, SC 29678
MLS# 20306339Listed by: RE/MAX EXECUTIVE - New
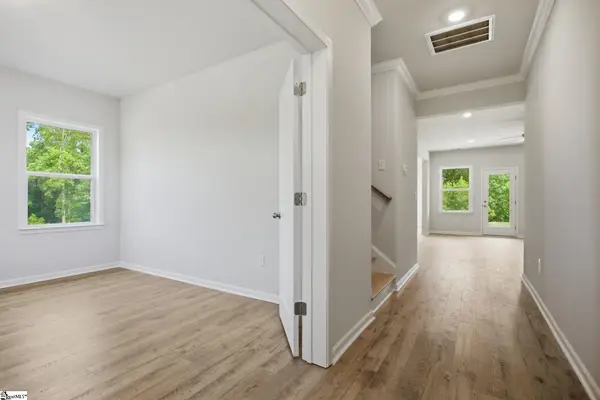 $489,990Active5 beds 4 baths
130 Teal Lane #Lot 63, Seneca, SC 29678
MLS# 1604084Listed by: DFH REALTY GEORGIA, LLC 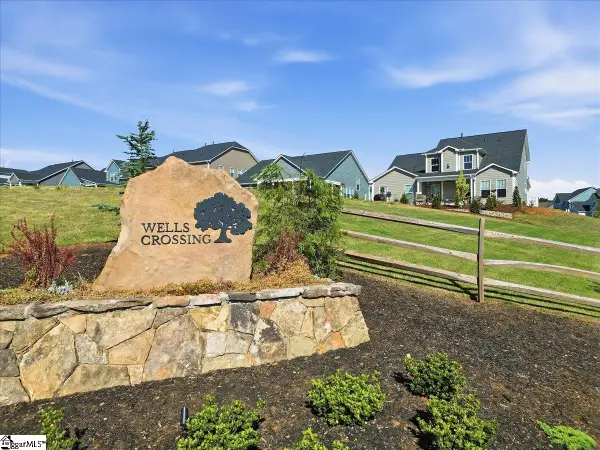 $465,990Pending4 beds 4 baths
443 Fox Pond Drive, Seneca, SC 29678
MLS# 1604035Listed by: DRB GROUP SOUTH CAROLINA, LLC- New
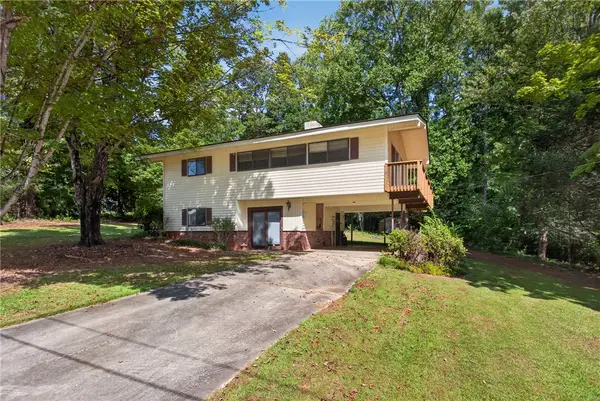 $200,000Active3 beds 2 baths1,562 sq. ft.
801 Longforest Drive, Seneca, SC 29672
MLS# 20306104Listed by: THE LES WALDEN TEAM - New
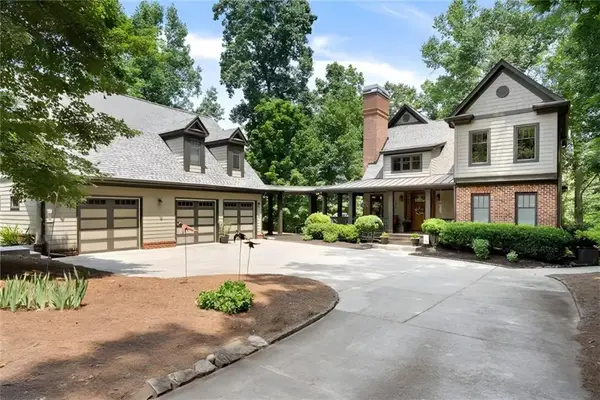 $1,450,000Active6 beds 5 baths4,525 sq. ft.
328 Grand Overlook Drive, Seneca, SC 29678
MLS# 20306319Listed by: NORTHGROUP REAL ESTATE - New
 $210,000Active2 beds 2 baths
15 Humbert Street, Seneca, SC 29678
MLS# 1603989Listed by: KELLER WILLIAMS DRIVE


Protect your home and budget from life's surprises with an Assurant Home Warranty, backed by a partner that supports you through every step of homeownership. Explore Plans.
© 2026 Better Homes and Gardens Real Estate LLC. An Anywhere Real Estate company. All rights reserved. Better Homes and Gardens® Real Estate is a registered trademark owned by Meredith Operations Corporation, licensed to Better Homes and Gardens Real Estate LLC and used with permission. Better Homes and Gardens Real Estate LLC fully supports the principles of the Fair Housing Act and the Equal Opportunity Act. Listing information is deemed reliable but is not guaranteed accurate.
Each office is independently owned and operated.
Any services or products provided by third parties are not provided by, affiliated with or related to Better Homes and Gardens Real Estate LLC, or its affiliated companies.