
805 Goddard Avenue, Seneca, SC 29678
Local realty services provided by:Better Homes and Gardens Real Estate Medley
805 Goddard Avenue,Seneca, SC 29678
$170,900
- 3 Beds
- 2 Baths
- 1,232 sq. ft.
- Single family
- Active
Listed by: lynda ona, regina bolt
Office: clardy real estate
MLS#:20301766
Source:SC_AAR
Price summary
- Price:$170,900
- Price per sq. ft.:$138.72
About this home
If you’ve been looking for a solid, completely updated home that is easy to take care of, this 3-bedroom, 2-bathroom bungalow is a must-see. Inside, you will find a smart, manageable layout that makes excellent use of its 1232 square feet. The entire interior has been refreshed, featuring freshly painted walls, brand-new flooring, and beautiful countertops. The eat-in kitchen is perfect for everyday meals, and both bathrooms have been updated, this home is entirely a turn-key and ready for its next owner. Out front, the covered porch welcomes you home and keeps you out of the weather.
Home is Sold AS-IS
A major highight of this property is the detached garage workshop. Equipped with two roll-up doors, it offers an incredible amount of extra space-perfect for hobbies, vehicle storage, or a dedicated workspace.
You are just minutes from downtown Seneca for shopping and dining, and a short, easy drive straight to Clemson University. Whether you ar buying your first home or looking for a clean investment property, this updated bungalowis a fantastic find....
Contact an agent
Home facts
- Year built:1967
- Listing ID #:20301766
- Added:128 day(s) ago
- Updated:September 28, 2026 at 06:57 PM
Rooms and interior
- Bedrooms:3
- Total bathrooms:2
- Full bathrooms:2
- Rooms Total:7
- Flooring:Carpet, Luxury Vinyl Plank, Tile
- Bathrooms Description:Bath in Primary Bedroom, Tub/Shower, Walk-In Shower
- Kitchen Description:Dishwasher, Electric Oven, Electric Range, Plumbed for Ice Maker, Refrigerator
- Bedroom Description:Bath in Primary Bedroom, Main Level Primary
- Basement:Yes
- Basement Description:Crawl Space
- Living area:1,232 sq. ft.
Heating and cooling
- Cooling:Central Air, Electric
- Heating:Natural Gas
- Central air:Yes
Structure and exterior
- Roof:Architectural, Shingle
- Year built:1967
- Building area:1,232 sq. ft.
- Lot Features:City Lot, Corner Lot, Level, Not In Subdivision
- Architectural Style:Bungalow
- Construction Materials:Vinyl Siding
- Exterior Features:Fence, Front Porch, Porch, Storm Windows Doors
- Foundation Description:Crawl Space
- Levels:1 Story
Schools
- High school:Seneca High
- Middle school:Seneca Middle
- Elementary school:Code Elem
Utilities
- Water:Public
- Sewer:Public Sewer
Finances and disclosures
- Price:$170,900
- Price per sq. ft.:$138.72
Features and amenities
- Appliances:Dishwasher, Electric Oven, Electric Range, Electric Water Heater, Plumbed For Ice Maker, Refrigerator
- Laundry features:Electric Dryer Hookup, Washer Hookup
- Amenities:Blinds, Ceiling Fans, High Ceilings, Laminate Countertop, Pull-Down Attic Stairs, Smoke Detectors, Smooth Ceilings, Storm Windows, Tilt-In Windows, Vinyl Windows, Wood Frame Windows, Workshop
Parking
- Parking description:Detached, Driveway, Garage
- Garage:Yes
- Garage spaces:1
New listings near 805 Goddard Avenue
- New
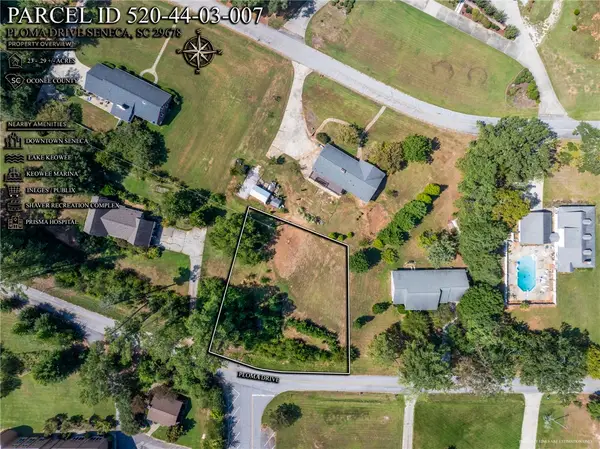 $49,900Active0.25 Acres
25A Ploma Drive, Seneca, SC 29678
MLS# 20306481Listed by: CLARDY REAL ESTATE - New
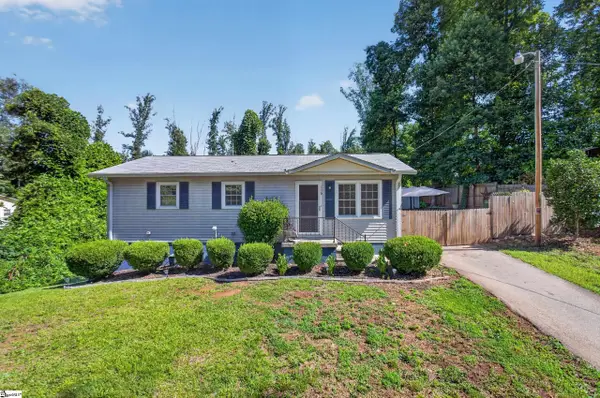 $194,900Active3 beds 2 baths
116 Oak Ridge Circle, Seneca, SC 29678
MLS# 1605050Listed by: KELLER WILLIAMS SENECA - Open Sat, 12 to 1:30pm
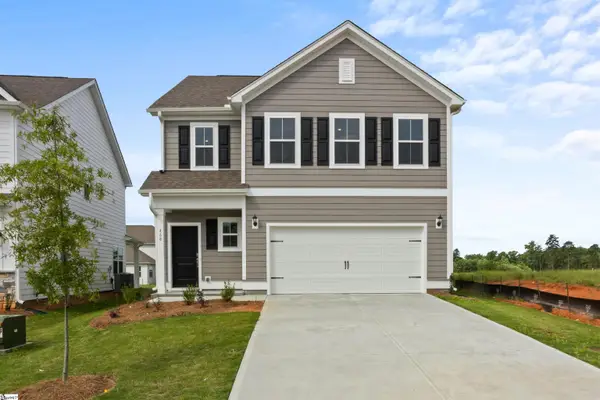 $357,878Active3 beds 3 baths
468 Sweetbay Drive #Lot 110, Seneca, SC 29678
MLS# 1597634Listed by: DFH REALTY GEORGIA, LLC - New
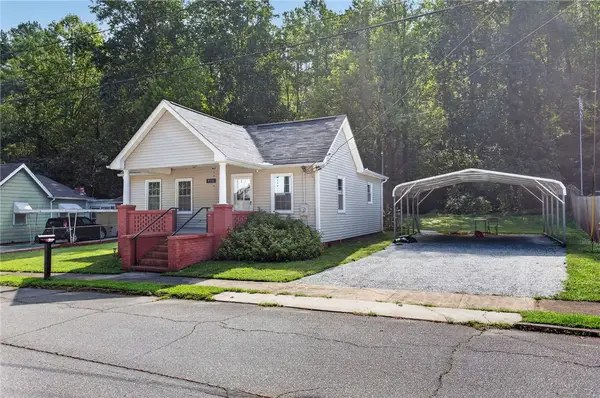 $175,000Active2 beds 1 baths
950 W Branch Avenue, Seneca, SC 29672
MLS# 20306602Listed by: CLARDY REAL ESTATE - LAKE KEOWEE - New
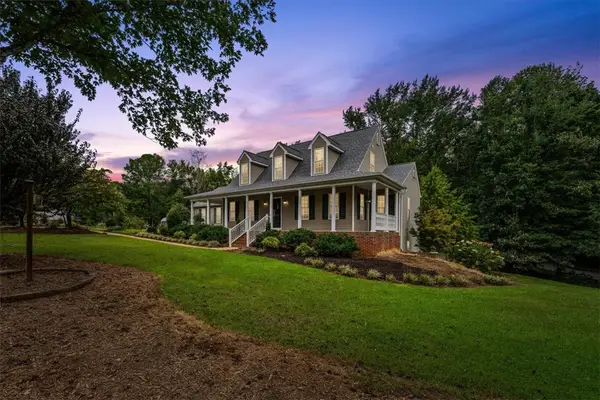 $449,500Active3 beds 3 baths1,878 sq. ft.
117 Pine Forest Circle, Seneca, SC 29678
MLS# 20306660Listed by: I SAVE REALTY - New
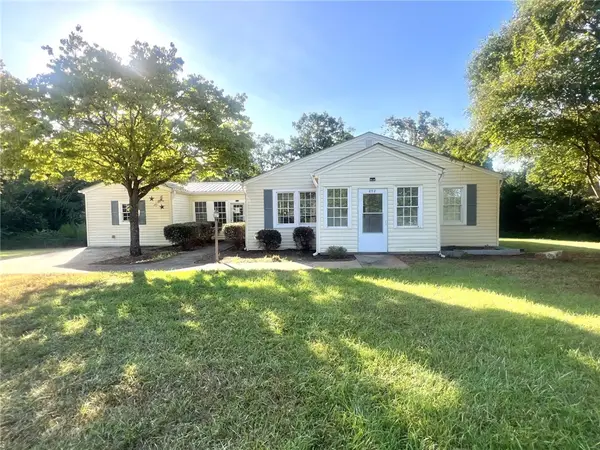 $204,900Active3 beds 1 baths
252 Friendship Road, Seneca, SC 29678
MLS# 20306654Listed by: GIBBS REALTY & AUCTION COMPANY - New
 $339,900Active4 beds 2 baths
14059 E Camelia Lane, Seneca, SC 29678
MLS# 1604974Listed by: NORTH GROUP REAL ESTATE LLC - New
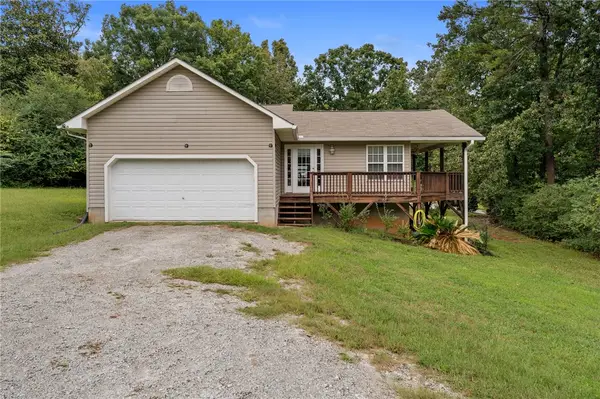 $298,000Active2 beds 1 baths988 sq. ft.
700 Twilight Court, Seneca, SC 29672
MLS# 20306584Listed by: SAVVY REALTY, LLC - New
 $298,990Active3 beds 3 baths1,749 sq. ft.
533 Whitewater Ridge, Seneca, SC 29678
MLS# 20306588Listed by: D.R. HORTON - New
 $459,200Active4 beds 3 baths2,368 sq. ft.
609 Hidden Creek Court, Seneca, SC 29678
MLS# 20306591Listed by: D.R. HORTON


Protect your home and budget from life's surprises with an Assurant Home Warranty, backed by a partner that supports you through every step of homeownership. Explore Plans.
© 2026 Better Homes and Gardens Real Estate LLC. An Anywhere Real Estate company. All rights reserved. Better Homes and Gardens® Real Estate is a registered trademark owned by Meredith Operations Corporation, licensed to Better Homes and Gardens Real Estate LLC and used with permission. Better Homes and Gardens Real Estate LLC fully supports the principles of the Fair Housing Act and the Equal Opportunity Act. Listing information is deemed reliable but is not guaranteed accurate.
Each office is independently owned and operated.
Any services or products provided by third parties are not provided by, affiliated with or related to Better Homes and Gardens Real Estate LLC, or its affiliated companies.