
106 Saybrook Road, Simpsonville, SC 29681
Local realty services provided by:Better Homes and Gardens Real Estate Medley
106 Saybrook Road,Simpsonville, SC 29681
$459,999
- 4 Beds
- 4 Baths
- - sq. ft.
- Single family
- Active
Listed by: brent boling
Office: keller williams grv upst
MLS#:1606061
Source:SC_GGAR
Price summary
- Price:$459,999
- Monthly HOA dues:$36.67
About this home
You found it! This house has something for everyone. Imagine the possibilities with all of this space! As you enter the home you'll be on the main level with a two story great room with a fire place. The great room opens to a beautiful kitchen that connects to a spacious deck. The main level also has space for a home office, a formal dining room, and a quiet and expansive primary suite with full bath and a huge walk in closet. Upstairs you'll find 3 more bedrooms and a massive bonus room. The real star of the show is down the stairs to a huge finished basement complete with a home theater (all of the equipment and seating convey with the sale). There is also a very large workshop with a half bath. There's a flex space that could make a great home gym or home studio. And there is a huge storage space as well. The possibilities are endless! The neighborhood pool is a very short walk from the house. This beautiful home has it all...including a home warranty. Don't miss this one!
Contact an agent
Home facts
- Year built:2006
- Subdivision & Development:Autumn Trace
- Listing ID #:1606061
- Added:1 day(s) ago
- Updated:October 08, 2026 at 06:04 PM
Rooms and interior
- Bedrooms:4
- Total bathrooms:4
- Full bathrooms:2
- Half bathrooms:2
- Flooring:Carpet, Ceramic Tile, Concrete, Wood
- Kitchen Description:Dishwasher, Disposal, Refrigerator
- Basement Description:Finished, Walk-Out Access
Heating and cooling
- Cooling:Electric
- Heating:Electric
- Central air:Yes
Structure and exterior
- Roof:Architectural
- Year built:2006
- Lot Features:1/2 Acre or Less
- Architectural Style:Traditional
- Construction Materials:Brick Veneer, Vinyl Siding
- Exterior Features:Deck, Front Porch
- Foundation Description:Basement
- Levels:2 Story, 2 Story + Basement
Schools
- High school:Hillcrest
- Middle school:Hillcrest
- Elementary school:Simpsonville
Utilities
- Water:Public
- Sewer:Public Sewer
Finances and disclosures
- Price:$459,999
- Tax amount:$1,943
Features and amenities
- Appliances:Dishwasher, Electric Cooktop, Electric Water Heater, Refrigerator
- Laundry features:1st Floor, Laundry Room, Walk-in
- Amenities:int_feat_2 Story Foyer, int_feat_Ceiling Fan(s), int_feat_Ceiling Smooth, int_feat_Countertops-Other, int_feat_High Ceilings, int_feat_Open Floorplan, int_feat_Tray Ceiling(s), int_feat_Walk-In Closet(s)
- Pool features:Pool
Parking
- Total parking spaces:2
- Parking description:Attached, Paved
- Garage:Yes
- Garage spaces:2
New listings near 106 Saybrook Road
- New
 $489,000Active0 Acres
00 League Road, Simpsonville, SC 29681
MLS# 1606070Listed by: XSELL UPSTATE - New
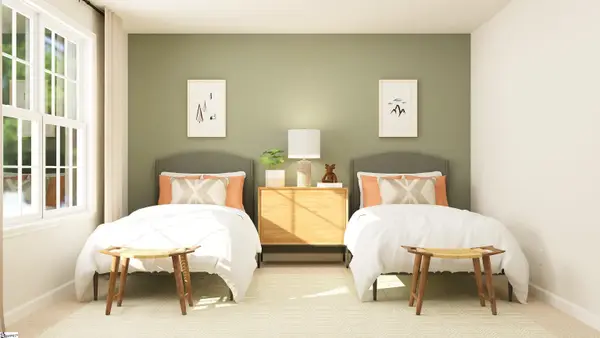 $604,999Active4 beds 4 baths
105 Fraiser Street, Simpsonville, SC 29681
MLS# 1606087Listed by: LENNAR CAROLINAS LLC - New
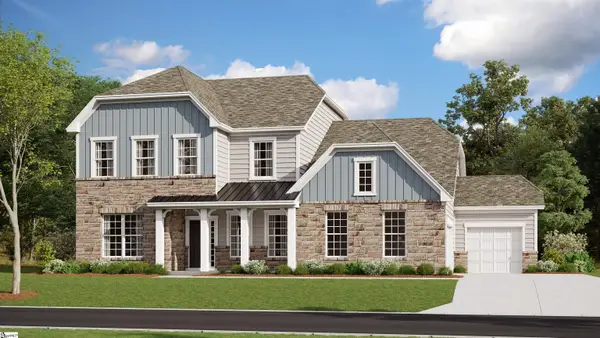 $649,999Active5 beds 5 baths
107 Fraiser Street, Simpsonville, SC 29681
MLS# 1606092Listed by: LENNAR CAROLINAS LLC - New
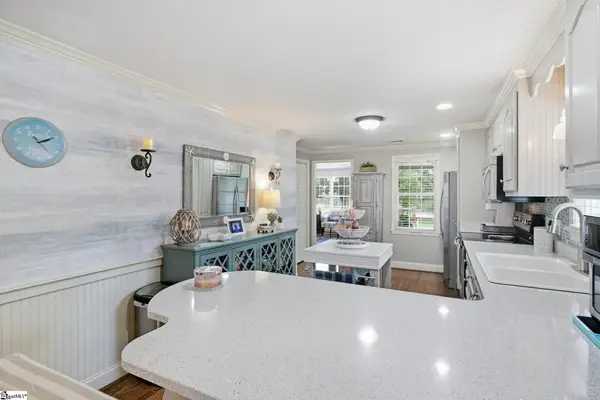 $550,000Active2 beds 2 baths
331 Batesville Road, Simpsonville, SC 29681
MLS# 1606107Listed by: BHHS C DAN JOYNER - MIDTOWN - New
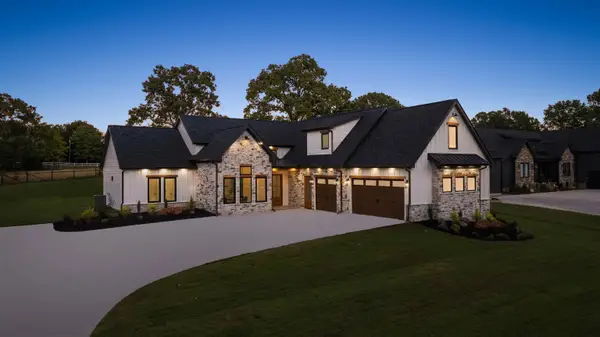 $1,050,000Active4 beds 4 baths3,201 sq. ft.
110 Marseille Drive, Simpsonville, SC 29680
MLS# 342629Listed by: EXP REALTY LLC - New
 $419,900Active4 beds 3 baths
301 Farlow Court, Simpsonville, SC 29681
MLS# 1606076Listed by: RE/MAX MOVES SIMPSONVILLE - New
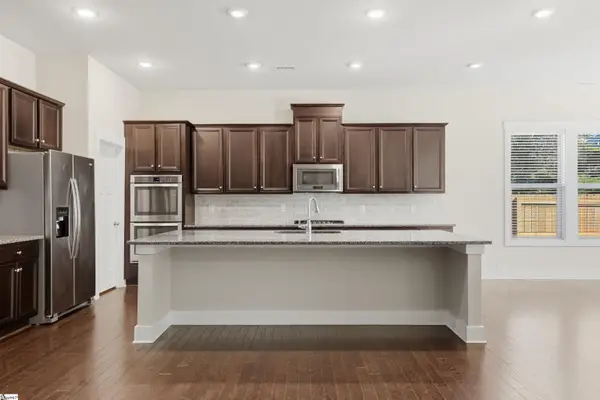 $445,500Active5 beds 4 baths
46 Grand River Lane, Simpsonville, SC 29681
MLS# 1606043Listed by: BHHS C DAN JOYNER - MIDTOWN - New
 $354,900Active4 beds 3 baths
634 Timberwalk Drive, Simpsonville, SC 29681
MLS# 1606045Listed by: COLDWELL BANKER CAINE REAL EST - New
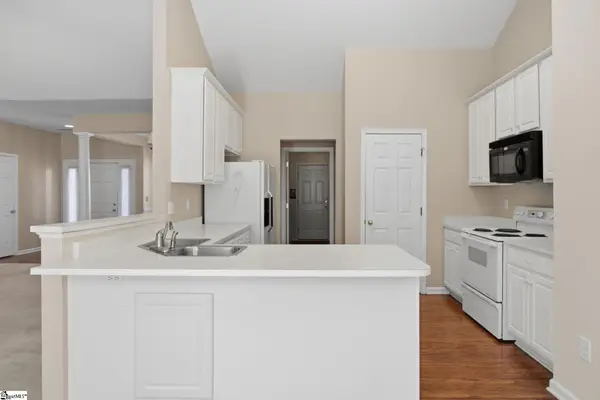 $279,000Active3 beds 2 baths
10 Coachwhip Court, Simpsonville, SC 29680
MLS# 1606038Listed by: BHHS C DAN JOYNER - MIDTOWN


Protect your home and budget from life's surprises with an Assurant Home Warranty, backed by a partner that supports you through every step of homeownership. Explore Plans.
© 2026 Better Homes and Gardens Real Estate LLC. An Anywhere Real Estate company. All rights reserved. Better Homes and Gardens® Real Estate is a registered trademark owned by Meredith Operations Corporation, licensed to Better Homes and Gardens Real Estate LLC and used with permission. Better Homes and Gardens Real Estate LLC fully supports the principles of the Fair Housing Act and the Equal Opportunity Act. Listing information is deemed reliable but is not guaranteed accurate.
Each office is independently owned and operated.
Any services or products provided by third parties are not provided by, affiliated with or related to Better Homes and Gardens Real Estate LLC, or its affiliated companies.