
108 Angie Lane, Simpsonville, SC 29681
Local realty services provided by:Better Homes and Gardens Real Estate Palmetto
108 Angie Lane,Simpsonville, SC 29681
$829,900
- 7 Beds
- 4 Baths
- - sq. ft.
- Single family
- Pending
Listed by: melissa l morrell
Office: bhhs c dan joyner - midtown
MLS#:1597297
Source:SC_GGAR
Price summary
- Price:$829,900
About this home
***Seller will give a credit or pay some in closing costs with an acceptable offer. Two homes. One property. No HOA. Rare opportunity to own a nearly new estate in the heart of Five Forks featuring a 4-bedroom, 3.5-bath main residence PLUS a fully equipped 3-bedroom, 1-bath accessory dwelling unit (ADU) on 1.4 acres. Completed in Summer 2024, this exceptional property offers the flexibility today’s buyers are searching for while remaining just minutes from shopping, dining, medical facilities, and award-winning schools. The thoughtfully designed one-level main home features an open-concept floor plan centered around a stunning kitchen with an oversized island, incredible walk-in pantry, spacious dining area, and inviting great room. A dedicated office, additional flex room, and separate den provide exceptional versatility for working from home, hobbies, media, or play space. The luxurious primary suite includes a spa-inspired bath and sunroom overlooking the backyard. Three additional bedrooms include a private guest suite with en-suite bath plus two bedrooms sharing a hall bath. The attached ADU is a true game changer. Complete with 3 bedrooms, a full bath, full kitchen, living room, laundry room, private entrance, separate driveway, dedicated HVAC system, and separate electrical panel, it lives like its own home while remaining connected to the main residence. Whether accommodating aging parents, adult children, long-term guests, caregivers, or a private business space, the possibilities are endless. Car enthusiasts and hobbyists will appreciate the heated and cooled four-car garage with attached workshop and walk-up attic storage. Outdoor living is equally impressive with an expansive deck, patio, outdoor kitchen with built-in grilling area, multiple outbuildings, and level acreage perfect for gardening, recreation, or simply enjoying additional privacy. With NO HOA, farm animals including chickens, goats, and horses are permitted. Opportunities to own a nearly new property offering 7 bedrooms across two living spaces, 1.4 acres, a four-car garage, workshop, ADU, and this Five Forks location are exceptionally rare....
Contact an agent
Home facts
- Year built:2024
- Subdivision & Development:Woodruff Road Heights
- Listing ID #:1597297
- Added:58 day(s) ago
- Updated:September 06, 2026 at 09:47 PM
Rooms and interior
- Bedrooms:7
- Total bathrooms:4
- Full bathrooms:4
- Flooring:Ceramic Tile
- Kitchen Description:Dishwasher, Disposal, Microwave, Refrigerator
Heating and cooling
- Cooling:Electric
- Heating:Electric, Forced Air
- Central air:Yes
Structure and exterior
- Roof:Architectural
- Year built:2024
- Lot Features:1 - 2 Acres, Corner Lot, Few Trees
- Architectural Style:Ranch
- Construction Materials:Hardboard Siding
- Exterior Features:Deck, Front Porch, Patio, Rear Porch
- Foundation Description:Slab
- Levels:1 Story
Schools
- High school:Mauldin
- Middle school:Riverside
- Elementary school:Bells Crossing
Utilities
- Water:Public
- Sewer:Septic Tank
Finances and disclosures
- Price:$829,900
- Tax amount:$2,763
Features and amenities
- Appliances:Dishwasher, Electric Oven, Electric Water Heater, Free-Standing Electric Range, Microwave, Range, Refrigerator, Water Heater
- Laundry features:1st Floor, Electric Dryer Hookup, Laundry Room, Walk-in, Washer Hookup
- Amenities:int_feat_Ceiling Fan(s), int_feat_Ceiling Smooth, int_feat_Coffered Ceiling(s), int_feat_Countertops Quartz, int_feat_High Ceilings, int_feat_Open Floorplan, int_feat_Pantry, int_feat_Pot Filler Faucet, int_feat_Walk-In Closet(s)
Parking
- Total parking spaces:4
- Parking description:Attached, Circular Driveway, Concrete, Driveway, Garage Door Opener, Key Pad Entry, Parking Pad, Workshop in Garage
- Garage:Yes
- Garage spaces:4
New listings near 108 Angie Lane
- New
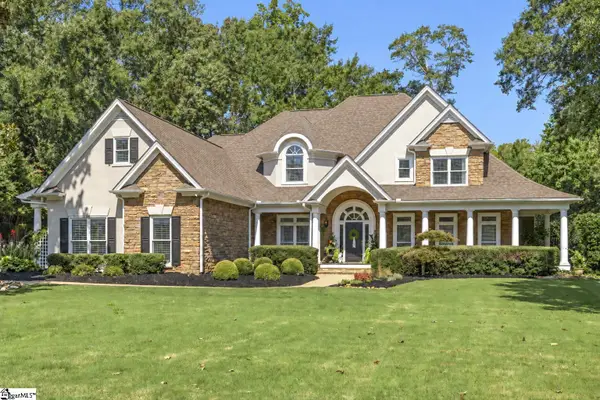 $1,650,000Active4 beds 4 baths
102 Powers Garden Road, Simpsonville, SC 29681
MLS# 1603101Listed by: GRIFFIN FINE REAL ESTATE - Open Sun, 2 to 4pmNew
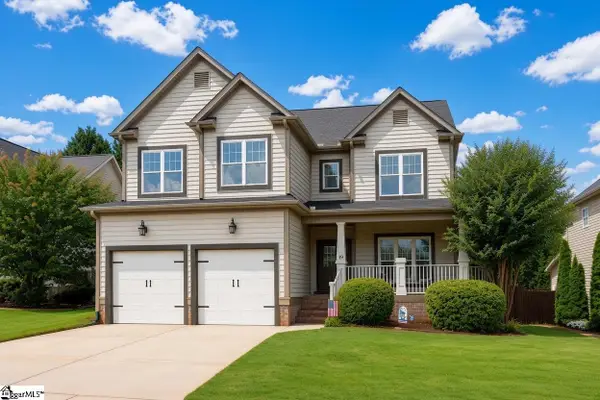 $580,000Active4 beds 4 baths
19 Ashby Grove Drive, Simpsonville, SC 29681
MLS# 1603103Listed by: KELLER WILLIAMS GREENVILLE CENTRAL - New
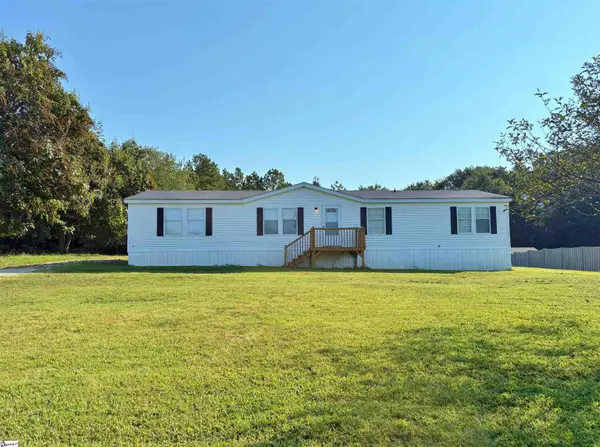 $205,000Active3 beds 2 baths
9 Sarah Court, Simpsonville, SC 29680
MLS# 1603067Listed by: DEL-CO REALTY GROUP, INC. - New
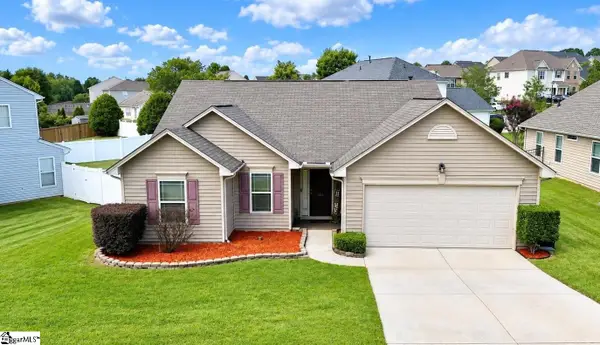 $300,000Active3 beds 2 baths
231 Garfield Lane, Simpsonville, SC 29681
MLS# 1603075Listed by: DIAMOND REALTY & INVESTMENTS - New
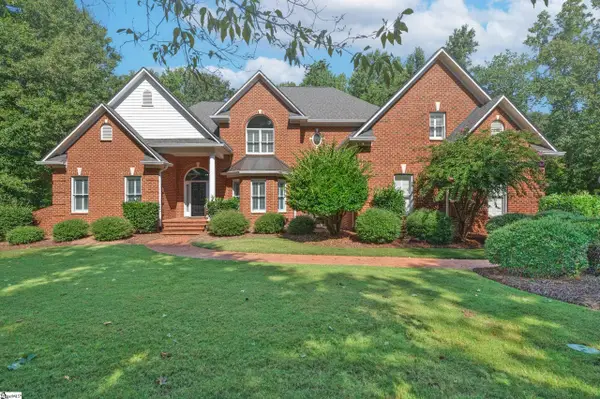 $1,340,000Active4 beds 4 baths
156 Club Drive, Simpsonville, SC 29681
MLS# 1603077Listed by: BHHS C DAN JOYNER - MIDTOWN - New
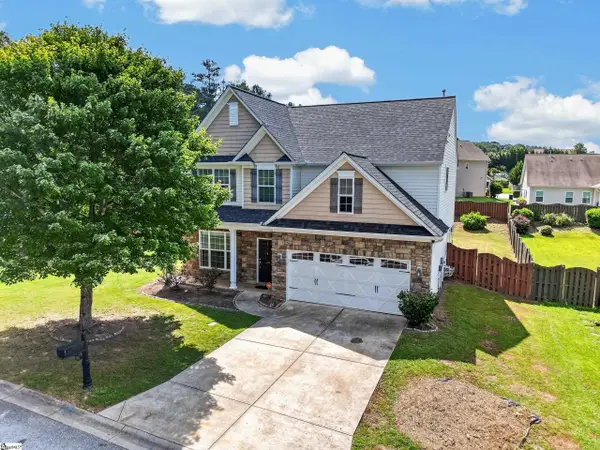 $364,888Active4 beds 3 baths
1 Garfield Lane, Simpsonville, SC 29681
MLS# 1603061Listed by: WESTERN UPSTATE KELLER WILLIAM - New
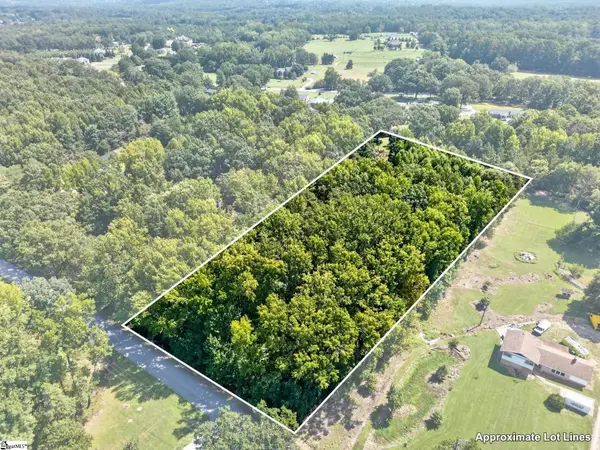 $395,000Active0 Acres
343 Spring Forest Drive #LOT 6 Spring Forest Drive, Simpsonville, SC 29681
MLS# 1603054Listed by: VENTURE COAST REALTY & PM - New
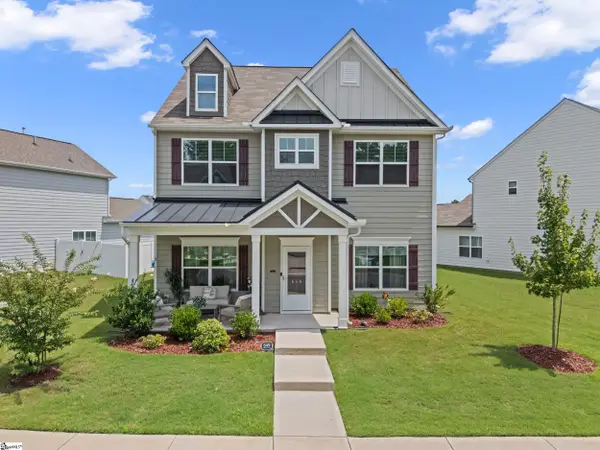 $424,900Active4 beds 3 baths
649 Columbus Circle, Simpsonville, SC 29680
MLS# 1603049Listed by: KELLER WILLIAMS GREENVILLE CENTRAL - New
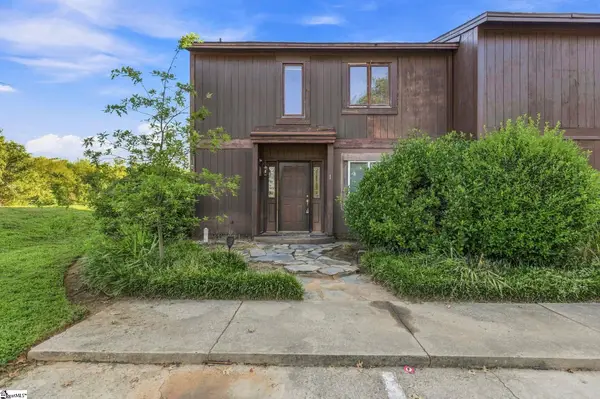 $125,000Active3 beds 3 baths
3106 Bethel Road #Unit 1, Simpsonville, SC 29681
MLS# 1603044Listed by: BID Y'ALL AUCTION & REALTY - New
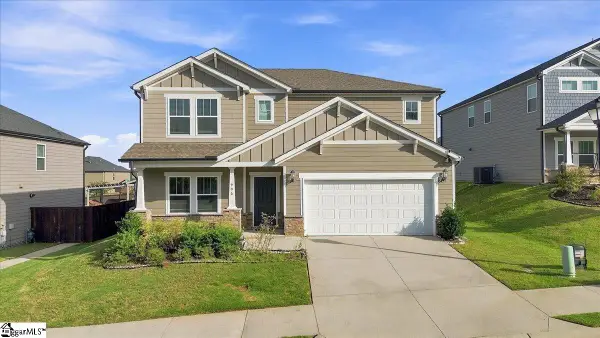 $489,000Active4 beds 3 baths
906 Whitemarsh Avenue, Simpsonville, SC 29680
MLS# 1603042Listed by: ACCESS REALTY, LLC


Protect your home and budget from life's surprises with an Assurant Home Warranty, backed by a partner that supports you through every step of homeownership. Explore Plans.
© 2026 Better Homes and Gardens Real Estate LLC. An Anywhere Real Estate company. All rights reserved. Better Homes and Gardens® Real Estate is a registered trademark owned by Meredith Operations Corporation, licensed to Better Homes and Gardens Real Estate LLC and used with permission. Better Homes and Gardens Real Estate LLC fully supports the principles of the Fair Housing Act and the Equal Opportunity Act. Listing information is deemed reliable but is not guaranteed accurate.
Each office is independently owned and operated.
Any services or products provided by third parties are not provided by, affiliated with or related to Better Homes and Gardens Real Estate LLC, or its affiliated companies.