
19 Ashby Grove Drive, Simpsonville, SC 29681
Local realty services provided by:Better Homes and Gardens Real Estate Palmetto
19 Ashby Grove Drive,Simpsonville, SC 29681
$570,000
- 4 Beds
- 4 Baths
- - sq. ft.
- Single family
- Active
Listed by: sue lafrance
Office: keller williams greenville central
MLS#:1603103
Source:SC_GGAR
Price summary
- Price:$570,000
- Monthly HOA dues:$57.92
About this home
NEW PRICE + GENEROUS BUYER CLOSING-COST OPPORTUNITY! Exceptional space, custom craftsmanship, and an incredible lifestyle await in sought-after Kilgore Farms! With 3,058 square feet, four generously sized bedrooms, three full bathrooms, and a half bath, this beautifully appointed Craftsman offers something increasingly difficult to find: room to spread out, thoughtful details throughout, and inviting spaces designed for both everyday living and entertaining. Built in 2007, this custom home showcases the kind of quality and character that never go out of style. Site-finished hardwood floors, elegant coffered ceilings, substantial 8-inch baseboards, and custom closet systems in every bedroom are just a few of the details that set it apart. The open, welcoming floor plan connects the kitchen, generous pantry, and main living areas, making everything from quiet evenings at home to holiday gatherings feel effortless. All four bedrooms are thoughtfully located upstairs, including a secondary bedroom with its own private full bathroom—an especially desirable feature for guests or anyone appreciating a little extra privacy. And the peace of mind is just as appealing as the home itself! Both HVAC systems were completely replaced in 2024, including the furnaces and outdoor condensers. A pre-listing inspection has already been completed, with key repairs addressed, helping make the transition to your new home that much easier. Step outside and you'll discover even more to love! A screened porch, spacious deck, built-in outdoor kitchen, and firepit create an inviting extension of the home's living space. Whether you're hosting friends, enjoying dinner outdoors, or simply relaxing at the end of the day, this backyard was designed for making memories—not spending every weekend maintaining it. Life in Kilgore Farms offers the added enjoyment of two neighborhood pools, clubhouse, tennis courts, playground, and sidewalks, all nestled in the heart of Five Forks, just minutes from shopping, dining, and everyday conveniences. And there's even more reason to take a closer look! Buyers using a preferred lender may qualify for generous closing-cost assistance, subject to loan approval and lender terms. Ask about the preferred lender, completed repairs, and pre-listing inspection summary. More room to live, more features to love, and a wonderful opportunity to make Kilgore Farms home!...
Contact an agent
Home facts
- Subdivision & Development:Kilgore Farms
- Listing ID #:1603103
- Added:62 day(s) ago
- Updated:November 08, 2026 at 12:42 AM
Rooms and interior
- Bedrooms:4
- Total bathrooms:4
- Full bathrooms:3
- Half bathrooms:1
- Flooring:Carpet, Ceramic Tile, Wood
- Kitchen Description:Dishwasher, Disposal, Refrigerator, Warming Drawer
Heating and cooling
- Heating:Natural Gas
- Central air:Yes
Structure and exterior
- Roof:Architectural
- Lot Features:1/2 Acre or Less, Sidewalk
- Architectural Style:Craftsman
- Construction Materials:Vinyl Siding
- Exterior Features:Deck, Front Porch, Screened
- Foundation Description:Crawl Space
- Levels:2 Story
Schools
- High school:Mauldin
- Middle school:Riverside
- Elementary school:Bells Crossing
Utilities
- Water:Public
- Sewer:Public Sewer
Finances and disclosures
- Price:$570,000
- Tax amount:$2,868
Features and amenities
- Appliances:Dishwasher, Electric Oven, Electric Water Heater, Range, Refrigerator
- Laundry features:1st Floor, Electric Dryer Hookup, Laundry Room, Walk-in
- Amenities:int_feat_Ceiling Fan(s), int_feat_Ceiling Smooth, int_feat_Coffered Ceiling(s), int_feat_Countertops-Solid Surface, int_feat_High Ceilings, int_feat_Open Floorplan, int_feat_Pantry, int_feat_Tray Ceiling(s), int_feat_Walk-In Closet(s)
- Pool features:Pool
Parking
- Total parking spaces:2
- Parking description:Attached, Garage Door Opener, Paved, Tandem
- Garage:Yes
- Garage spaces:2
New listings near 19 Ashby Grove Drive
- New
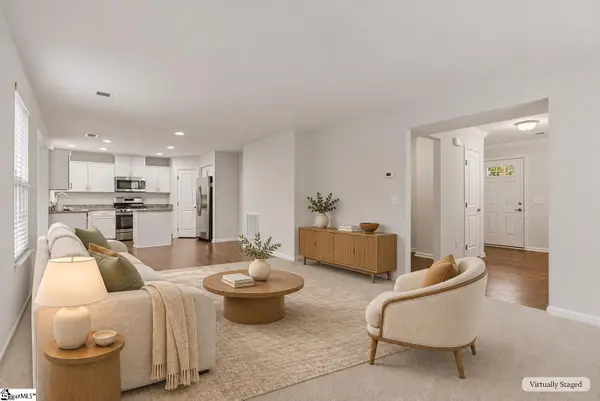 $299,900Active3 beds 3 baths
238 Sandusky Drive, Simpsonville, SC 29680
MLS# 1608795Listed by: BLUEFIELD REALTY GROUP - New
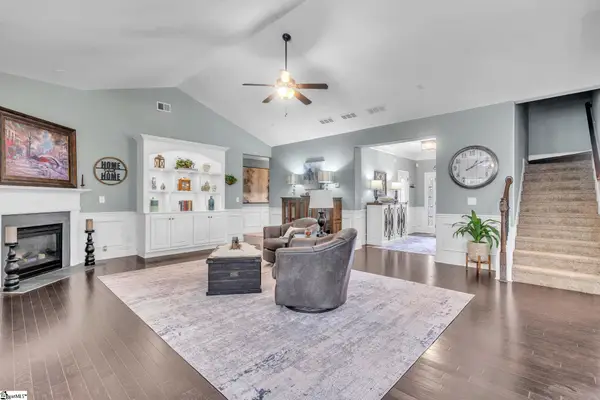 $559,000Active5 beds 4 baths
356 Strasburg Drive, Simpsonville, SC 29681
MLS# 1608789Listed by: LPT REALTY, LLC. - New
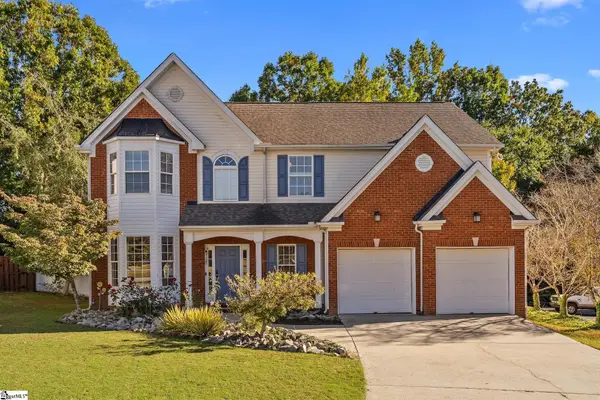 $418,000Active4 beds 3 baths
29 Lake Valley Court, Simpsonville, SC 29681
MLS# 1608779Listed by: BLUEFIELD REALTY GROUP - New
 $615,000Active4 beds 4 baths
116 Ebenway Lane, Simpsonville, SC 29680
MLS# 1608776Listed by: EXP REALTY LLC - Open Sun, 2 to 4pmNew
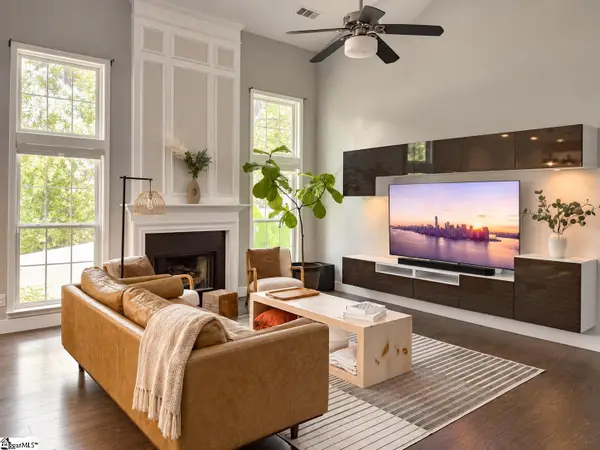 $459,900Active4 beds 4 baths
114 Eagleston Lane, Simpsonville, SC 29681
MLS# 1608735Listed by: BLUEFIELD REALTY GROUP - New
 $335,000Active0 Acres
213 Privello Place, Simpsonville, SC 29681
MLS# 1608711Listed by: WILSON ASSOCIATES - New
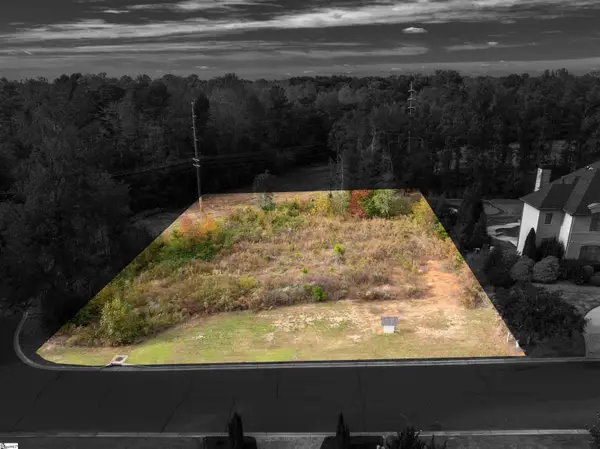 $350,000Active0 Acres
304 Chafford Court, Simpsonville, SC 29681
MLS# 1608713Listed by: WILSON ASSOCIATES - Open Sun, 2 to 4pmNew
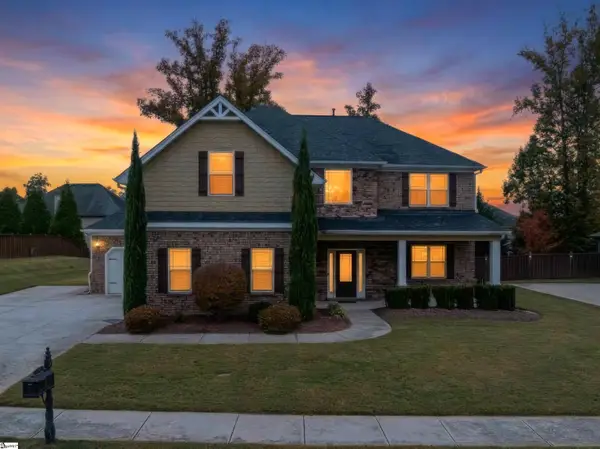 $625,000Active4 beds 3 baths
228 Montalcino Way, Simpsonville, SC 29681
MLS# 1608679Listed by: XSELL UPSTATE - New
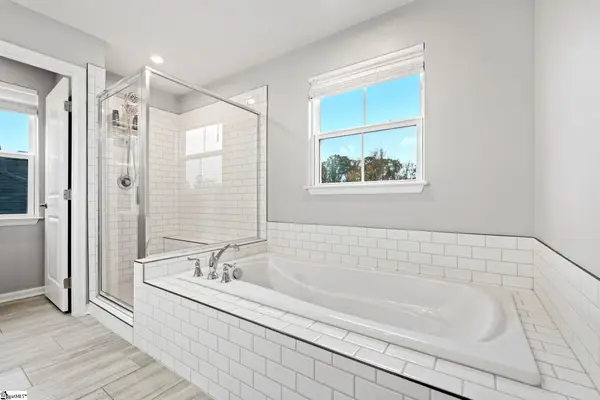 $540,000Active4 beds 3 baths
223 Limberlock Way, Simpsonville, SC 29681
MLS# 1608682Listed by: WEICHERT REALTY-SHAUN & SHARI - Open Sun, 2 to 4pmNew
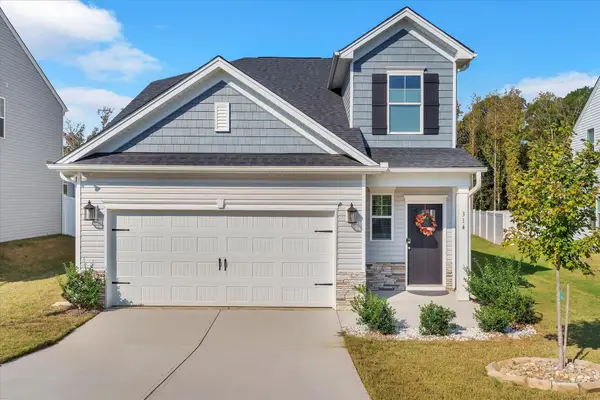 $340,000Active4 beds 3 baths2,046 sq. ft.
314 Forestglade Lane, Simpsonville, SC 29680
MLS# 343495Listed by: KELLER WILLIAMS DRIVE


Protect your home and budget from life's surprises with an Assurant Home Warranty, backed by a partner that supports you through every step of homeownership. Explore Plans.
© 2026 Better Homes and Gardens Real Estate LLC. An Anywhere Real Estate company. All rights reserved. Better Homes and Gardens® Real Estate is a registered trademark owned by Meredith Operations Corporation, licensed to Better Homes and Gardens Real Estate LLC and used with permission. Better Homes and Gardens Real Estate LLC fully supports the principles of the Fair Housing Act and the Equal Opportunity Act. Listing information is deemed reliable but is not guaranteed accurate.
Each office is independently owned and operated.
Any services or products provided by third parties are not provided by, affiliated with or related to Better Homes and Gardens Real Estate LLC, or its affiliated companies.