
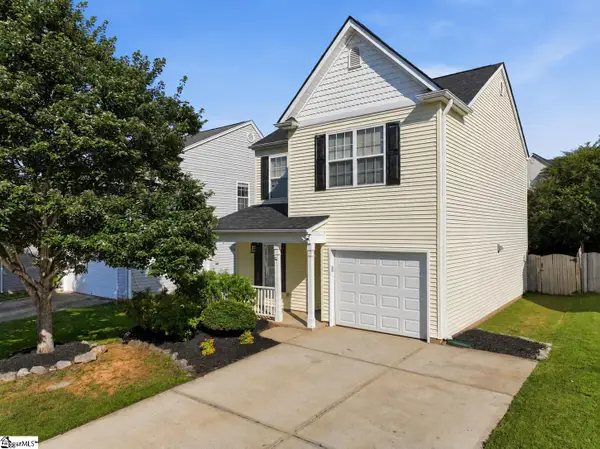
113 Calavera Drive, Simpsonville, SC 29681
Local realty services provided by:Better Homes and Gardens Real Estate Medley
113 Calavera Drive,Simpsonville, SC 29681
$430,000
- 4 Beds
- 3 Baths
- - sq. ft.
- Single family
- Active
Listed by: shane strouse
Office: real gvl/real broker, llc.
MLS#:1601517
Source:SC_GGAR
Price summary
- Price:$430,000
- Monthly HOA dues:$43.75
About this home
Welcome to 113 Calavera Drive in Simpsonville! Built in 2017 and thoughtfully updated, this home offers a spacious, functional floorplan with LVP flooring throughout and no carpet anywhere in the home. The updated kitchen opens seamlessly to the main living areas, creating an inviting space for everyday living and entertaining. A bedroom and full bathroom on the main level provide added flexibility for guests, a home office, or multigenerational living. Upstairs, you'll find three additional bedrooms, including a spacious primary suite featuring two walk-in closets, both equipped with custom closet systems. A large bonus/recreation room offers plenty of space for a media room, playroom, gym, or second living area, while the conveniently located upstairs laundry room keeps chores close to the bedrooms. Outside, enjoy the newly built deck and covered pergola, perfect for relaxing or entertaining outdoors. Updated exterior paint adds to the home's fresh, well-maintained appearance. With its open floorplan, versatile living spaces, and extensive updates, 113 Calavera Drive is ready for its next owner to move right in and enjoy....
Contact an agent
Home facts
- Year built:2017
- Subdivision & Development:Hawthorne Ridge
- Listing ID #:1601517
- Added:1 day(s) ago
- Updated:August 21, 2026 at 01:44 AM
Rooms and interior
- Bedrooms:4
- Total bathrooms:3
- Full bathrooms:3
- Kitchen Description:Dishwasher, Disposal, Microwave, Refrigerator
Heating and cooling
- Cooling:Electric
- Heating:Natural Gas
- Central air:Yes
Structure and exterior
- Roof:Composition
- Year built:2017
- Lot Features:1/2 Acre or Less
- Architectural Style:Traditional
- Construction Materials:Vinyl Siding
- Exterior Features:Deck, Patio, Rear Porch
- Foundation Description:Slab
- Levels:2 Story
Schools
- High school:Fountain Inn High
- Middle school:Rudolph Gordon
- Elementary school:Rudolph Gordon
Utilities
- Water:Public
- Sewer:Public Sewer
Finances and disclosures
- Price:$430,000
- Tax amount:$2,172
Features and amenities
- Appliances:Dishwasher, Gas Water Heater, Microwave, Refrigerator, Tankless Water Heater, Washer
- Laundry features:2nd Floor, Dryer, Electric Dryer Hookup, Laundry Room, Walk-in, Washer, Washer Hookup
- Amenities:int_feat_Ceiling Fan(s), int_feat_Ceiling Smooth, int_feat_Granite Counters, int_feat_High Ceilings, int_feat_Open Floorplan, int_feat_Pantry, int_feat_Tray Ceiling(s), int_feat_Walk-In Closet(s)
- Pool features:Pool
Parking
- Total parking spaces:2
- Parking description:Attached, Concrete, Garage Door Opener, Paved
- Garage:Yes
- Garage spaces:2
New listings near 113 Calavera Drive
- New
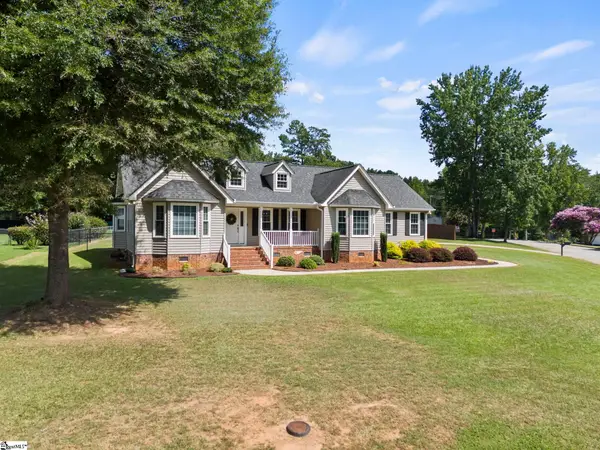 $449,900Active3 beds 3 baths
6 Brendle Drive, Simpsonville, SC 29681
MLS# 1601464Listed by: KELLER WILLIAMS DRIVE - New
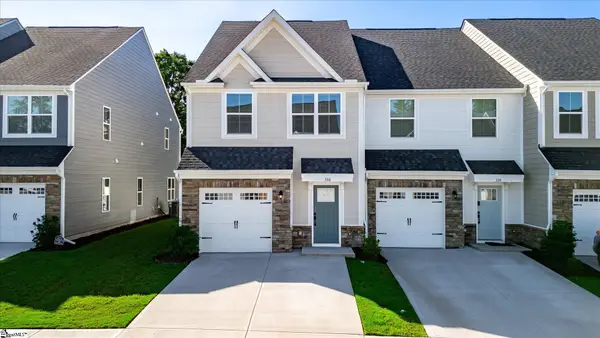 $275,000Active3 beds 3 baths
336 Lograto Lane, Simpsonville, SC 29681
MLS# 1601469Listed by: AGENT GROUP REALTY - UPSTATE - Open Sun, 2 to 4pmNew
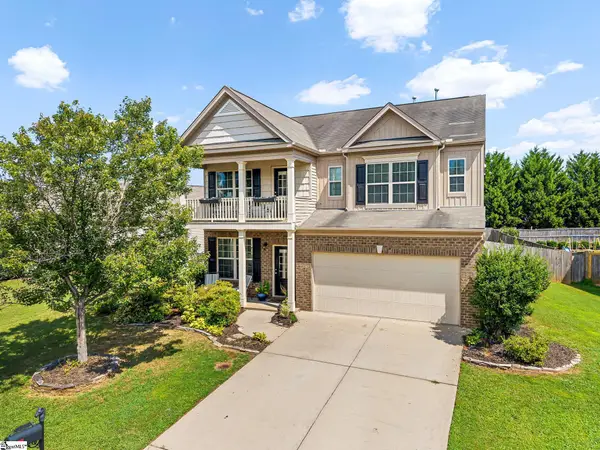 $370,000Active4 beds 3 baths
209 Marefair Lane, Simpsonville, SC 29680
MLS# 1601501Listed by: BHHS C DAN JOYNER - MIDTOWN - New
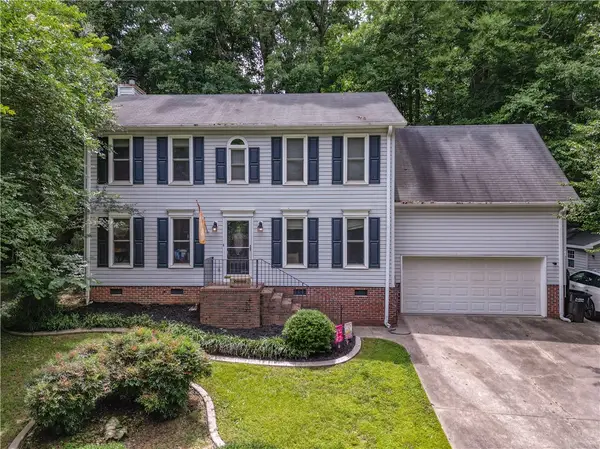 $360,000Active4 beds 3 baths2,000 sq. ft.
505 Hunters Hill Road, Simpsonville, SC 29680
MLS# 20304001Listed by: HOWARD HANNA ALLEN TATE - ANDERSON NORTH - New
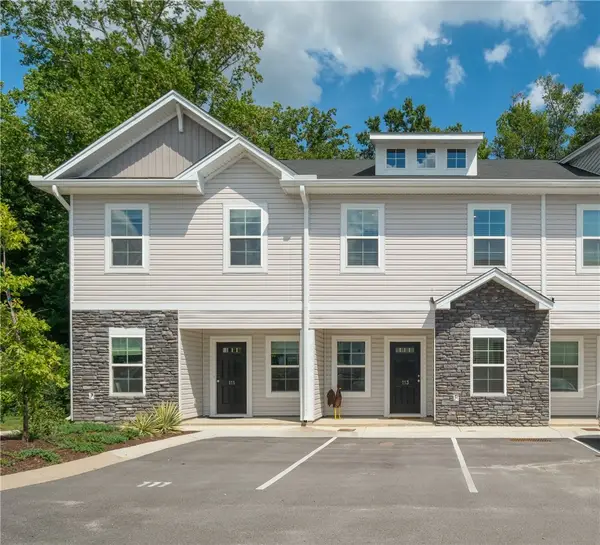 $225,000Active3 beds 3 baths1,349 sq. ft.
113 Foundation Way, Simpsonville, SC 29681
MLS# 20305262Listed by: JACKSON STANLEY, REALTORS - New
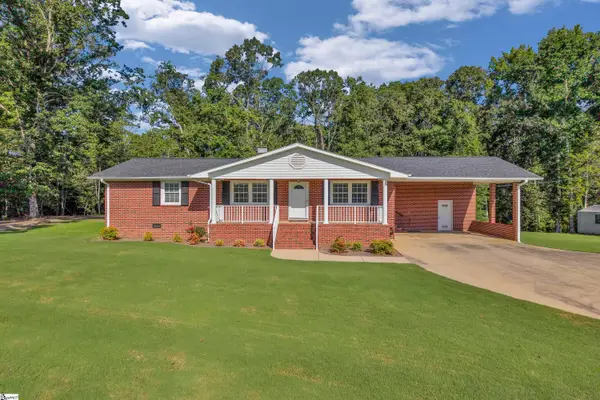 $574,900Active3 beds 2 baths
794 Sc 418 Highway, Simpsonville, SC 29680
MLS# 1601435Listed by: COLDWELL BANKER CAINE/WILLIAMS - Open Sat, 1 to 3pmNew
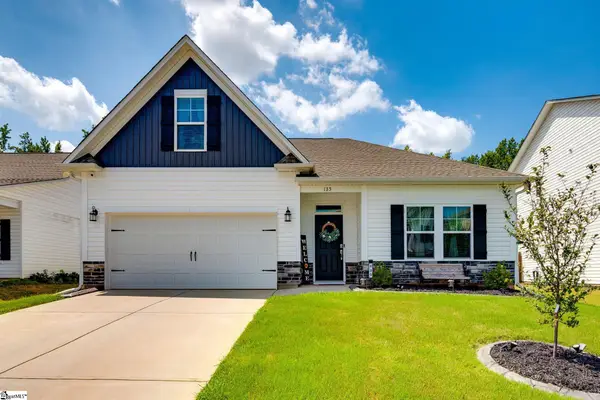 $429,000Active4 beds 2 baths
135 Strongridge Trail, Simpsonville, SC 29681
MLS# 1601436Listed by: WEICHERT REALTY-SHAUN & SHARI - New
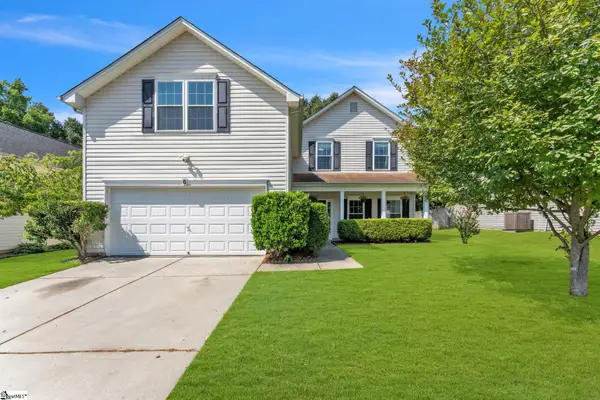 $349,900Active4 beds 3 baths
6 Hartwell Drive, Simpsonville, SC 29681
MLS# 1601441Listed by: CHUCKTOWN HOMES TEAM BY LPT - New
 $285,000Active3 beds 3 baths
129 Mercer Drive, Simpsonville, SC 29681
MLS# 1601431Listed by: COLDWELL BANKER CAINE/WILLIAMS


Protect your home and budget from life's surprises with an Assurant Home Warranty, backed by a partner that supports you through every step of homeownership. Explore Plans.
© 2026 Better Homes and Gardens Real Estate LLC. An Anywhere Real Estate company. All rights reserved. Better Homes and Gardens® Real Estate is a registered trademark owned by Meredith Operations Corporation, licensed to Better Homes and Gardens Real Estate LLC and used with permission. Better Homes and Gardens Real Estate LLC fully supports the principles of the Fair Housing Act and the Equal Opportunity Act. Listing information is deemed reliable but is not guaranteed accurate.
Each office is independently owned and operated.
Any services or products provided by third parties are not provided by, affiliated with or related to Better Homes and Gardens Real Estate LLC, or its affiliated companies.