
135 Ashdown Drive, Simpsonville, SC 29680
Local realty services provided by:Better Homes and Gardens Real Estate Medley
135 Ashdown Drive,Simpsonville, SC 29680
$254,000
- 3 Beds
- 2 Baths
- 1,272 sq. ft.
- Single family
- Active
Listed by: emma davis
Office: bluefield realty group
MLS#:20301753
Source:SC_AAR
Price summary
- Price:$254,000
- Price per sq. ft.:$199.69
About this home
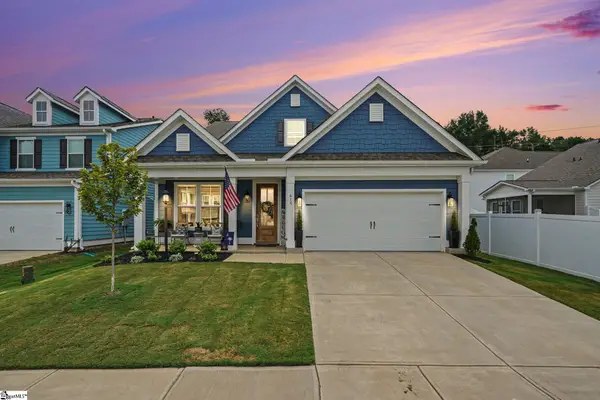
The one you’ve been waiting for is finally here!! Welcome home to this beautifully updated bungalow located in the highly sought-after Westwood neighborhood of Simpsonville! This completely move-in ready 3 bedroom, 2 full bathroom home perfectly blends modern upgrades, classic charm, and an unbeatable location!
As soon as you enter, you’ll love the gorgeous luxury vinyl plank flooring that extends throughout the entire main level, creating a seamless and stylish feel. The convenient main floor primary bedroom offers easy accessibility, with a beautifully updated full bathroom nearby featuring a granite vanity and stunning tiled tub surround.
The galley-style kitchen is both functional and beautiful, complete with granite countertops, eye-catching tile backsplash, and all appliances included! The kitchen opens directly to the dedicated dining area, making it the perfect setup for everyday meals or entertaining guests. Just off the kitchen, there is a spacious laundry room/mudroom combination, and yes — the washer and dryer convey as well!
Upstairs features two generously sized bedrooms, including one with walk-in attic storage, plus a second full bathroom showcasing a gorgeous tiled shower.
Outside, enjoy your own private backyard retreat! The oversized deck and adjoining patio create the ideal entertaining space, complete with charming Edison string lights and overlooking the large fenced backyard. There’s even a storage shed for all your extra storage needs.
The landscaping has recently been refreshed, adding even more curb appeal and making this home feel even more fresh and move-in ready for its next owner! And with no HOA, you’ll love the added flexibility and freedom.
Conveniently located just minutes from I-385 and Fairview Road, this home offers quick access to Greenville, Mauldin, and Fountain Inn, along with shopping, dining, and everyday conveniences nearby — all while being nestled within an established neighborhood.
Don’t miss your opportunity to own this beautifully updated home in one of Simpsonville’s most desirable areas at an affordable price! Schedule your showing today!...
Contact an agent
Home facts
- Year built:1980
- Subdivision & Development:Westwood
- Listing ID #:20301753
- Added:75 day(s) ago
- Updated:August 04, 2026 at 07:52 PM
Rooms and interior
- Bedrooms:3
- Total bathrooms:2
- Full bathrooms:2
- Rooms Total:7
- Flooring:Carpet, Luxury Vinyl, Luxury Vinyl Plank, Luxury Vinyl Tile
- Dining Description:Breakfast Area
- Bathrooms Description:Walk-In Shower
- Kitchen Description:Dishwasher, Disposal, Electric Oven, Electric Range, Microwave, Refrigerator
- Bedroom Description:Main Level Primary
- Basement:Yes
- Living area:1,272 sq. ft.
Heating and cooling
- Cooling:Central Air, Electric
- Heating:Forced Air
- Central air:Yes
Structure and exterior
- Roof:Architectural, Shingle
- Year built:1980
- Building area:1,272 sq. ft.
- Lot area:0.29 Acres
- Lot Features:City Lot, Sloped, Subdivision
- Architectural Style:Bungalow, Traditional
- Construction Materials:Vinyl Siding
- Exterior Features:Deck, Fence, Patio
- Foundation Description:Slab
- Levels:2 Story
Schools
- High school:Hillcrest High
- Middle school:Bryson Middle
- Elementary school:Plain Elementary
Utilities
- Water:Public
- Sewer:Public Sewer
Finances and disclosures
- Price:$254,000
- Price per sq. ft.:$199.69
- Tax amount:$1,861 (2025)
Features and amenities
- Appliances:Dishwasher, Disposal, Dryer, Electric Oven, Electric Range, Microwave, Refrigerator, Washer
- Laundry features:Dryer, Washer
- Amenities:Blinds, Cable TV, Ceiling Fans, Granite Counters, Insulated Windows, Smooth Ceilings
Parking
- Parking description:Driveway
New listings near 135 Ashdown Drive
- New
 $274,900Active0 Acres
210 Janet Court #Lot 32, Simpsonville, SC 29681
MLS# 1599889Listed by: NEST REALTY - New
 $309,990Active3 beds 3 baths
44 Moss Hollow Way, Simpsonville, SC 29680
MLS# 1599892Listed by: RISE REALTY - New
 $724,900Active3 beds 3 baths3,104 sq. ft.
6 Lakeway Place, Simpsonville, SC 29681
MLS# 340264Listed by: BHHS C DAN JOYNER - MIDTOWN - Open Sat, 2 to 4pmNew
 $325,000Active3 beds 2 baths1,812 sq. ft.
10 Paranor Drive, Simpsonville, SC 29681-4555
MLS# 340268Listed by: THE PROPERTY LOUNGE - New
 $300,000Active4 beds 3 baths
15 Catbriar Court, Simpsonville, SC 29680
MLS# 1599850Listed by: KELLER WILLIAMS GRV UPST - New
 $525,000Active4 beds 4 baths
415 Lewes Avenue, Simpsonville, SC 29681
MLS# 1599834Listed by: RISE REALTY - New
 $249,990Active3 beds 3 baths
410 Alicat Drive, Simpsonville, SC 29680
MLS# 1599820Listed by: DRB GROUP SOUTH CAROLINA, LLC - New
 $545,000Active4 beds 4 baths
106 Kettle Oak Way, Simpsonville, SC 29680
MLS# 1599830Listed by: KELLER WILLIAMS GRV UPST - New
 $399,000Active3 beds 3 baths
2 Everleigh Court, Simpsonville, SC 29681
MLS# 1599809Listed by: MECS HOMES REALTY - New
 $409,500Active4 beds 2 baths
61 Woodcross Drive, Simpsonville, SC 29681
MLS# 20304646Listed by: BAUER & HART


Protect your home and budget from life's surprises with an Assurant Home Warranty, backed by a partner that supports you through every step of homeownership. Explore Plans.
© 2026 Better Homes and Gardens Real Estate LLC. An Anywhere Real Estate company. All rights reserved. Better Homes and Gardens® Real Estate is a registered trademark owned by Meredith Operations Corporation, licensed to Better Homes and Gardens Real Estate LLC and used with permission. Better Homes and Gardens Real Estate LLC fully supports the principles of the Fair Housing Act and the Equal Opportunity Act. Listing information is deemed reliable but is not guaranteed accurate.
Each office is independently owned and operated.
Any services or products provided by third parties are not provided by, affiliated with or related to Better Homes and Gardens Real Estate LLC, or its affiliated companies.