
145 St Johns Street, Simpsonville, SC 29680
Local realty services provided by:Better Homes and Gardens Real Estate Medley
145 St Johns Street,Simpsonville, SC 29680
$290,000
- 4 Beds
- 3 Baths
- - sq. ft.
- Single family
- Active
Listed by: robert knight
Office: bid y'all auction & realty
MLS#:1603421
Source:SC_GGAR
Price summary
- Price:$290,000
- Monthly HOA dues:$50
About this home
THIS IS AN AUCTION LISTING. PRICE DISPLAYED IS NOT THE SALE PRICE AND IS TO BE USED AS A STARTING BID ONLY. Buyers will be required to pay a 10% buyer's premium on top of the bid price. A $10,000 non-refundable deposit will be required from the winning bidder. This home is being sold AS_IS with no contingencies. Financing is welcome; however, there will be no financing contingencies. Bidding will end and the Auction will close 12/10/26 if no offers are accepted prior to that date. Welcome to River Shoals. This 4-bedroom, 2.5-bath home is situated in a gated community that has amenities including a clubhouse, playground, walking trails, and a pool with a lazy river! Minutes from Fairview Rd and Heritage Park, this home has newer appliances. All were replaced within the last 2 years. The roof was replaced in 2021. The tankless water heater was installed this year! The primary bedroom has a walk-in jetted tub, perfect for relaxing and offers easy entry and exit. The upstairs bedroom was a bonus room that now has a walk-in closet installed. The LVP flooring was installed 1.5 years ago. The backyard is fenced in and landscaped to maximize use and allow for ease of maintenance....
Contact an agent
Home facts
- Subdivision & Development:None
- Listing ID #:1603421
- Added:62 day(s) ago
- Updated:November 12, 2026 at 02:04 PM
Rooms and interior
- Bedrooms:4
- Total bathrooms:3
- Full bathrooms:2
- Half bathrooms:1
- Flooring:Carpet
- Kitchen Description:Dishwasher, Microwave, Refrigerator
Heating and cooling
- Heating:Electric, Forced Air
- Central air:Yes
Structure and exterior
- Roof:Architectural
- Lot Features:1/2 Acre or Less
- Architectural Style:Contemporary
- Construction Materials:Stone, Vinyl Siding
- Exterior Features:Enclosed, Screened
- Foundation Description:Slab
- Levels:1 Story, 1 Story + Bonus
Schools
- High school:Woodmont
- Middle school:Woodmont
- Elementary school:Ellen Woodside
Utilities
- Water:Public
- Sewer:Public Sewer
Finances and disclosures
- Price:$290,000
- Tax amount:$1,301
Features and amenities
- Appliances:Dishwasher, Microwave, Range, Refrigerator, Tankless Water Heater
- Laundry features:1st Floor, Dryer, Electric Dryer Hookup, Walk-in, Washer Hookup
- Amenities:int_feat_Ceiling Smooth, int_feat_Granite Counters, int_feat_High Ceilings, int_feat_Pantry, int_feat_Walk-In Closet(s)
- Pool features:Pool
Parking
- Total parking spaces:2
- Parking description:Attached, Concrete
- Garage:Yes
- Garage spaces:2
New listings near 145 St Johns Street
- New
 $307,000Active3 beds 2 baths
121 Nancy Drive, Simpsonville, SC 29681
MLS# 1609051Listed by: BHHS C DAN JOYNER - CBD - New
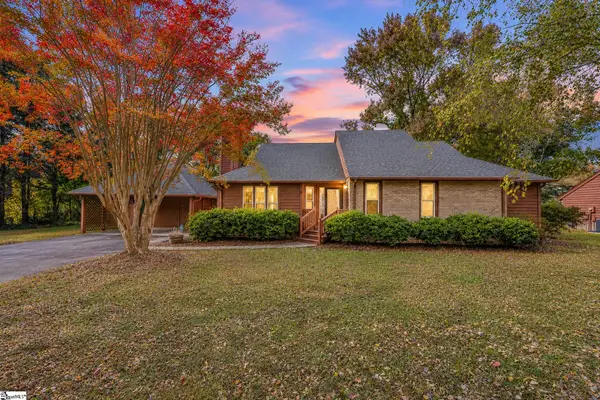 $349,999Active3 beds 3 baths
308 Walker Way, Simpsonville, SC 29681
MLS# 1609055Listed by: REDFIN CORPORATION - New
 $244,990Active3 beds 3 baths
107 Redfield Place, Simpsonville, SC 29681
MLS# 1609040Listed by: DRB GROUP SOUTH CAROLINA, LLC - New
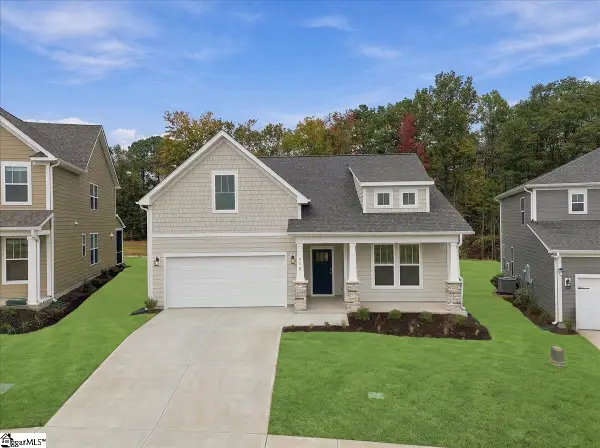 $359,990Active3 beds 2 baths
410 Moorish Circle, Simpsonville, SC 29681
MLS# 1609041Listed by: DRB GROUP SOUTH CAROLINA, LLC - New
 $354,900Active3 beds 2 baths
301 Wild Rice Drive, Simpsonville, SC 29681
MLS# 1608939Listed by: ALL-STAR CO. INC. - New
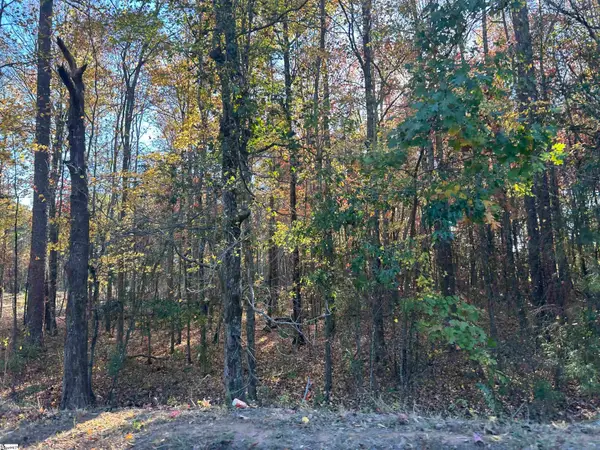 $250,000Active0 Acres
1410 Fairview Road, Simpsonville, SC 29680
MLS# 1608915Listed by: HOMESMART NORTHGROUP - New
 $835,000Active5 beds 5 baths
5 Graywood Court, Simpsonville, SC 29680
MLS# 1608902Listed by: REAL BROKER GVL, LLC - New
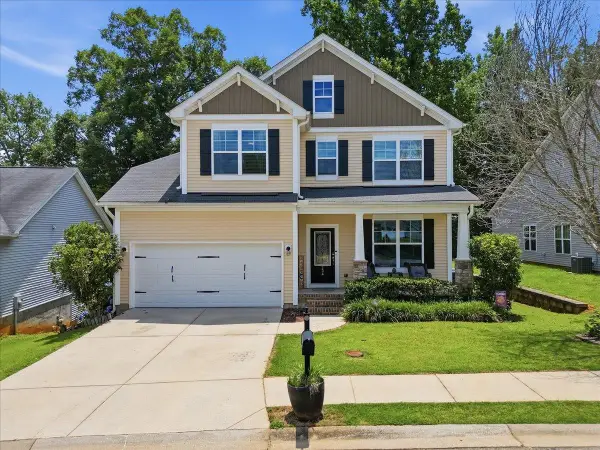 $309,999Active3 beds 3 baths1,839 sq. ft.
234 Rivers Edge Circle, Simpsonville, SC 29680
MLS# 343572Listed by: REAL BROKER, LLC 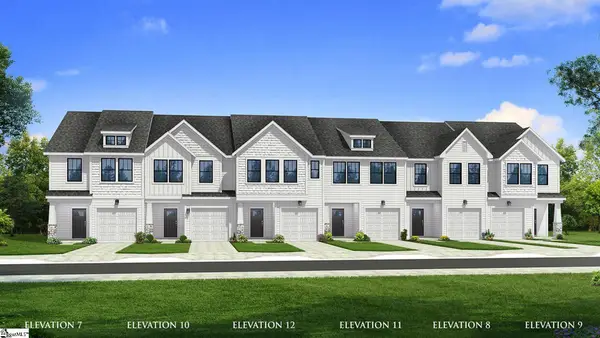 $269,990Pending3 beds 3 baths
207 Redfield Place, Simpsonville, SC 29681
MLS# 1608886Listed by: DRB GROUP SOUTH CAROLINA, LLC- New
 $575,000Active5 beds 4 baths3,256 sq. ft.
9 Chestatee Court, Simpsonville, SC 29680
MLS# 20309173Listed by: THE PROPERTY LOUNGE


Protect your home and budget from life's surprises with an Assurant Home Warranty, backed by a partner that supports you through every step of homeownership. Explore Plans.
© 2026 Better Homes and Gardens Real Estate LLC. An Anywhere Real Estate company. All rights reserved. Better Homes and Gardens® Real Estate is a registered trademark owned by Meredith Operations Corporation, licensed to Better Homes and Gardens Real Estate LLC and used with permission. Better Homes and Gardens Real Estate LLC fully supports the principles of the Fair Housing Act and the Equal Opportunity Act. Listing information is deemed reliable but is not guaranteed accurate.
Each office is independently owned and operated.
Any services or products provided by third parties are not provided by, affiliated with or related to Better Homes and Gardens Real Estate LLC, or its affiliated companies.