
9 Chestatee Court, Simpsonville, SC 29680
Local realty services provided by:Better Homes and Gardens Real Estate Medley
Listed by: jade underwood
Office: the property lounge
MLS#:20309173
Source:SC_AAR
Price summary
- Price:$575,000
- Price per sq. ft.:$176.6
About this home
Homes like this don't come along often! Located in a desirable gated Simpsonville community, this stunning 5-bedroom home offers an oversized lot, incredible custom features, and upgrades that truly set it apart. From the moment you step inside, you'll notice the attention to detail, including custom Venetian plaster accents, beautiful architectural features, crown molding, upgraded lighting, and thoughtfully updated flooring throughout. The one-of-a-kind living spaces include a custom fireplace feature and an incredible hidden playroom complete with a slide, ball pit, and built-in TV! Outside, enjoy an exceptionally expanded backyard with nearly all of the lot transformed into usable space, along with a custom concrete front porch and extensive exterior improvements. And here's the incredible part: **EVERYTHING conveys with the sale!** That's right, the home comes fully furnished and decorated, making this a truly turnkey opportunity. Add in the updated HVAC system, approximately 320 square feet of floored attic storage, and countless custom touches, and you have a home that truly needs to be experienced in person. **Pictures simply cannot do this one justice. You absolutely have to see it for yourself!**...
Contact an agent
Home facts
- Year built:2010
- Subdivision & Development:Other
- Listing ID #:20309173
- Added:1 day(s) ago
- Updated:November 09, 2026 at 07:08 PM
Rooms and interior
- Bedrooms:5
- Total bathrooms:4
- Full bathrooms:3
- Half bathrooms:1
- Bathrooms Description:Bath in Primary Bedroom, Bathtub, Garden Tub/Roman Tub, Separate Shower
- Kitchen Description:Dishwasher, Electric Oven, Electric Range, Microwave, Refrigerator
- Bedroom Description:Bath in Primary Bedroom, Upper Level Primary
- Basement:Yes
- Living area:3,256 sq. ft.
Heating and cooling
- Cooling:Central Air, Electric
- Heating:Natural Gas
- Central air:Yes
Structure and exterior
- Year built:2010
- Building area:3,256 sq. ft.
- Lot area:0.3 Acres
- Lot Features:Level, Outside City Limits, Subdivision
- Architectural Style:Traditional
- Construction Materials:Stone, Vinyl Siding
- Exterior Features:Front Porch, Porch
- Foundation Description:Slab
- Levels:2 Story
Schools
- High school:Woodmont
- Middle school:Woodmont
- Elementary school:Ellen Woodside
Utilities
- Water:Public
- Sewer:Public Sewer
Finances and disclosures
- Price:$575,000
- Price per sq. ft.:$176.6
Features and amenities
- Appliances:Dishwasher, Dryer, Electric Oven, Electric Range, Gas Water Heater, Microwave, Refrigerator, Washer
- Laundry features:Dryer, Washer
- Amenities:Bookcases, Cable TV, Gated Community, Granite Counters, Insulated Windows, Pull-Down Attic Stairs, Vinyl Windows
- Pool features:Community
Parking
- Parking description:Attached, Driveway, Garage
- Garage:Yes
- Garage spaces:2
New listings near 9 Chestatee Court
- New
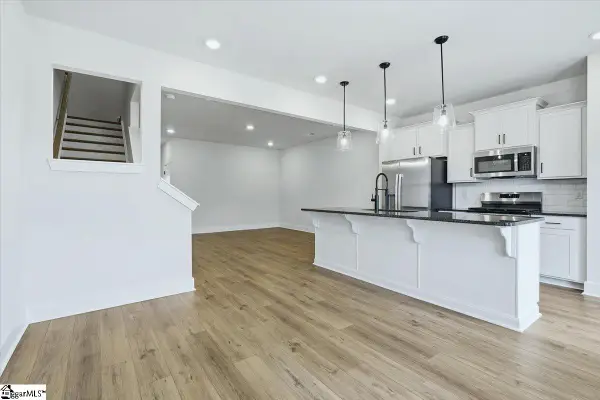 $237,990Active3 beds 3 baths
405 Alicat Drive, Simpsonville, SC 29680
MLS# 1608858Listed by: DRB GROUP SOUTH CAROLINA, LLC - New
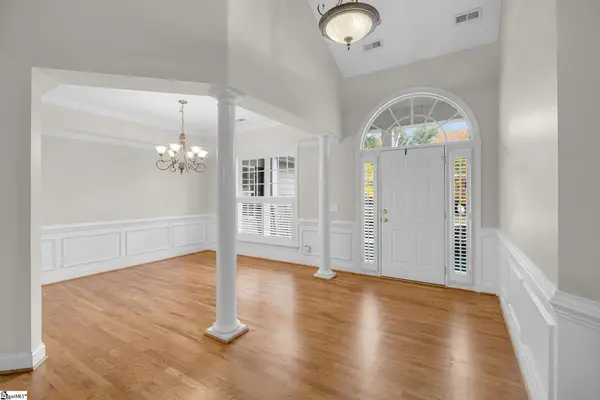 $639,900Active5 beds 3 baths
216 Netherland Lane, Simpsonville, SC 29681-5992
MLS# 1608825Listed by: BAUER & HART 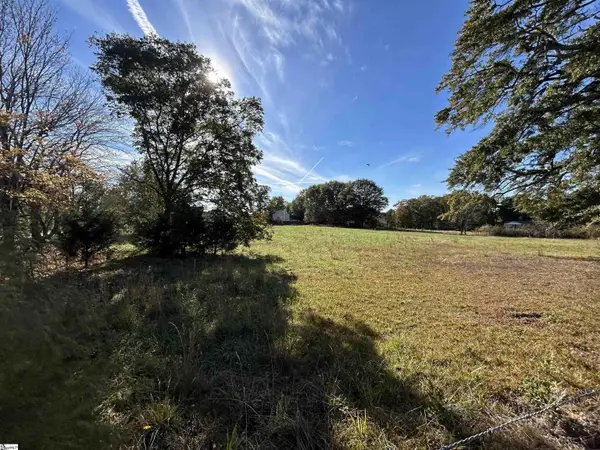 $179,900Pending0 Acres
NPA E Standing Springs Road, Simpsonville, SC 29680-0000
MLS# 1608819Listed by: KEY REAL ESTATE- New
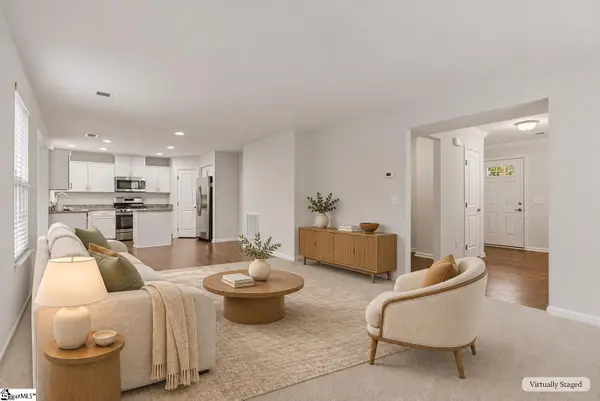 $299,900Active3 beds 3 baths
238 Sandusky Drive, Simpsonville, SC 29680
MLS# 1608795Listed by: BLUEFIELD REALTY GROUP - New
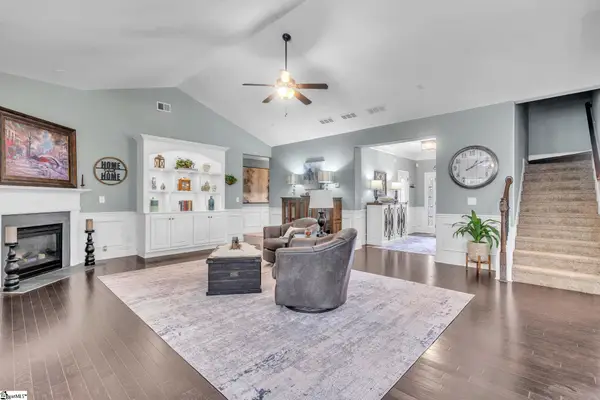 $559,000Active5 beds 4 baths
356 Strasburg Drive, Simpsonville, SC 29681
MLS# 1608789Listed by: LPT REALTY, LLC. - New
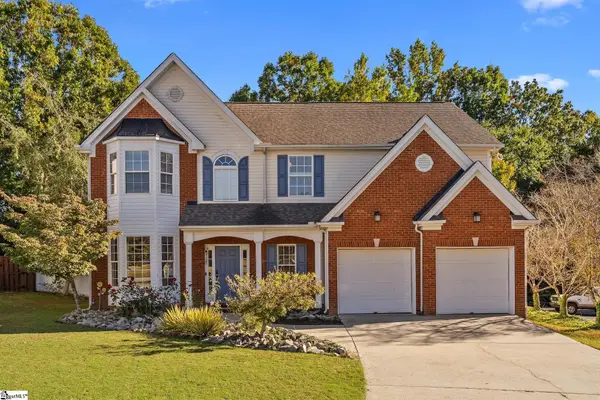 $418,000Active4 beds 3 baths
29 Lake Valley Court, Simpsonville, SC 29681
MLS# 1608779Listed by: BLUEFIELD REALTY GROUP - New
 $615,000Active4 beds 4 baths
116 Ebenway Lane, Simpsonville, SC 29680
MLS# 1608776Listed by: EXP REALTY LLC - New
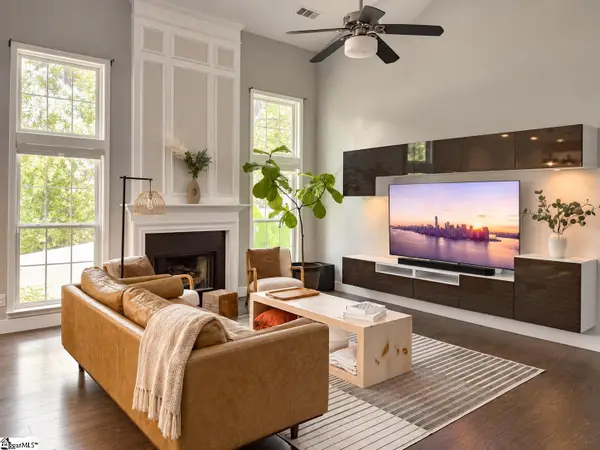 $459,900Active4 beds 4 baths
114 Eagleston Lane, Simpsonville, SC 29681
MLS# 1608735Listed by: BLUEFIELD REALTY GROUP - New
 $335,000Active0 Acres
213 Privello Place, Simpsonville, SC 29681
MLS# 1608711Listed by: WILSON ASSOCIATES


Protect your home and budget from life's surprises with an Assurant Home Warranty, backed by a partner that supports you through every step of homeownership. Explore Plans.
© 2026 Better Homes and Gardens Real Estate LLC. An Anywhere Real Estate company. All rights reserved. Better Homes and Gardens® Real Estate is a registered trademark owned by Meredith Operations Corporation, licensed to Better Homes and Gardens Real Estate LLC and used with permission. Better Homes and Gardens Real Estate LLC fully supports the principles of the Fair Housing Act and the Equal Opportunity Act. Listing information is deemed reliable but is not guaranteed accurate.
Each office is independently owned and operated.
Any services or products provided by third parties are not provided by, affiliated with or related to Better Homes and Gardens Real Estate LLC, or its affiliated companies.