
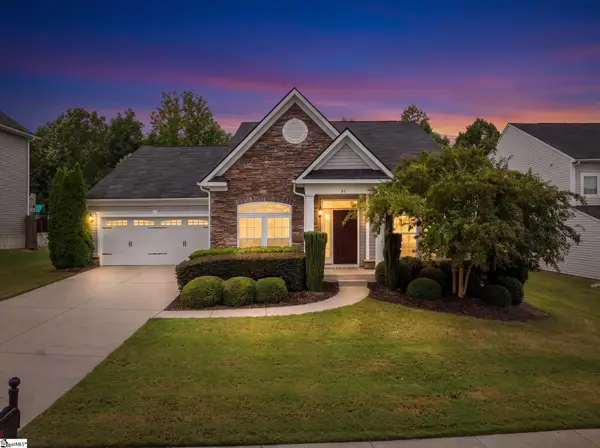
18 Strawbridge Road, Simpsonville, SC 29681
Local realty services provided by:Better Homes and Gardens Real Estate Medley
18 Strawbridge Road,Simpsonville, SC 29681
$400,000
- 3 Beds
- 2 Baths
- - sq. ft.
- Single family
- Active
Listed by: alan swartzentruber
Office: exp realty llc.
MLS#:1604971
Source:SC_GGAR
Price summary
- Price:$400,000
- Monthly HOA dues:$3,782.25
About this home
ONE LEVEL - This 3BR, 2BA home features an unbelievable outdoor space. If you want a covered patio, screened porch, and another open patio area, this is it! This open floor plan also lends to great entertaining space. The kitchen and dining room open up to the living room with gas logs. The kitchen has gas stove top, stainless appliances, beautiful light granite counters. Fridge and washer/dryer nego. The primary BR has double doors leading to the covered patio. Primary bath has dual vanity, large shower and walk-in closet. 2additional BRs could be BRs or 1BR and 1 office. Come enjoy this open and inviting home with huge outdoor living space. Heritage Village in Simpsonville is close to everything you'd need: shopping, dining, hospitals, schools, restaurants, S'ville events.
Contact an agent
Home facts
- Year built:2022
- Subdivision & Development:Heritage Village
- Listing ID #:1604971
- Added:1 day(s) ago
- Updated:September 25, 2026 at 08:42 PM
Rooms and interior
- Bedrooms:3
- Total bathrooms:2
- Full bathrooms:2
- Flooring:Ceramic Tile
- Kitchen Description:Dishwasher, Disposal, Microwave
Heating and cooling
- Cooling:Electric
- Heating:Forced Air, Natural Gas
- Central air:Yes
Structure and exterior
- Roof:Architectural, Metal
- Year built:2022
- Lot Features:1/2 Acre or Less, Few Trees, Sidewalk
- Architectural Style:Ranch, Traditional
- Construction Materials:Hardboard Siding, Stone
- Exterior Features:Patio, Rear Porch, Screened
- Foundation Description:Slab
- Levels:1 Story
Schools
- High school:Hillcrest
- Middle school:Bryson
- Elementary school:Bryson
Utilities
- Water:Public
- Sewer:Public Sewer
Finances and disclosures
- Price:$400,000
- Tax amount:$2,458
Features and amenities
- Appliances:Dishwasher, Electric Oven, Gas Water Heater, Microwave, Tankless Water Heater
- Laundry features:1st Floor, Laundry Room, Walk-in
- Amenities:int_feat_Ceiling Fan(s), int_feat_Ceiling Smooth, int_feat_Countertops-Solid Surface, int_feat_Granite Counters, int_feat_High Ceilings, int_feat_Open Floorplan, int_feat_Pantry, int_feat_Walk-In Closet(s)
- Pool features:Pool
Parking
- Total parking spaces:2
- Parking description:Attached, Garage Door Opener, Paved
- Garage:Yes
- Garage spaces:2
New listings near 18 Strawbridge Road
- New
 $460,000Active5 beds 3 baths3,222 sq. ft.
109 Sabin Court, Simpsonville, SC 29681
MLS# 342207Listed by: CENTURY 21 BLACKWELL & CO - New
 $485,000Active4 beds 3 baths
51 Barlow Court, Simpsonville, SC 29681
MLS# 1604932Listed by: WILSON ASSOCIATES - New
 $399,900Active5 beds 3 baths
24 N Orchard Farms Avenue, Simpsonville, SC 29681
MLS# 1604938Listed by: CAROLINA MOVES, LLC - New
 $3,000,000Active0 Acres
1441 Jonesville Road, Simpsonville, SC 29681
MLS# 1604908Listed by: PALMETTO HOME REAL ESTATE - New
 $499,900Active2 beds 2 baths
11 Heron Glen Way, Simpsonville, SC 29680
MLS# 1604885Listed by: SOUTHERLIN REAL ESTATE - New
 $359,900Active3 beds 3 baths
23 Border Avenue, Simpsonville, SC 29680
MLS# 1604893Listed by: BLACKSTREAM INTERNATIONAL RE - New
 $425,000Active3 beds 3 baths
20 Dillworth Court, Simpsonville, SC 29681
MLS# 1604879Listed by: BHHS C DAN JOYNER - MIDTOWN - Open Sun, 2 to 4pmNew
 $267,000Active3 beds 3 baths
142 Roseridge Drive, Simpsonville, SC 29681
MLS# 1604861Listed by: BLUEFIELD REALTY GROUP - New
 $300,000Active3 beds 2 baths
4 Okaloosa Way, Simpsonville, SC 29680
MLS# 1604841Listed by: DISTINGUISHED REALTY OF SC


Protect your home and budget from life's surprises with an Assurant Home Warranty, backed by a partner that supports you through every step of homeownership. Explore Plans.
© 2026 Better Homes and Gardens Real Estate LLC. An Anywhere Real Estate company. All rights reserved. Better Homes and Gardens® Real Estate is a registered trademark owned by Meredith Operations Corporation, licensed to Better Homes and Gardens Real Estate LLC and used with permission. Better Homes and Gardens Real Estate LLC fully supports the principles of the Fair Housing Act and the Equal Opportunity Act. Listing information is deemed reliable but is not guaranteed accurate.
Each office is independently owned and operated.
Any services or products provided by third parties are not provided by, affiliated with or related to Better Homes and Gardens Real Estate LLC, or its affiliated companies.