
19 Ashby Grove Drive, Simpsonville, SC 29681
Local realty services provided by:Better Homes and Gardens Real Estate Palmetto
19 Ashby Grove Drive,Simpsonville, SC 29681
$593,000
- 4 Beds
- 4 Baths
- - sq. ft.
- Single family
- Active
Listed by: sue lafrance
Office: keller williams greenville central
MLS#:1597521
Source:SC_GGAR
Price summary
- Price:$593,000
- Monthly HOA dues:$57.92
About this home
OPEN HOUSE SUNDAY -JULY 26th 2:00-4:00!! Part of Keller Williams Parade of Homes!! Beautiful custom Craftsman-style home in sought-after Kilgore Farms, one of Five Forks’ most beloved neighborhoods for its sidewalk-lined streets, active community feel, resort-style amenities, and unbeatable convenience. From the welcoming covered front porch to the screened porch, deck, outdoor kitchen, firepit, and private fenced backyard, this home was designed for everyday comfort, easy entertaining, and enjoying life both inside and out. With over 3,000 square feet, 4 bedrooms, 3.5 baths, and a large bonus room, the layout offers space, flexibility, and thoughtful craftsmanship throughout. The main level features oak hardwood floors, 9-foot ceilings, extensive crown molding, 8-inch baseboards, wood blinds, a formal dining room, front flex space, and a spacious great room anchored by a striking 7-foot antique columned fireplace mantle. The kitchen is both functional and inviting, with dark stained maple cabinetry, stainless steel appliances, a generous island, and two pantries. Upstairs, a solid wood Craftsman staircase leads to four spacious bedrooms with new carpet, including a classic primary suite with tray ceiling, two walk-in closets, jetted tub, separate shower, and dual sinks. The second bedroom includes its own ensuite bath, and all bedrooms feature custom-designed closet systems. The oversized bonus room provides excellent flexibility for a media room, playroom, office, fitness space, or guest overflow. The outdoor living spaces are a true highlight, featuring a large screened porch, deck, outdoor kitchen with built-in Blackstone cooktop and butcher block countertops, stone firepit, irrigation system, and a beautifully landscaped backyard enclosed by a 6-foot privacy fence. Kilgore Farms offers two community pools, playground, clubhouse, tennis courts, sidewalks, and an active neighborhood lifestyle. This home is within sidewalk walking distance to one of the community pools and playgrounds and is zoned for Bells Crossing Elementary, Riverside Middle, and Mauldin High. For added buyer confidence, the sellers completed a pre-listing inspection and repairs, replaced both outdoor HVAC condenser units in 2024, and have planned a new roof installation by Baker Roofing once the home is under contract to support insurance underwriting and provide added peace of mind. Select photos have been virtually staged to illustrate the property’s potential. Furnishings and décor shown are for visual representation only and are not included....
Contact an agent
Home facts
- Subdivision & Development:Kilgore Farms
- Listing ID #:1597521
- Added:17 day(s) ago
- Updated:July 27, 2026 at 01:23 AM
Rooms and interior
- Bedrooms:4
- Total bathrooms:4
- Full bathrooms:3
- Half bathrooms:1
- Flooring:Carpet, Ceramic Tile, Wood
- Kitchen Description:Dishwasher, Disposal, Refrigerator, Warming Drawer
Heating and cooling
- Heating:Natural Gas
- Central air:Yes
Structure and exterior
- Roof:Architectural
- Lot Features:1/2 Acre or Less, Sidewalk
- Architectural Style:Craftsman
- Construction Materials:Vinyl Siding
- Exterior Features:Deck, Front Porch, Screened
- Foundation Description:Crawl Space
- Levels:2 Story
Schools
- High school:Mauldin
- Middle school:Riverside
- Elementary school:Bells Crossing
Utilities
- Water:Public
- Sewer:Public Sewer
Finances and disclosures
- Price:$593,000
- Tax amount:$2,868
Features and amenities
- Appliances:Dishwasher, Electric Oven, Electric Water Heater, Range, Refrigerator
- Laundry features:1st Floor, Electric Dryer Hookup, Laundry Room, Walk-in
- Amenities:int_feat_Ceiling Fan(s), int_feat_Ceiling Smooth, int_feat_Coffered Ceiling(s), int_feat_Countertops-Solid Surface, int_feat_High Ceilings, int_feat_Open Floorplan, int_feat_Pantry, int_feat_Tray Ceiling(s), int_feat_Walk-In Closet(s)
- Pool features:Pool
Parking
- Total parking spaces:2
- Parking description:Attached, Garage Door Opener, Paved, Tandem
- Garage:Yes
- Garage spaces:2
New listings near 19 Ashby Grove Drive
- New
 $419,000Active4 beds 3 baths
24 S Penobscot Court, Simpsonville, SC 29681
MLS# 1599324Listed by: COLDWELL BANKER CAINE/WILLIAMS - New
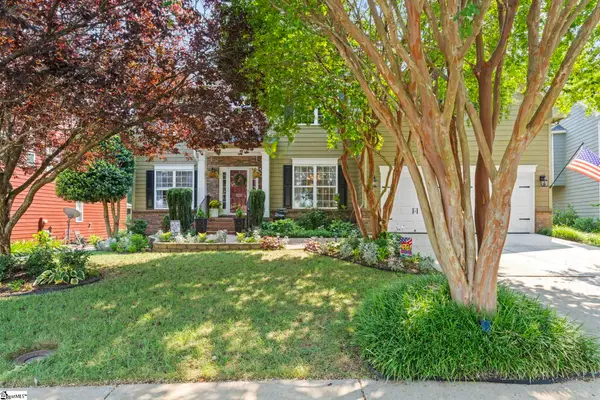 $550,000Active5 beds 5 baths
120 Strasburg Drive, Simpsonville, SC 29681
MLS# 1599321Listed by: KELLER WILLIAMS DRIVE - New
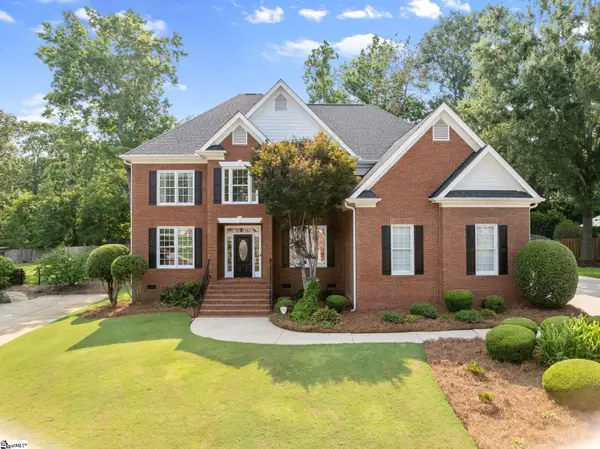 $735,000Active5 beds 5 baths
305 Trotters Field Way, Simpsonville, SC 29681
MLS# 1599306Listed by: COLDWELL BANKER CAINE/WILLIAMS - New
 $335,000Active4 beds 3 baths
103 Raleigh Court, Simpsonville, SC 29681-1981
MLS# 1599312Listed by: KELLER WILLIAMS DRIVE - New
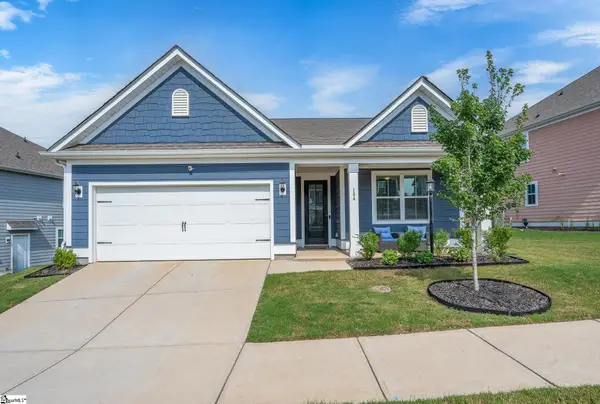 $425,000Active3 beds 2 baths
104 Humbolt Drive, Simpsonville, SC 29681
MLS# 1599258Listed by: EXP REALTY LLC - New
 $315,000Active3 beds 3 baths
184 Shady Grove Drive, Simpsonville, SC 29681
MLS# 1599262Listed by: BHHS C DAN JOYNER - MIDTOWN - New
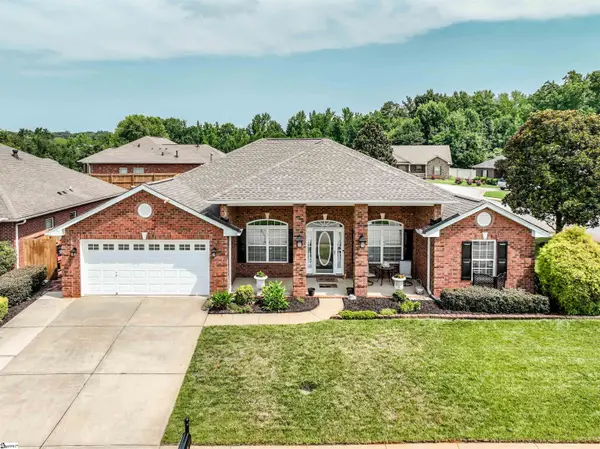 $425,000Active4 beds 2 baths
2 Choppee Court, Simpsonville, SC 29681
MLS# 1599217Listed by: HOWARD HANNA ALLEN TATE - GREENVILLE DOWNTOWN - New
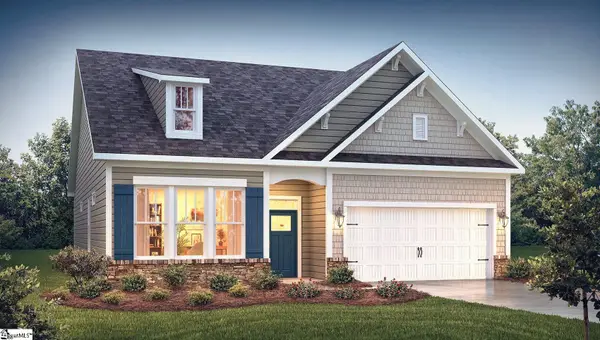 $419,900Active4 beds 3 baths
114 Sweetwood Lane, Simpsonville, SC 29680
MLS# 1599223Listed by: D.R. HORTON - New
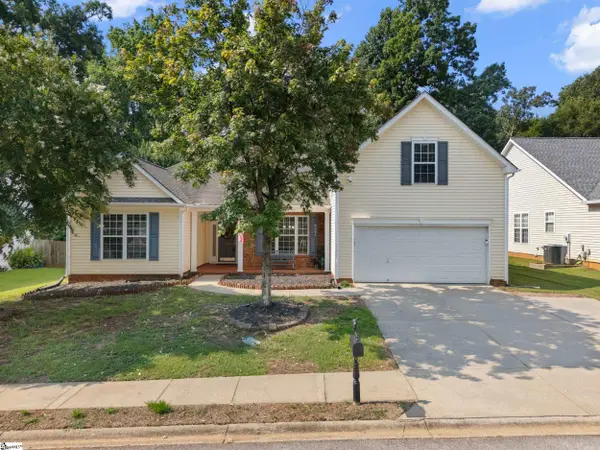 $435,000Active4 beds 4 baths
116 Landau Place, Simpsonville, SC 29680
MLS# 1599238Listed by: BHHS C DAN JOYNER - WOODRUFF RD - Open Sat, 10am to 12pmNew
 $275,000Active2 beds 1 baths
207 Woodside Circle, Simpsonville, SC 29681
MLS# 1599240Listed by: EXP REALTY LLC


Protect your home and budget from life's surprises with an Assurant Home Warranty, backed by a partner that supports you through every step of homeownership. Explore Plans.
© 2026 Better Homes and Gardens Real Estate LLC. An Anywhere Real Estate company. All rights reserved. Better Homes and Gardens® Real Estate is a registered trademark owned by Meredith Operations Corporation, licensed to Better Homes and Gardens Real Estate LLC and used with permission. Better Homes and Gardens Real Estate LLC fully supports the principles of the Fair Housing Act and the Equal Opportunity Act. Listing information is deemed reliable but is not guaranteed accurate.
Each office is independently owned and operated.
Any services or products provided by third parties are not provided by, affiliated with or related to Better Homes and Gardens Real Estate LLC, or its affiliated companies.