
211 Lyons Drive, Simpsonville, SC 29681
Local realty services provided by:Better Homes and Gardens Real Estate Palmetto
Listed by: debbie k levato
Office: bhhs c dan joyner - midtown
MLS#:1600982
Source:SC_GGAR
Price summary
- Price:$409,900
About this home
NO HOA! This 4-bedroom, 2-full-bath home with a two-car garage sits on .78 acres, providing plenty of space both inside and out. The main level features an open floor plan with a split-bedroom design for added privacy, while the 4th bedroom is located upstairs and could also serve as a home office, guest room, or flex space. The kitchen was recently equipped to accommodate a gas stove, giving the next owner the option to convert from the current electric cooktop, if desired. Recent improvement include a Trane HVAC system, to included a Trane furnace installed in 2024 (Transferable Warranty: Three years labor, 10 year part(s)). The roof was replaced in 2022 with architectural shingles. Home has updated flooring and updated light fixtures. Outside, enjoy a spacious backyard with plenty of room for entertaining, gardening, pets, or simply relaxing. The screened porch and large patio provide additional outdoor living space. Drain fields were replaced and a pump station was added in 2024 to the septic system. The owner has installed permanent, remote-controlled exterior holiday lighting, allowing you to easily customize the lights for holidays and special occasions year-round. Conveniently located between Five Forks and Downtown Simpsonville, approximately 10 minutes from Downtown Simpsonville and 25 minutes from Downtown Greenville, with shopping, dining, and everyday conveniences nearby. Enjoy the extra space and privacy of a larger lot while still being within an easy drive of everything Simpsonville and Greenville have to offer....
Contact an agent
Home facts
- Year built:2003
- Subdivision & Development:None
- Listing ID #:1600982
- Added:44 day(s) ago
- Updated:September 28, 2026 at 07:49 AM
Rooms and interior
- Bedrooms:4
- Total bathrooms:2
- Full bathrooms:2
- Flooring:Ceramic Tile
- Kitchen Description:Dishwasher, Disposal, Microwave
Heating and cooling
- Heating:Electric, Natural Gas
- Central air:Yes
Structure and exterior
- Roof:Architectural
- Year built:2003
- Lot Features:1/2 - Acre, Few Trees
- Architectural Style:Ranch
- Construction Materials:Brick Veneer, Vinyl Siding
- Exterior Features:Front Porch, Patio, Screened
- Foundation Description:Crawl Space
- Levels:1 Story, 1.5 Story
Schools
- High school:Hillcrest
- Middle school:Hillcrest
- Elementary school:Bells Crossing
Utilities
- Water:Public
- Sewer:Septic Tank
Finances and disclosures
- Price:$409,900
- Tax amount:$911
Features and amenities
- Appliances:Dishwasher, Electric Oven, Free-Standing Electric Range, Gas Water Heater, Microwave
- Laundry features:1st Floor, Electric Dryer Hookup, Walk-in, Washer Hookup
- Amenities:int_feat_Laminate Counters, int_feat_Open Floorplan, int_feat_Pantry, int_feat_Split Floor Plan, int_feat_Walk-In Closet(s)
Parking
- Total parking spaces:2
- Parking description:Asphalt, Attached, Parking Pad
- Garage:Yes
- Garage spaces:2
New listings near 211 Lyons Drive
- New
 $1,139,000Active5 beds 6 baths
212 Autumn Ash Way, Simpsonville, SC 29681
MLS# 1605052Listed by: TOLL BROTHERS REAL ESTATE, INC - Open Wed, 12 to 6pmNew
 $341,690Active4 beds 3 baths
5 Golden Aster Drive, Simpsonville, SC 29681
MLS# 1605049Listed by: DFH REALTY GEORGIA, LLC - Open Tue, 3 to 4pm
 $358,570Active4 beds 3 baths
18 Red Bank Road #402, Simpsonville, SC 29681
MLS# 1599142Listed by: DFH REALTY GEORGIA, LLC - New
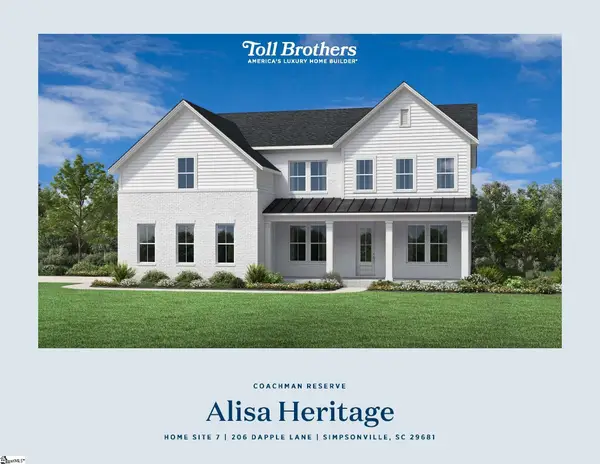 $835,000Active5 beds 6 baths
215 Dapple Lane #Lot 7 Alisa Heritage, Simpsonville, SC 29681
MLS# 1605019Listed by: TOLL BROTHERS REAL ESTATE, INC - New
 $347,900Active4 beds 3 baths
18 Dunsborough Drive, Simpsonville, SC 29680
MLS# 1605010Listed by: NEW LEVEL REALTY - New
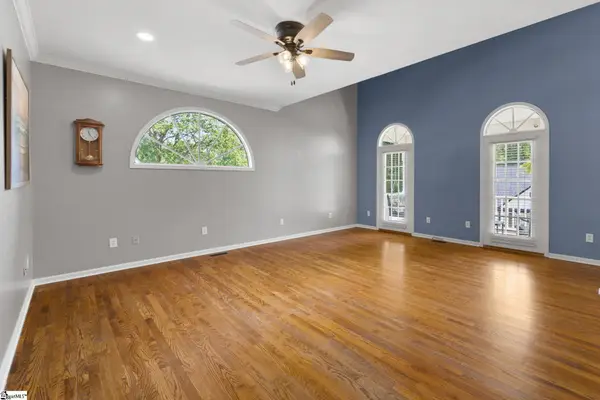 $440,000Active4 beds 3 baths
103 Harpers Ferry Court, Simpsonville, SC 29681-3361
MLS# 1604994Listed by: BLUEFIELD REALTY GROUP - New
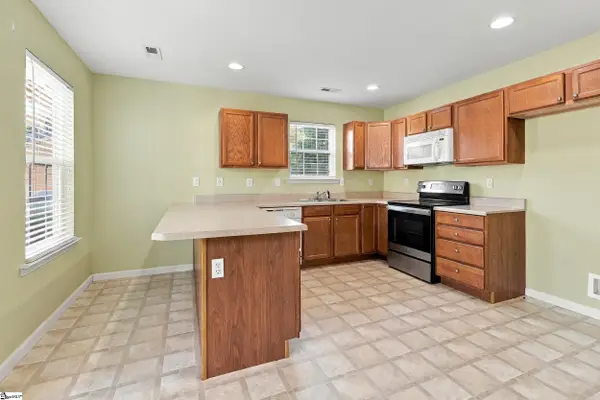 $285,000Active3 beds 2 baths
106 Landing Lane, Simpsonville, SC 29681
MLS# 1604998Listed by: JEFF COOK REAL ESTATE LPT REAL - New
 $283,900Active4 beds 2 baths
504 Holland Road, Simpsonville, SC 29681
MLS# 1604984Listed by: COLDWELL BANKER CAINE/WILLIAMS - New
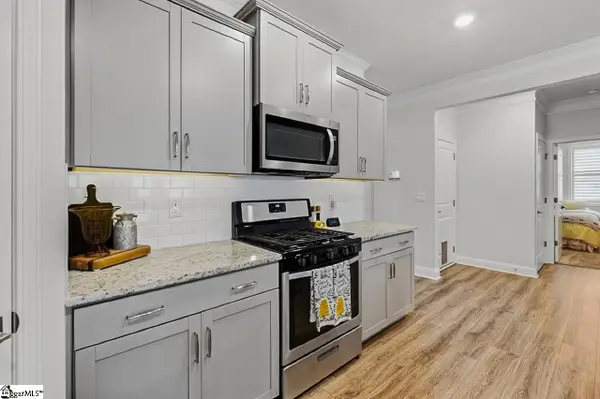 $400,000Active3 beds 2 baths
18 Strawbridge Road, Simpsonville, SC 29681
MLS# 1604971Listed by: EXP REALTY LLC - New
 $460,000Active5 beds 3 baths3,222 sq. ft.
109 Sabin Court, Simpsonville, SC 29681
MLS# 342207Listed by: CENTURY 21 BLACKWELL & CO


Protect your home and budget from life's surprises with an Assurant Home Warranty, backed by a partner that supports you through every step of homeownership. Explore Plans.
© 2026 Better Homes and Gardens Real Estate LLC. An Anywhere Real Estate company. All rights reserved. Better Homes and Gardens® Real Estate is a registered trademark owned by Meredith Operations Corporation, licensed to Better Homes and Gardens Real Estate LLC and used with permission. Better Homes and Gardens Real Estate LLC fully supports the principles of the Fair Housing Act and the Equal Opportunity Act. Listing information is deemed reliable but is not guaranteed accurate.
Each office is independently owned and operated.
Any services or products provided by third parties are not provided by, affiliated with or related to Better Homes and Gardens Real Estate LLC, or its affiliated companies.