
224 Highgrove Court, Simpsonville, SC 29681-3663
Local realty services provided by:Better Homes and Gardens Real Estate Medley
Listed by: erin b parker
Office: bhhs c dan joyner - midtown
MLS#:1606180
Source:SC_GGAR
Price summary
- Price:$899,900
- Monthly HOA dues:$94.33
About this home
Welcome to 224 Highgrove Court, a stunning all-brick home on a quiet cul-de-sac in Highgrove Estates, one of the most sought-after neighborhoods in the Five Forks area of Simpsonville, SC. This 4-bedroom, 3.5-bath home with a dedicated office, home theater, and three-car garage has been thoughtfully transformed with modern upgrades throughout. Highgrove Estates offers sidewalk-lined streets, a resort-style pool, tennis courts, and a playground, all close to the shopping, dining, and conveniences of Simpsonville and Greenville. A covered front porch leads into a dramatic two-story foyer with freshly refinished hardwood floors, plantation shutters, an open spindle staircase, elegant columns, and abundant natural light. To the right, the formal living room is ready to become a cozy sitting room or your own at-home speakeasy. To the left, the formal dining room connects to the kitchen through a butler’s pantry with extra cabinetry and a built-in beverage chiller. The chef’s kitchen is the heart of the home, featuring an oversized island, refinished cabinetry, a new tile backsplash to the ceiling, double wall ovens, a new dishwater, a gas cooktop, a professional-grade refrigerator, and a walk-in pantry. With unmatched counter and cabinet space, it opens to a sunny breakfast nook with wall-to-wall windows and a living room with coffered ceilings and a gas log fireplace. A secondary staircase off the living area offers easy access upstairs, and a private hallway leads to a main-level office with French doors and a tucked-away half bath. Upstairs, French doors open to the primary suite, which features a double tray ceiling and overlooks the backyard. The primary bath includes another tray ceiling, new flooring and countertops, refinished vanities with new hardware and faucets, a walk-in tile shower, a tile-surround jetted tub, and dual walk-in closets. Just across the hall, a second suite with a private bath works perfectly as a guest retreat, and two additional sizable bedrooms share a Jack-and-Jill bath. At the end of the hall, a home theater sets the stage for movie nights and game days. A walk-in mudroom with cabinetry and a built-in sink adds everyday convenience to the second floor. Outside, enjoy a covered patio with a louvered pergola, a fenced backyard, and fresh landscaping designed to grow into year-round privacy. Additional features include a side-entry three-car garage, fresh paint throughout, new carpet, all new lighting, and new hardware and fixtures. Move-in ready, beautifully updated, and perfectly located in Five Forks. Schedule your private showing of 224 Highgrove Court today!...
Contact an agent
Home facts
- Year built:2009
- Subdivision & Development:Highgrove Estates
- Listing ID #:1606180
- Added:1 day(s) ago
- Updated:October 09, 2026 at 04:45 AM
Rooms and interior
- Bedrooms:4
- Total bathrooms:4
- Full bathrooms:3
- Half bathrooms:1
- Flooring:Carpet, Ceramic Tile, Wood
- Kitchen Description:Dishwasher, Disposal, Double Oven, Refrigerator
Heating and cooling
- Cooling:Electric
- Heating:Natural Gas
- Central air:Yes
Structure and exterior
- Roof:Architectural
- Year built:2009
- Lot Features:1/2 Acre or Less, Cul-De-Sac, Few Trees, Sidewalk
- Architectural Style:Traditional
- Construction Materials:Brick Veneer
- Exterior Features:Deck, Front Porch
- Foundation Description:Crawl Space
- Levels:2 Story
Schools
- High school:J. L. Mann
- Middle school:Beck
- Elementary school:Monarch
Utilities
- Water:Public
- Sewer:Public Sewer
Finances and disclosures
- Price:$899,900
- Tax amount:$3,680
Features and amenities
- Appliances:Dishwasher, Double Oven, Gas Water Heater, Range Hood, Refrigerator, Tankless Water Heater
- Laundry features:2nd Floor, Gas Dryer Hookup, Laundry Room, Sink, Walk-in, Washer Hookup
- Amenities:int_feat_2 Story Foyer, int_feat_2nd Stair Case, int_feat_Ceiling Fan(s), int_feat_Ceiling Smooth, int_feat_Coffered Ceiling(s), int_feat_Granite Counters, int_feat_High Ceilings, int_feat_Open Floorplan, int_feat_Pantry, int_feat_Tray Ceiling(s), int_feat_Walk-In Closet(s)
- Pool features:Pool
Parking
- Total parking spaces:3
- Parking description:Attached, Concrete, Garage Door Opener, Parking Pad, Side/Rear Entry
- Garage:Yes
- Garage spaces:3
New listings near 224 Highgrove Court
- New
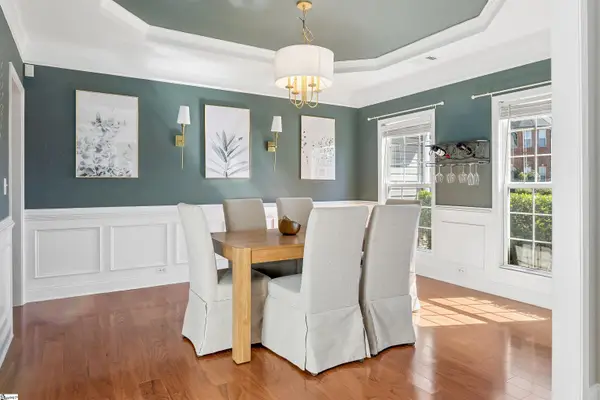 $475,000Active4 beds 3 baths
120 Wild Meadow Drive, Simpsonville, SC 29681
MLS# 1606161Listed by: THRIVE REAL ESTATE BROKERS, LLC - Open Sat, 11am to 1pmNew
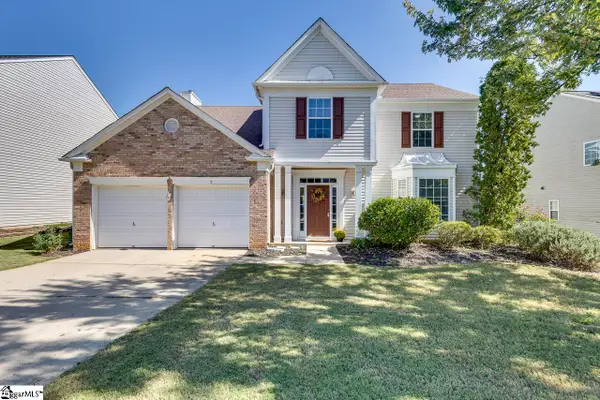 $385,000Active4 beds 3 baths
7 Bay Hill Drive, Simpsonville, SC 29681
MLS# 1606167Listed by: LPT REALTY, LLC. - New
 $489,000Active0 Acres
00 League Road, Simpsonville, SC 29681
MLS# 1606070Listed by: XSELL UPSTATE - New
 $604,999Active4 beds 4 baths
105 Fraiser Street, Simpsonville, SC 29681
MLS# 1606087Listed by: LENNAR CAROLINAS LLC - New
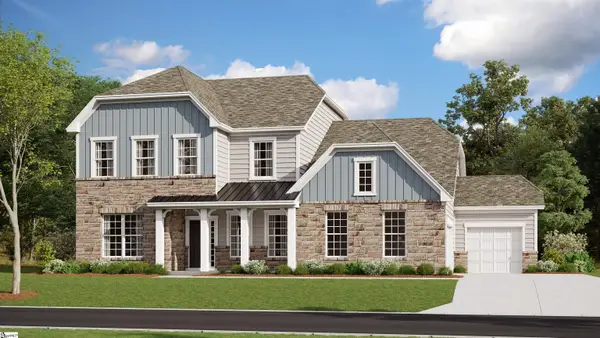 $649,999Active5 beds 5 baths
107 Fraiser Street, Simpsonville, SC 29681
MLS# 1606092Listed by: LENNAR CAROLINAS LLC - New
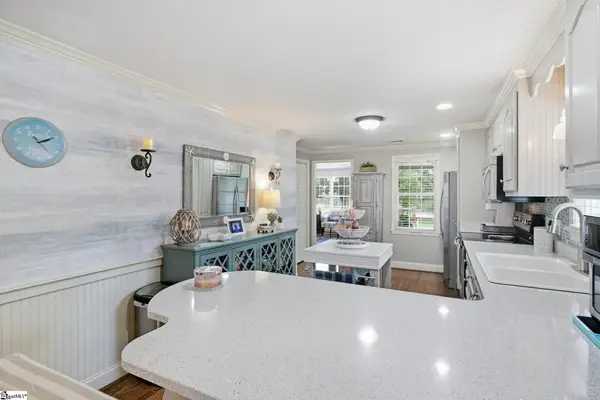 $550,000Active2 beds 2 baths
331 Batesville Road, Simpsonville, SC 29681
MLS# 1606107Listed by: BHHS C DAN JOYNER - MIDTOWN - New
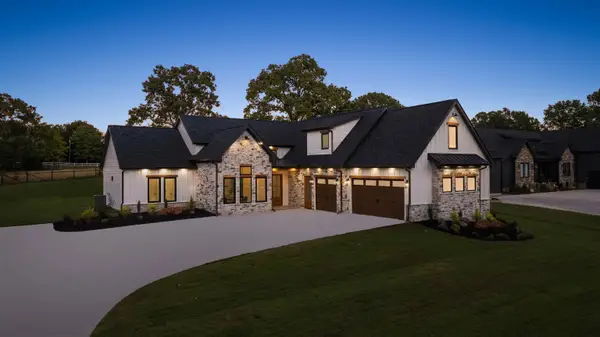 $1,050,000Active4 beds 4 baths3,201 sq. ft.
110 Marseille Drive, Simpsonville, SC 29680
MLS# 342629Listed by: EXP REALTY LLC - New
 $459,999Active4 beds 4 baths
106 Saybrook Road, Simpsonville, SC 29681
MLS# 1606061Listed by: KELLER WILLIAMS GRV UPST - New
 $419,900Active4 beds 3 baths
301 Farlow Court, Simpsonville, SC 29681
MLS# 1606076Listed by: RE/MAX MOVES SIMPSONVILLE - New
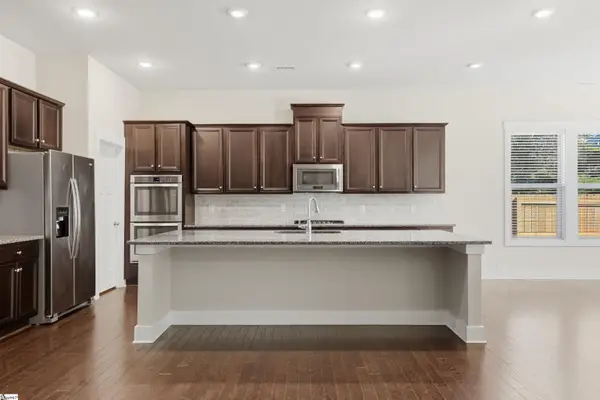 $445,500Active5 beds 4 baths
46 Grand River Lane, Simpsonville, SC 29681
MLS# 1606043Listed by: BHHS C DAN JOYNER - MIDTOWN


Protect your home and budget from life's surprises with an Assurant Home Warranty, backed by a partner that supports you through every step of homeownership. Explore Plans.
© 2026 Better Homes and Gardens Real Estate LLC. An Anywhere Real Estate company. All rights reserved. Better Homes and Gardens® Real Estate is a registered trademark owned by Meredith Operations Corporation, licensed to Better Homes and Gardens Real Estate LLC and used with permission. Better Homes and Gardens Real Estate LLC fully supports the principles of the Fair Housing Act and the Equal Opportunity Act. Listing information is deemed reliable but is not guaranteed accurate.
Each office is independently owned and operated.
Any services or products provided by third parties are not provided by, affiliated with or related to Better Homes and Gardens Real Estate LLC, or its affiliated companies.