
228 Montalcino Way, Simpsonville, SC 29681
Local realty services provided by:Better Homes and Gardens Real Estate Palmetto
228 Montalcino Way,Simpsonville, SC 29681
$625,000
- 4 Beds
- 3 Baths
- - sq. ft.
- Single family
- Active
Upcoming open houses
- Sun, Nov 0802:00 pm - 04:00 pm
Listed by: joshua taylor
Office: xsell upstate
MLS#:1608679
Source:SC_GGAR
Price summary
- Price:$625,000
- Monthly HOA dues:$108.33
About this home
***Open House Sunday, November 8th, 2026 2PM-4PM*** Three garage bays, four bedrooms with vaulted ceilings, ten-foot ceilings on the main level, and not a single piece of carpet. Welcome to 228 Montalcino Way, a 3,223-square-foot home in Tuscany Falls, an established Simpsonville neighborhood near Five Forks. This home feels even bigger in person than it does in the photos, and with the leaves changing color all over Tuscany Falls, it’s ready for the holidays. Picture a fire going in the stone fireplace, a long table set in the dining room, and something on the grill out on the covered patio. Walk in and the two-story foyer opens all the way up to the second floor. The trim work downstairs is beautiful. Coffered ceilings top the great room and dining room, graceful arches frame the openings between rooms, and thick crown molding finishes every ceiling line. The kitchen has granite counters, a big island, a gas cooktop, double wall ovens, and a new tile backsplash, and it opens right into the breakfast nook and great room. Behind a set of French doors there’s a separate flex room you can use as an office, a media room, or anything else. All four bedrooms are upstairs, and every one has a vaulted ceiling, which makes even the smaller rooms feel roomy. If I had to pick one room to show first, it would be the primary suite. The photos honestly undersell it. The walk-in closet could almost pass for its own room, and the bath has a garden tub and an updated tile shower with frameless glass. Laundry is upstairs too, so no hauling baskets down the steps. About that three-car garage. It’s a two-car garage plus a separate single bay, so you can park three cars inside, or keep two in and use the third bay for a home gym, tools, kayaks, or holiday decorations. The garage floors are epoxy-coated, too. Out back, the covered tile patio looks over a big yard with mature trees and landscaped beds. There’s even a natural gas hookup for the grill. It’s a great setup for cookouts. The sellers have kept up with this one. The exterior was painted in 2024, the wood stairs are new as of 2025, and the flooring, paint, and primary shower have all been updated. Blinds are already hung on every window. Tuscany Falls has sidewalks, a clubhouse, and a massive community pool with a lazy river that’s hard to leave on a July afternoon. You're about 5 minutes from Five Forks for groceries and dinner, 8 from downtown Simpsonville, and around 30 from downtown Greenville and Falls Park....
Contact an agent
Home facts
- Year built:2015
- Subdivision & Development:Tuscany Falls
- Listing ID #:1608679
- Added:1 day(s) ago
- Updated:November 07, 2026 at 01:41 PM
Rooms and interior
- Bedrooms:4
- Total bathrooms:3
- Full bathrooms:2
- Half bathrooms:1
- Flooring:Ceramic Tile, Laminate
- Kitchen Description:Dishwasher, Disposal, Double Oven, Microwave, Refrigerator
Heating and cooling
- Cooling:Electric
- Heating:Electric, Forced Air, Multi-Units
- Central air:Yes
Structure and exterior
- Roof:Architectural
- Year built:2015
- Lot Features:1/2 Acre or Less, Few Trees, Sidewalk, Sloped
- Architectural Style:Traditional
- Construction Materials:Brick Veneer, Concrete, Stone
- Exterior Features:Front Porch, Patio, Rear Porch
- Foundation Description:Slab
- Levels:2 Story
Schools
- High school:Hillcrest
- Middle school:Hillcrest
- Elementary school:Bells Crossing
Utilities
- Water:Public
- Sewer:Public Sewer
Finances and disclosures
- Price:$625,000
- Tax amount:$2,081
Features and amenities
- Appliances:Dishwasher, Double Oven, Gas Water Heater, Microwave, Refrigerator, Tankless Water Heater
- Laundry features:2nd Floor, Electric Dryer Hookup, Laundry Room, Walk-in, Washer Hookup
- Amenities:int_feat_2 Story Foyer, int_feat_Ceiling Fan(s), int_feat_Ceiling Smooth, int_feat_Coffered Ceiling(s), int_feat_Granite Counters, int_feat_High Ceilings, int_feat_Open Floorplan, int_feat_Pantry, int_feat_Walk-In Closet(s)
- Pool features:Pool
Parking
- Total parking spaces:3
- Parking description:Attached, Concrete, Driveway, Parking Pad
- Garage:Yes
- Garage spaces:3
New listings near 228 Montalcino Way
- New
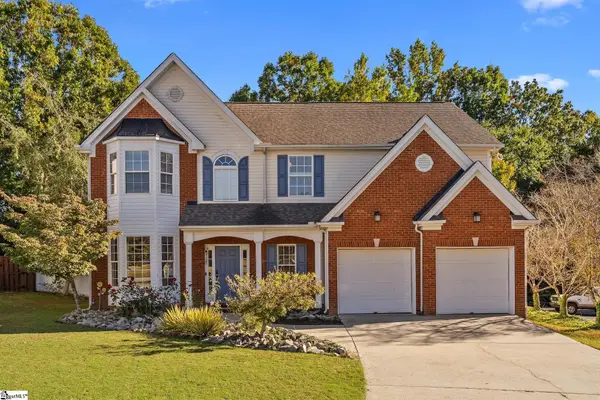 $418,000Active4 beds 3 baths
29 Lake Valley Court, Simpsonville, SC 29681
MLS# 1608779Listed by: BLUEFIELD REALTY GROUP - New
 $615,000Active4 beds 4 baths
116 Ebenway Lane, Simpsonville, SC 29680
MLS# 1608776Listed by: EXP REALTY LLC - Open Sun, 2 to 4pmNew
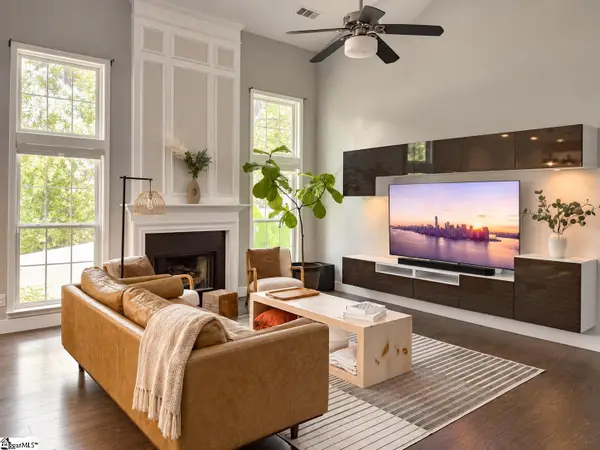 $459,900Active4 beds 4 baths
114 Eagleston Lane, Simpsonville, SC 29681
MLS# 1608735Listed by: BLUEFIELD REALTY GROUP - New
 $335,000Active0 Acres
213 Privello Place, Simpsonville, SC 29681
MLS# 1608711Listed by: WILSON ASSOCIATES - New
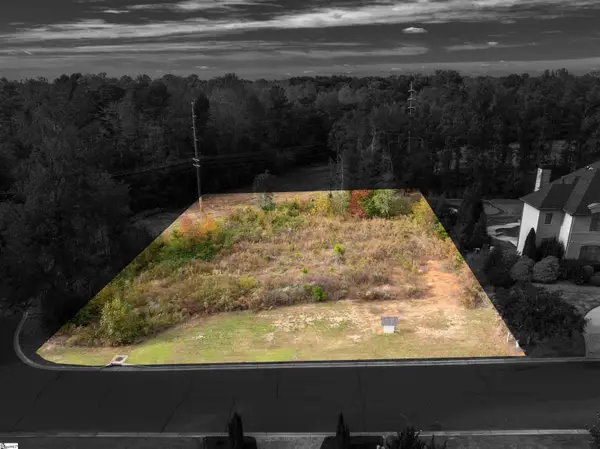 $350,000Active0 Acres
304 Chafford Court, Simpsonville, SC 29681
MLS# 1608713Listed by: WILSON ASSOCIATES - Open Sat, 1 to 3pmNew
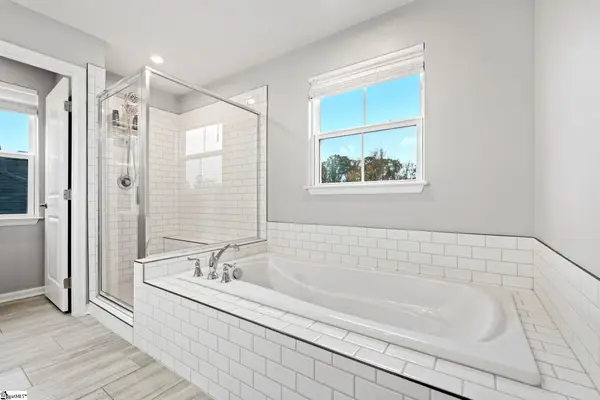 $540,000Active4 beds 3 baths
223 Limberlock Way, Simpsonville, SC 29681
MLS# 1608682Listed by: WEICHERT REALTY-SHAUN & SHARI - Open Sat, 2 to 4pmNew
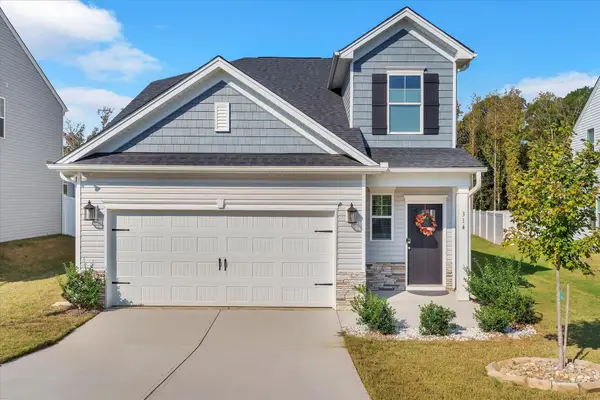 $340,000Active4 beds 3 baths2,046 sq. ft.
314 Forestglade Lane, Simpsonville, SC 29680
MLS# 343495Listed by: KELLER WILLIAMS DRIVE - New
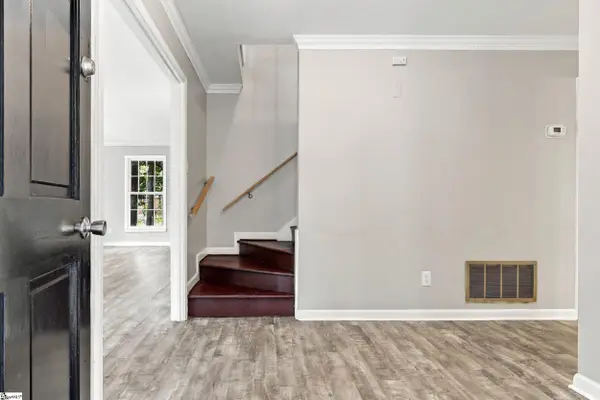 $439,000Active4 beds 3 baths
301 Holly Tree Lane, Simpsonville, SC 29681
MLS# 1608670Listed by: NEST REALTY - Open Sat, 10am to 12pmNew
 $315,000Active3 beds 2 baths
315 Five Forks Road, Simpsonville, SC 29681
MLS# 1608640Listed by: THE PROPERTY LOUNGE


Protect your home and budget from life's surprises with an Assurant Home Warranty, backed by a partner that supports you through every step of homeownership. Explore Plans.
© 2026 Better Homes and Gardens Real Estate LLC. An Anywhere Real Estate company. All rights reserved. Better Homes and Gardens® Real Estate is a registered trademark owned by Meredith Operations Corporation, licensed to Better Homes and Gardens Real Estate LLC and used with permission. Better Homes and Gardens Real Estate LLC fully supports the principles of the Fair Housing Act and the Equal Opportunity Act. Listing information is deemed reliable but is not guaranteed accurate.
Each office is independently owned and operated.
Any services or products provided by third parties are not provided by, affiliated with or related to Better Homes and Gardens Real Estate LLC, or its affiliated companies.