
114 Eagleston Lane, Simpsonville, SC 29681
Local realty services provided by:Better Homes and Gardens Real Estate Medley
114 Eagleston Lane,Simpsonville, SC 29681
$459,900
- 4 Beds
- 4 Baths
- - sq. ft.
- Single family
- Active
Upcoming open houses
- Sun, Nov 0802:00 pm - 04:00 pm
Listed by: arnold roman
Office: bluefield realty group
MLS#:1608735
Source:SC_GGAR
Price summary
- Price:$459,900
- Monthly HOA dues:$45.92
About this home
Welcome to 114 Eagleston Lane, where thoughtful upgrades, flexible living spaces, and your own backyard retreat come together in one exceptional Simpsonville home! Offering approximately 3,000 square feet on a quarter-acre lot, this home delivers the space, comfort, and versatility you've been searching for. Step inside to discover a beautifully renovated kitchen and an updated primary bathroom featuring custom finishes, including heated floors in your master bath. The primary suite is conveniently located upstairs, while the fully finished walkout basement offers an entirely separate living experience. Complete with its own bedroom, full bathroom, kitchenette, laundry area, two storage closets, and private exterior entrance, this space is ideal for extended living arrangements, guests, or a potential rental opportunity. Wide doorways, grab bars, and accessibility-minded features add even more flexibility to this thoughtfully designed lower level. Outside, your private backyard oasis awaits! Enjoy a fiberglass saltwater pool featuring a brand-new salt chlorinator, surrounded by a spacious concrete pool deck and fully fenced backyard. An outdoor storage shed provides additional convenience, while fully paid-off solar panels help offset electricity expenses, an especially valuable feature for a home with a pool! The two-car garage offers another unique bonus: a dedicated mini-split system for heating and cooling. Currently utilized as a home gym, this comfortable, climate-controlled space can easily return to traditional garage use. Recent improvements throughout the home include an updated water heater, sewage ejector, shower fixtures, fresh paint, lighting, and new sod. Located in the established Baldwin Forest community, you'll enjoy a walkable neighborhood atmosphere, a community clubhouse, and an additional neighborhood pool, all with HOA dues of approximately $500 annually. Conveniently situated off East Standing Springs Road, just minutes from I-385 and less than five minutes from Publix, Walmart, and the recently renovated Southside Park, this location makes everyday living easy. From the private pool and energy-conscious upgrades to the beautifully updated interior and expansive lower-level living quarters, 114 Eagleston Lane offers a combination of features that's hard to find. Schedule your private showing and discover everything this home has to offer!...
Contact an agent
Home facts
- Subdivision & Development:Baldwin Forest
- Listing ID #:1608735
- Added:2 day(s) ago
- Updated:November 08, 2026 at 09:50 PM
Rooms and interior
- Bedrooms:4
- Total bathrooms:4
- Full bathrooms:3
- Half bathrooms:1
- Flooring:Ceramic Tile, Laminate, Wood
- Kitchen Description:Dishwasher, Disposal, Refrigerator
- Basement Description:Finished, Walk-Out Access
Heating and cooling
- Cooling:Electric
- Heating:Electric, Forced Air, Natural Gas
- Central air:Yes
Structure and exterior
- Roof:Architectural
- Lot Features:1/2 Acre or Less
- Architectural Style:Traditional
- Construction Materials:Vinyl Siding
- Exterior Features:Deck, Porch, Rear Porch
- Foundation Description:Basement
- Levels:2 Story, 2 Story + Basement
Schools
- High school:Hillcrest
- Middle school:Hillcrest
- Elementary school:Greenbrier
Utilities
- Water:Public
- Sewer:Public Sewer
Finances and disclosures
- Price:$459,900
- Tax amount:$1,853
Features and amenities
- Appliances:Dishwasher, Electric Cooktop, Free-Standing Electric Range, Gas Water Heater, Refrigerator
- Laundry features:2nd Floor, Laundry Room, Walk-in
- Amenities:int_feat_Countertops-Other, int_feat_High Ceilings, int_feat_Walk-In Closet(s)
- Pool features:In Ground, Pool
Parking
- Total parking spaces:2
- Parking description:Attached, Concrete, Driveway
- Garage:Yes
- Garage spaces:2
New listings near 114 Eagleston Lane
- New
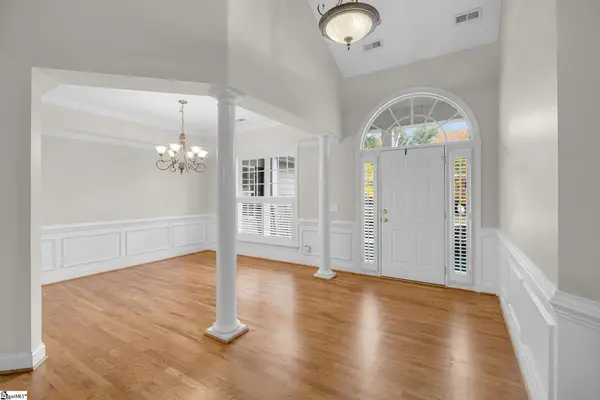 $639,900Active5 beds 3 baths
216 Netherland Lane, Simpsonville, SC 29681-5992
MLS# 1608825Listed by: BAUER & HART - New
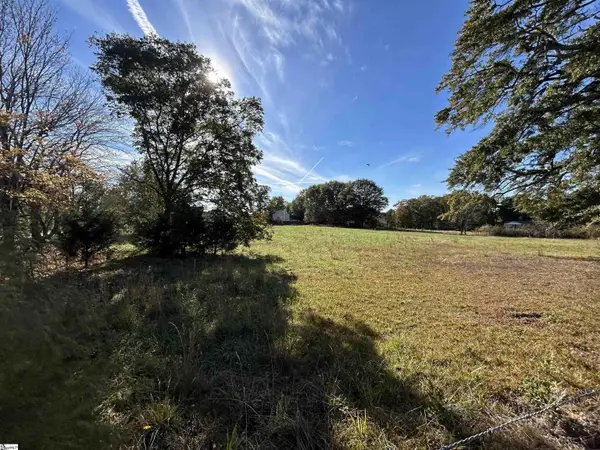 $179,900Active0 Acres
NPA E Standing Springs Road, Simpsonville, SC 29680-0000
MLS# 1608819Listed by: KEY REAL ESTATE - New
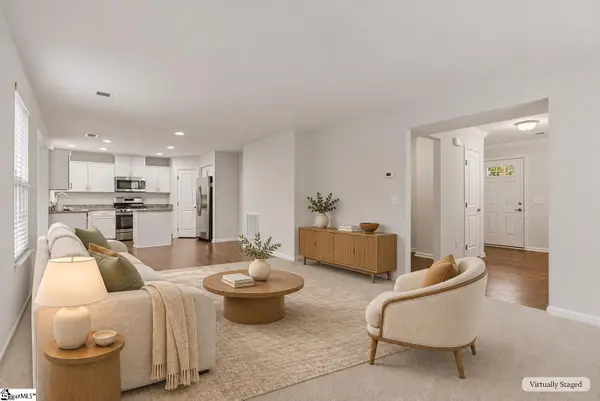 $299,900Active3 beds 3 baths
238 Sandusky Drive, Simpsonville, SC 29680
MLS# 1608795Listed by: BLUEFIELD REALTY GROUP - New
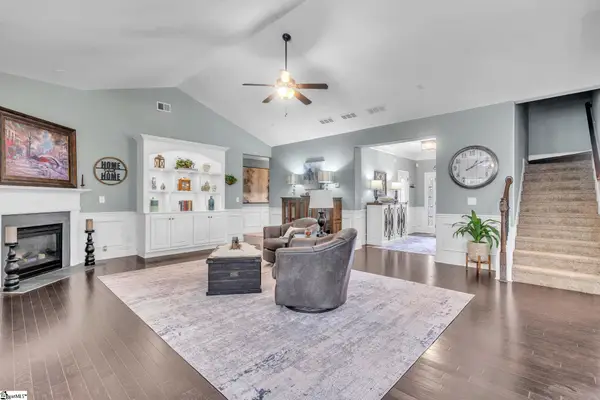 $559,000Active5 beds 4 baths
356 Strasburg Drive, Simpsonville, SC 29681
MLS# 1608789Listed by: LPT REALTY, LLC. - New
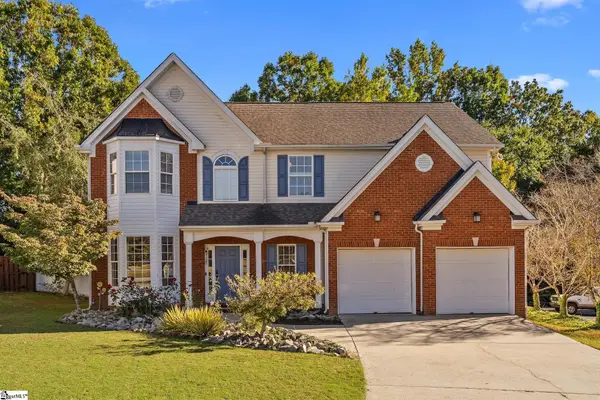 $418,000Active4 beds 3 baths
29 Lake Valley Court, Simpsonville, SC 29681
MLS# 1608779Listed by: BLUEFIELD REALTY GROUP - New
 $615,000Active4 beds 4 baths
116 Ebenway Lane, Simpsonville, SC 29680
MLS# 1608776Listed by: EXP REALTY LLC - New
 $335,000Active0 Acres
213 Privello Place, Simpsonville, SC 29681
MLS# 1608711Listed by: WILSON ASSOCIATES - New
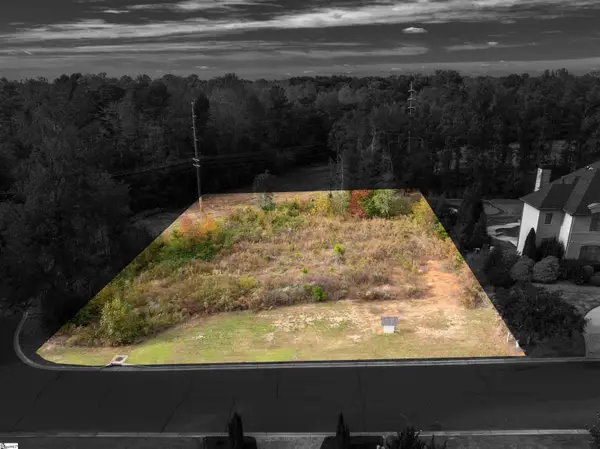 $350,000Active0 Acres
304 Chafford Court, Simpsonville, SC 29681
MLS# 1608713Listed by: WILSON ASSOCIATES - Open Sun, 2 to 4pmNew
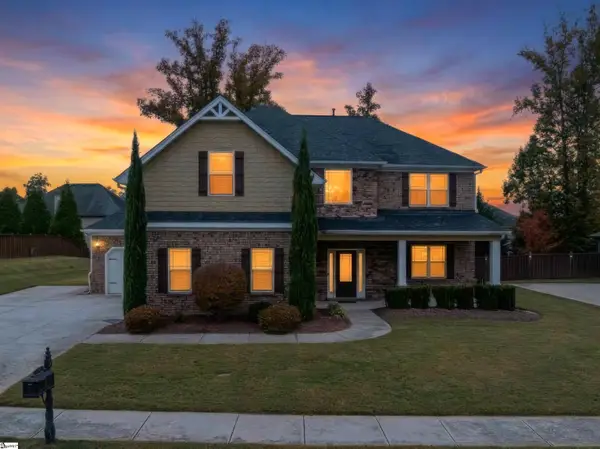 $625,000Active4 beds 3 baths
228 Montalcino Way, Simpsonville, SC 29681
MLS# 1608679Listed by: XSELL UPSTATE


Protect your home and budget from life's surprises with an Assurant Home Warranty, backed by a partner that supports you through every step of homeownership. Explore Plans.
© 2026 Better Homes and Gardens Real Estate LLC. An Anywhere Real Estate company. All rights reserved. Better Homes and Gardens® Real Estate is a registered trademark owned by Meredith Operations Corporation, licensed to Better Homes and Gardens Real Estate LLC and used with permission. Better Homes and Gardens Real Estate LLC fully supports the principles of the Fair Housing Act and the Equal Opportunity Act. Listing information is deemed reliable but is not guaranteed accurate.
Each office is independently owned and operated.
Any services or products provided by third parties are not provided by, affiliated with or related to Better Homes and Gardens Real Estate LLC, or its affiliated companies.