
29 Ashby Grove Drive, Simpsonville, SC 29681
Local realty services provided by:Better Homes and Gardens Real Estate Medley
Upcoming open houses
- Sat, Oct 1002:00 pm - 04:00 pm
Listed by: liz nunnally
Office: wilson associates
MLS#:1606215
Source:SC_GGAR
Price summary
- Price:$547,900
- Monthly HOA dues:$57.92
About this home
Fresh updates, fantastic spaces, and a backyard you’ll love! This move-in-ready 4-bedroom, 2.5-bath home has been refreshed with new carpet and fresh interior paint, giving it a bright, welcoming feel from the moment you step inside. New roof (2026), AC upstairs (2023), downstairs complete HVAC (2024) and many more recent updates. Beautiful hardwood floors, detailed crown molding, and a formal dining room with coffered ceiling and wainscoting add character and charm. The spacious kitchen with island flows into the breakfast area and versatile keeping room—perfect for a home office, reading nook, or cozy sitting area. The main-level primary suite offers convenience and privacy, while the upstairs loft provides even more space for a media room, playroom, or second living area. Step outside to the fully fenced backyard with mature privacy trees—a wonderful spot for entertaining, pets, or simply relaxing. Add in a large walk-in attic for extra storage and neighborhood amenities including two swimming pools with splash area, a playground, sidewalks, tennis and pickleball courts, basketball goals, street lighting, and 8 miles of wooded area along Peter's Creek. THIS HOME HAS IT ALL! Come see it for yourself!...
Contact an agent
Home facts
- Year built:2005
- Subdivision & Development:Kilgore Farms
- Listing ID #:1606215
- Added:1 day(s) ago
- Updated:October 09, 2026 at 04:34 PM
Rooms and interior
- Bedrooms:4
- Total bathrooms:3
- Full bathrooms:2
- Half bathrooms:1
- Flooring:Carpet, Ceramic Tile, Wood
- Kitchen Description:Dishwasher, Disposal, Microwave
Heating and cooling
- Cooling:Electric
- Heating:Multi-Units, Natural Gas
Structure and exterior
- Roof:Architectural
- Year built:2005
- Lot Features:1/2 Acre or Less, Few Trees, Sidewalk
- Architectural Style:Traditional
- Construction Materials:Stone, Vinyl Siding
- Exterior Features:Deck, Front Porch
- Foundation Description:Crawl Space
- Levels:2 Story
Schools
- High school:Mauldin
- Middle school:Riverside
- Elementary school:Bells Crossing
Utilities
- Water:Public
- Sewer:Public Sewer
Finances and disclosures
- Price:$547,900
- Tax amount:$2,402
Features and amenities
- Appliances:Dishwasher, Microwave, Self Cleaning Oven, Tankless Water Heater
- Laundry features:1st Floor, Laundry Room
- Amenities:int_feat_2 Story Foyer, int_feat_Bookcases, int_feat_Ceiling Fan(s), int_feat_Ceiling Smooth, int_feat_Countertops-Solid Surface, int_feat_High Ceilings, int_feat_Open Floorplan, int_feat_Tray Ceiling(s), int_feat_Walk-In Closet(s)
- Pool features:Pool
Parking
- Total parking spaces:2
- Parking description:Attached, Concrete
- Garage:Yes
- Garage spaces:2
New listings near 29 Ashby Grove Drive
- New
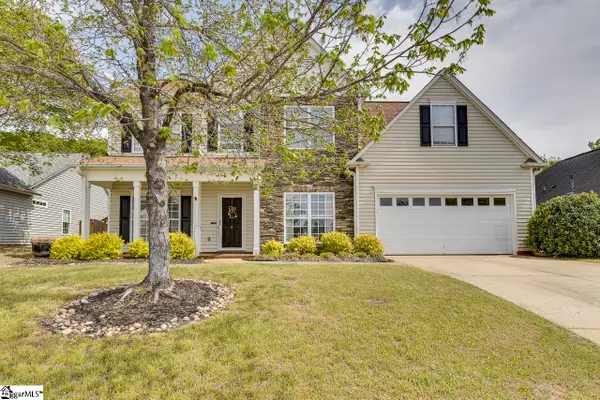 $364,900Active4 beds 3 baths
4 Crown Empire Court, Simpsonville, SC 29681
MLS# 1606188Listed by: EXPERT REAL ESTATE TEAM - New
 $375,000Active4 beds 3 baths
1 Indian Laurel Court, Simpsonville, SC 29680
MLS# 1606185Listed by: REALTY ONE GROUP FREEDOM - New
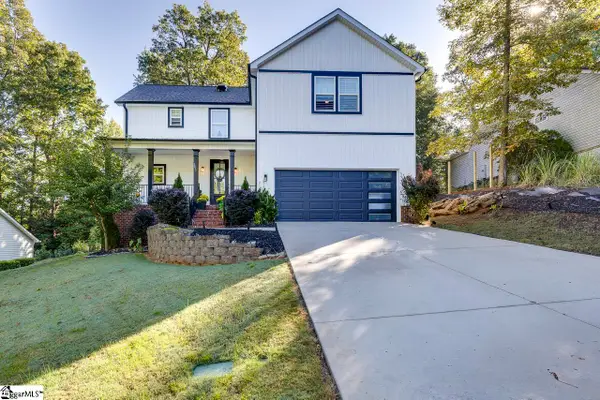 $500,000Active4 beds 4 baths
1021 Powderhorn Road, Simpsonville, SC 29681
MLS# 1606184Listed by: KELLER WILLIAMS GREENVILLE CENTRAL - New
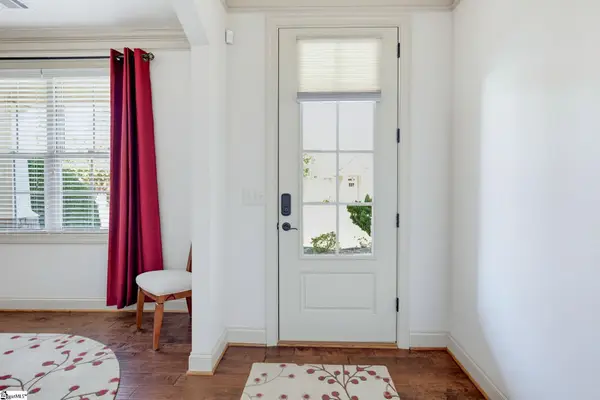 $500,000Active3 beds 2 baths
334 Belle Oaks Drive, Simpsonville, SC 29680
MLS# 1606183Listed by: HOWARD HANNA ALLEN TATE - GREENVILLE DOWNTOWN - New
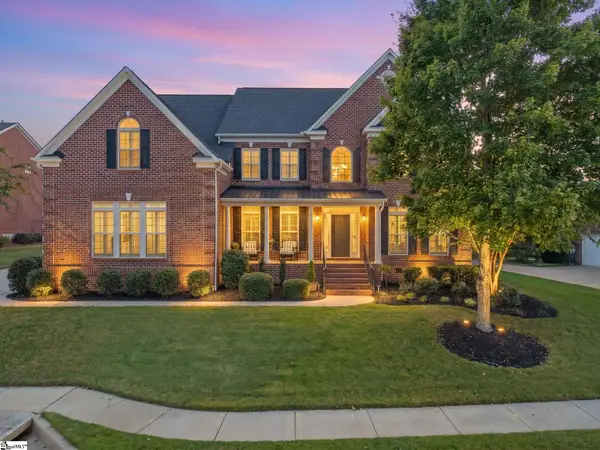 $899,900Active4 beds 4 baths
224 Highgrove Court, Simpsonville, SC 29681-3663
MLS# 1606180Listed by: BHHS C DAN JOYNER - MIDTOWN - New
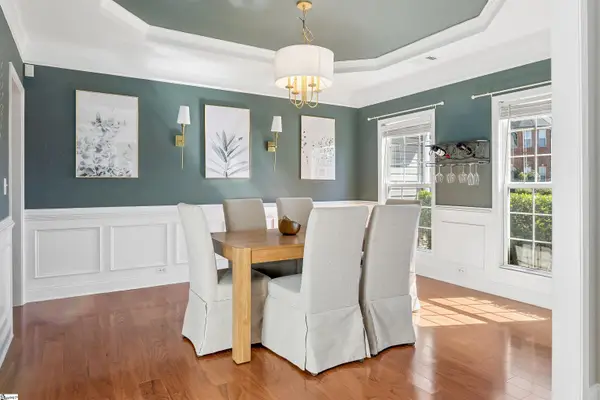 $475,000Active4 beds 3 baths
120 Wild Meadow Drive, Simpsonville, SC 29681
MLS# 1606161Listed by: THRIVE REAL ESTATE BROKERS, LLC - Open Sat, 11am to 1pmNew
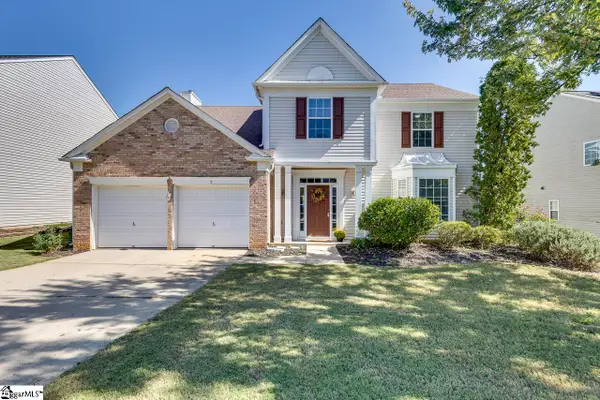 $385,000Active4 beds 3 baths
7 Bay Hill Drive, Simpsonville, SC 29681
MLS# 1606167Listed by: LPT REALTY, LLC. - New
 $489,000Active0 Acres
00 League Road, Simpsonville, SC 29681
MLS# 1606070Listed by: XSELL UPSTATE - New
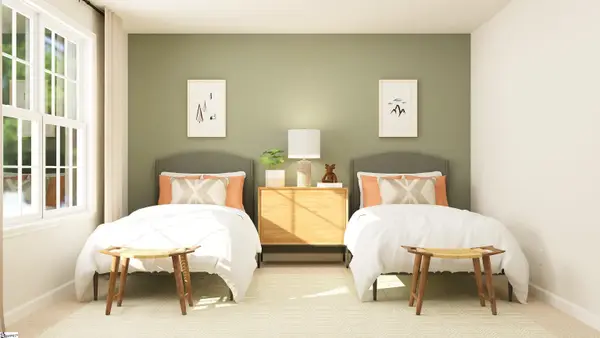 $604,999Active4 beds 4 baths
105 Fraiser Street, Simpsonville, SC 29681
MLS# 1606087Listed by: LENNAR CAROLINAS LLC


Protect your home and budget from life's surprises with an Assurant Home Warranty, backed by a partner that supports you through every step of homeownership. Explore Plans.
© 2026 Better Homes and Gardens Real Estate LLC. An Anywhere Real Estate company. All rights reserved. Better Homes and Gardens® Real Estate is a registered trademark owned by Meredith Operations Corporation, licensed to Better Homes and Gardens Real Estate LLC and used with permission. Better Homes and Gardens Real Estate LLC fully supports the principles of the Fair Housing Act and the Equal Opportunity Act. Listing information is deemed reliable but is not guaranteed accurate.
Each office is independently owned and operated.
Any services or products provided by third parties are not provided by, affiliated with or related to Better Homes and Gardens Real Estate LLC, or its affiliated companies.