
304 Mayfly Way, Simpsonville, SC 29680
Local realty services provided by:Better Homes and Gardens Real Estate Palmetto
Listed by: dina elm
Office: bhhs c dan joyner - midtown
MLS#:1609791
Source:SC_GGAR
Price summary
- Price:$529,000
- Monthly HOA dues:$155
About this home
WELCOME HOME to 304 Mayfly Way in the Cottages of Harrison Bridge, where BEAUTIFUL MAIN-LEVEL LIVING, LOW-MAINTENANCE CONVENIENCE, and a GATED COMMUNITY come together in one exceptional Simpsonville, South Carolina home! If you've been dreaming of a lifestyle with less yard work, more freedom, and a beautiful place to call home, this one deserves a spot at the TOP of your list! Built in 2023, this thoughtfully designed home offers modern elegance, everyday comfort, and a wonderfully flexible floor plan. With 4 bedrooms, 3 full baths, and THREE BEDROOMS on the MAIN LEVEL, you can enjoy the convenience of single-level living while still having additional space upstairs for guests, hobbies, or whatever life brings your way! Step inside and appreciate the inviting open-concept design, beautiful warm wood flooring, elegant tile finishes, and NO CARPET on the main level! At the heart of the home is a spacious kitchen featuring gorgeous cabinetry, stainless steel appliances, a gas range, and an oversized island perfect for morning coffee or preparing your favorite meals. The kitchen flows effortlessly into the welcoming living room, where a stunning stone fireplace with gas logs creates the perfect atmosphere for cozy evenings at home. LOVE to entertain? The generous dining area is filled with natural light, creating a wonderful setting for holiday dinners, celebrations, game nights, book clubs, or gathering with the people you love most! The MAIN-LEVEL PRIMARY SUITE is a beautiful private retreat featuring an elegant tray ceiling, a spacious ensuite bath with a gorgeous tiled shower, tile flooring, and a double vanity, giving everyone their own space! A generous walk-in closet with CUSTOM SHELVING offers exceptional organization, but here's a feature you'll especially appreciate: DIRECT ACCESS FROM THE PRIMARY CLOSET TO THE MAIN-LEVEL LAUNDRY ROOM! Talk about thoughtful design and everyday convenience! Two additional bedrooms and a full bath complete the main-level living spaces. NOW, HERE'S A FEATURE THAT REALLY SETS THIS HOME APART! Upstairs, you'll discover a spacious FOURTH BEDROOM with its own closet and FULL BATH, creating the perfect private guest retreat. Don't need another bedroom? Imagine a fitness studio, peaceful home office, craft room, reading retreat, or television room. You decide! And just when you think it can't get any better, there's an AMAZING WALK-IN ATTIC STORAGE AREA! Finally, a place for holiday decorations, keepsakes, and seasonal items without sacrificing your everyday living space. Step outside and discover another reason to fall in love! The covered back patio and extended uncovered patio provide wonderful spaces for outdoor dining, morning coffee, or unwinding at the end of the day. BEST OF ALL, THE BACKYARD BACKS TO NATURE RATHER THAN ANOTHER HOME, offering a peaceful, private-feeling backdrop. Additional highlights include a TWO-CAR GARAGE, attractive hardboard siding, and beautiful stone accents. AND LET'S TALK ABOUT THE LIFESTYLE! The Cottages of Harrison Bridge is a desirable GATED, LOW-MAINTENANCE COMMUNITY where lawn care is taken care of, giving you more time to enjoy the things you love! Imagine trading weekends of yard work for lunch with friends, shopping, hobbies, or simply relaxing at home. Host card night, start a book club, entertain family, or enjoy the freedom of less exterior upkeep! LOCATION IS EVERYTHING, AND THIS ONE DELIVERS! Conveniently located in Simpsonville, SC, you'll enjoy easy access to grocery stores, restaurants, shopping, fitness facilities, medical and dental offices, and everyday essentials. And let's not forget charming DOWNTOWN SIMPSONVILLE, with its locally loved restaurants, shops, and wonderful community events! 304 MAYFLY WAY IS MORE THAN A HOME. IT'S AN OPPORTUNITY TO SPEND LESS TIME ON CHORES AND MORE TIME LIVING LIFE YOUR WAY! Schedule your private showing today!...
Contact an agent
Home facts
- Year built:2023
- Subdivision & Development:Cottages at Harrison Bridge
- Listing ID #:1609791
- Added:1 day(s) ago
- Updated:November 20, 2026 at 03:05 PM
Rooms and interior
- Bedrooms:4
- Total bathrooms:3
- Full bathrooms:3
- Flooring:Carpet, Ceramic Tile
- Kitchen Description:Dishwasher, Disposal, Microwave, Refrigerator
Heating and cooling
- Heating:Natural Gas
- Central air:Yes
Structure and exterior
- Roof:Architectural
- Year built:2023
- Lot Features:1/2 Acre or Less, Few Trees
- Architectural Style:Craftsman, Patio
- Construction Materials:Hardboard Siding, Stone
- Exterior Features:Patio, Rear Porch
- Foundation Description:Slab
- Levels:1 Story, 1.5 Story
Schools
- High school:Woodmont
- Middle school:Woodmont
- Elementary school:Fork Shoals
Utilities
- Water:Public
- Sewer:Public Sewer
Finances and disclosures
- Price:$529,000
- Tax amount:$3,615
Features and amenities
- Appliances:Dishwasher, Gas Water Heater, Microwave, Range Hood, Refrigerator, Tankless Water Heater
- Laundry features:1st Floor, Electric Dryer Hookup, Laundry Room, Walk-in
- Amenities:int_feat_Ceiling Fan(s), int_feat_Ceiling Smooth, int_feat_Granite Counters, int_feat_High Ceilings, int_feat_Open Floorplan, int_feat_Pantry, int_feat_Tray Ceiling(s)
Parking
- Total parking spaces:2
- Parking description:Attached, Concrete, Driveway, Garage Door Opener
- Garage:Yes
- Garage spaces:2
New listings near 304 Mayfly Way
- Open Sun, 1 to 3pmNew
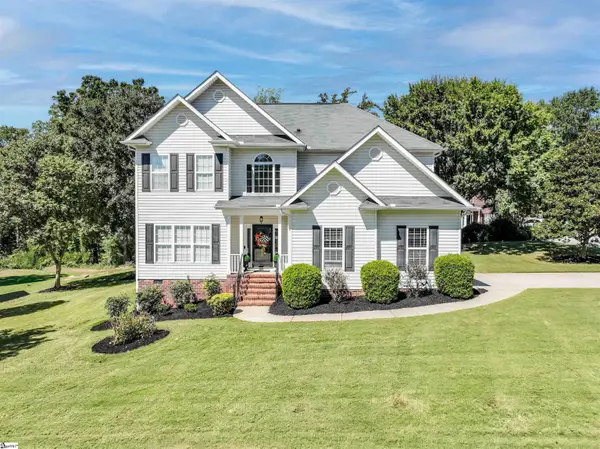 $490,000Active5 beds 3 baths
1113 Farming Creek Drive, Simpsonville, SC 29680
MLS# 1609766Listed by: HOWARD HANNA ALLEN TATE - GREENVILLE DOWNTOWN - New
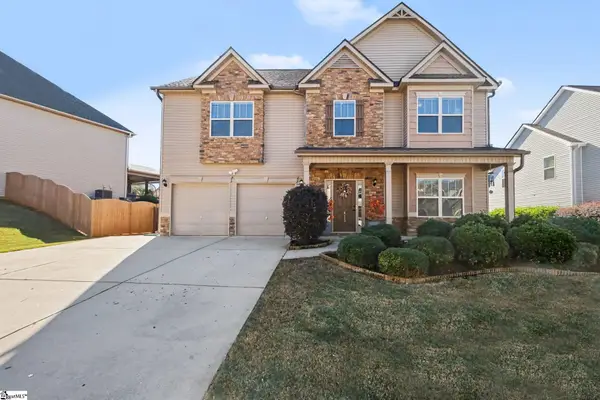 $530,000Active5 beds 3 baths
415 River Summit Drive, Simpsonville, SC 29681
MLS# 1609783Listed by: RISE REALTY - New
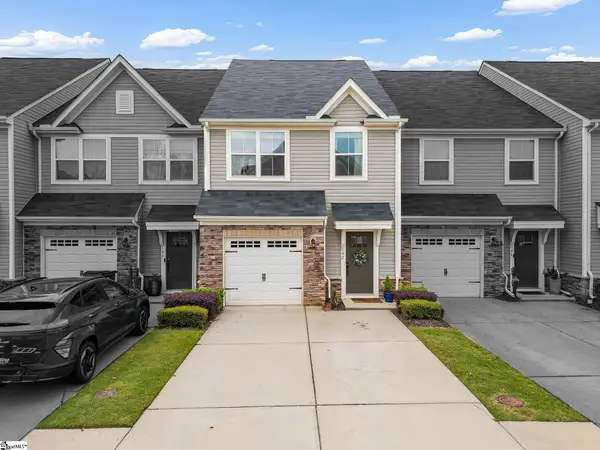 $249,999Active3 beds 3 baths
142 Roseridge Drive, Simpsonville, SC 29681
MLS# 1609715Listed by: THE PROPERTY LOUNGE - New
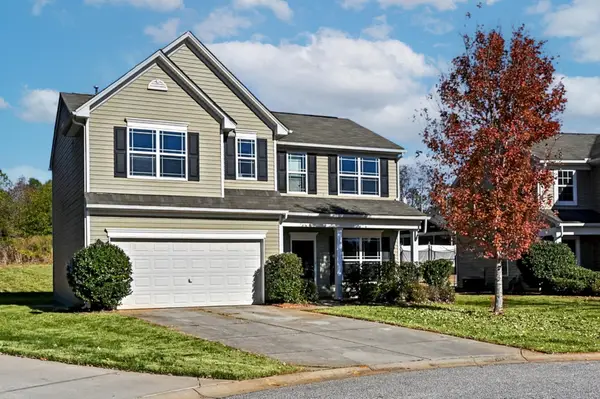 $299,000Active3 beds 3 baths1,920 sq. ft.
312 Engelmann Lane, Simpsonville, SC 29680
MLS# 343887Listed by: REAL HOME INTERNATIONAL - New
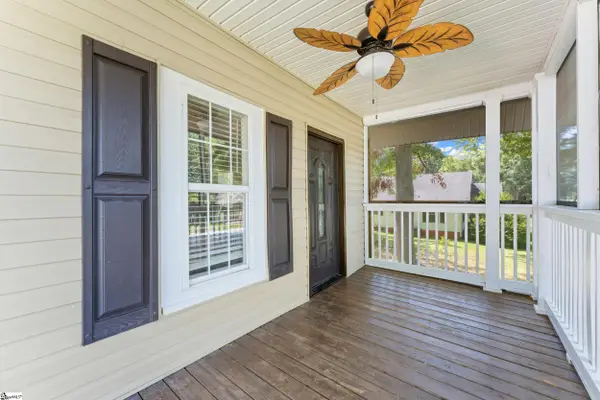 $259,000Active2 beds 1 baths
201 Beattie Street, Simpsonville, SC 29681
MLS# 1609699Listed by: NAKAI AND COMPANY REAL ESTATE - New
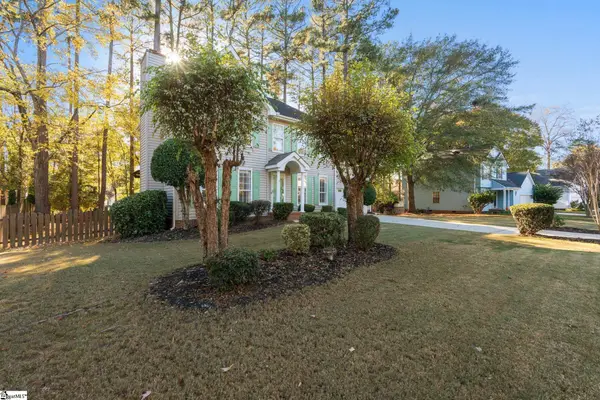 $399,000Active3 beds 3 baths
203 S Birkenstock Drive, Simpsonville, SC 29681
MLS# 1609700Listed by: COLDWELL BANKER CAINE/WILLIAMS - Open Sat, 2 to 4pmNew
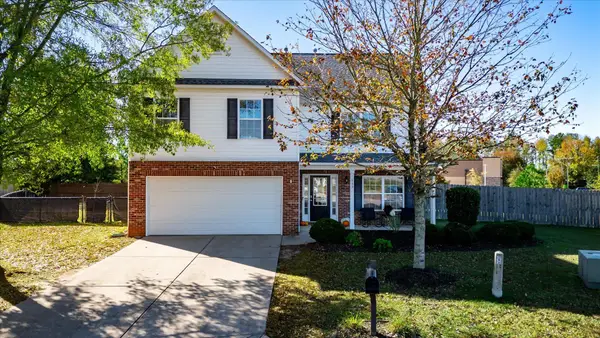 $330,000Active4 beds 3 baths2,587 sq. ft.
113 Fox Den Lane, Simpsonville, SC 29681-7124
MLS# 343851Listed by: KELLER WILLIAMS DRIVE - New
 $336,000Active4 beds 3 baths
303 Allenby Lane, Simpsonville, SC 29680
MLS# 1609621Listed by: THE PROPERTY LOUNGE - New
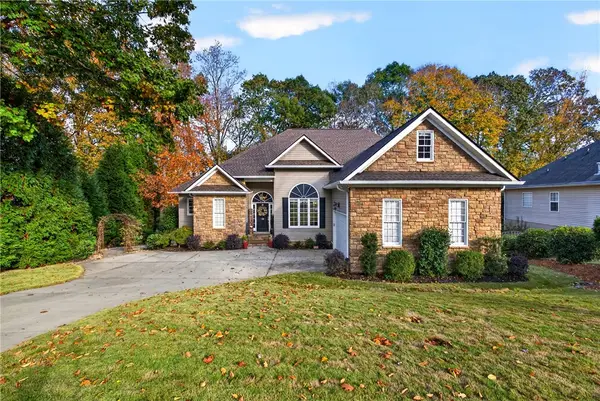 $639,500Active5 beds 5 baths2,528 sq. ft.
18 Rothesay Street, Simpsonville, SC 29681
MLS# 20309499Listed by: BHHS C DAN JOYNER - BUIST


Protect your home and budget from life's surprises with an Assurant Home Warranty, backed by a partner that supports you through every step of homeownership. Explore Plans.
© 2026 Better Homes and Gardens Real Estate LLC. An Anywhere Real Estate company. All rights reserved. Better Homes and Gardens® Real Estate is a registered trademark owned by Meredith Operations Corporation, licensed to Better Homes and Gardens Real Estate LLC and used with permission. Better Homes and Gardens Real Estate LLC fully supports the principles of the Fair Housing Act and the Equal Opportunity Act. Listing information is deemed reliable but is not guaranteed accurate.
Each office is independently owned and operated.
Any services or products provided by third parties are not provided by, affiliated with or related to Better Homes and Gardens Real Estate LLC, or its affiliated companies.