
1113 Farming Creek Drive, Simpsonville, SC 29680
Local realty services provided by:Better Homes and Gardens Real Estate Palmetto
1113 Farming Creek Drive,Simpsonville, SC 29680
$490,000
- 5 Beds
- 3 Baths
- - sq. ft.
- Single family
- Active
Upcoming open houses
- Sun, Nov 2201:00 pm - 03:00 pm
Listed by: susan m mcmillen
Office: howard hanna allen tate - greenville downtown
MLS#:1609766
Source:SC_GGAR
Price summary
- Price:$490,000
- Monthly HOA dues:$53.75
About this home
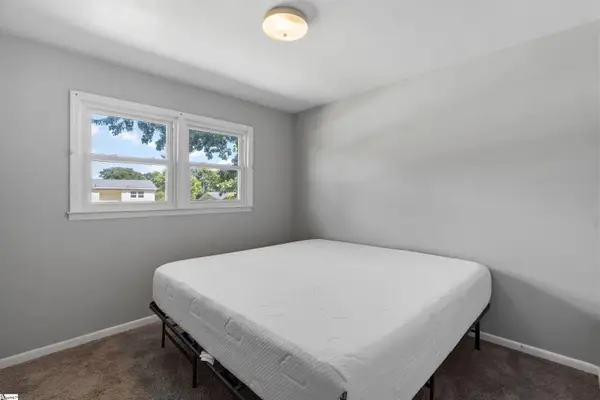
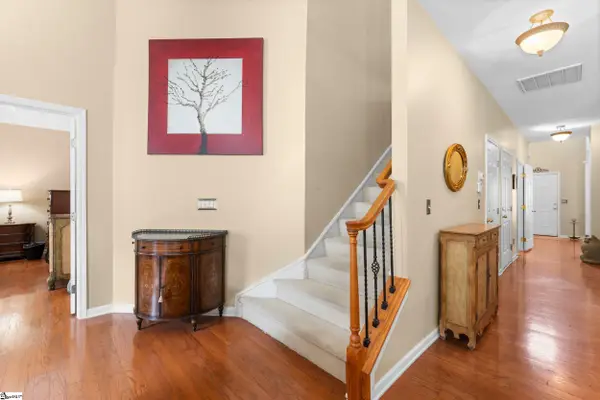
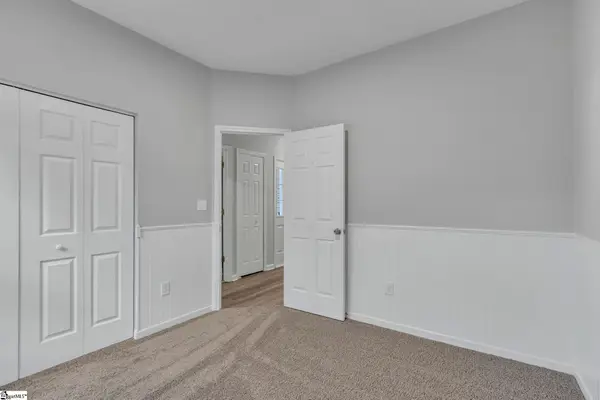
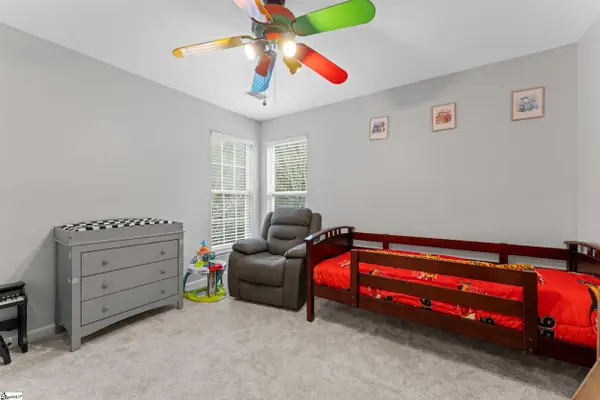
HOME SWEET HOME! Welcome home to 1113 Farming Creek Drive in Simpsonville, SC in the highly desired Neely Farm community! This amazing 5BR/3(FULL)BA home is a one owner gem with an excellent floor plan, a hot location, and a great price! Floor plan first: From the front door, step into a two-story foyer with a hardwood staircase just begging for your Christmas garland and photos! The lovely hardwoods beckon you in with a dedicated office with French doors to the left then a spacious formal dining room. The open layout keeps everyone involved between the great room/breakfast area/kitchen! This great room boasts a gas log fire place ready to take away the evening chills. The nicely updated kitchen comes complete with black appliances (brand new microwave), a very usable center island, some under counter lighting on top of lovely granite countertops, lovely cabinetry, plus a walk-in pantry! From here, step out to one of the favorite spots of this home--the Eze Breeze sunroom and deck complete with a natural gas grill. Finishing the main level is a rarely found feature in the neighborhood--a FULL bath and guest bedroom! Upstairs the primary bedroom suite features a trey ceiling and private bath with dual sinks, garden tub, linen closet, separated toilet, and separate shower PLUS an enormous "two sided" walk-in closet! WOW! The three additional secondary bedrooms share a large hall bath and are convenient to the upstairs walk-in laundry room. Lets not forget about this side-load garage with coated flooring and additional cabinetry and utility sink! The location: Tucked away in the quiet back of this premier community on a corner lot into the cul-de-sac means minimal traffic. PLUS, the community amenities cannot be beat--tennis courts, lovely clubhouse, athletic fields, pool(swim team!), playground, pond, trails, and more! Just five minutes to shopping and restaurants on Fairview Road or easy 20 minute commute to downtown Greenville! The price: Compare and see! With ~2800 sf of home, this one is hard to beat! PLUS, this price includes sprinkler system, a security system, updated lighting, fixtures, countertops, a crawl space vapor barrier, a newer roof(2016), BRAND new HVAC(2026), and SO much more! Also, ask about special financing options! Even qualifies for USDA Rural Housing! What ARE you waiting for?! Come home to 1113 Farming Creek Drive TODAY!...
Contact an agent
Home facts
- Year built:2003
- Subdivision & Development:Neely Farm
- Listing ID #:1609766
- Added:2 day(s) ago
- Updated:November 22, 2026 at 07:47 PM
Rooms and interior
- Bedrooms:5
- Total bathrooms:3
- Full bathrooms:3
- Flooring:Carpet, Ceramic Tile, Wood
- Kitchen Description:Dishwasher, Disposal, Microwave, Refrigerator
Heating and cooling
- Cooling:Electric
- Heating:Natural Gas
- Central air:Yes
Structure and exterior
- Roof:Composition
- Year built:2003
- Lot Features:1/2 Acre or Less, Corner Lot, Cul-De-Sac, Few Trees
- Architectural Style:Traditional
- Construction Materials:Vinyl Siding
- Exterior Features:Deck, Enclosed, Porch, Screened
- Foundation Description:Crawl Space
- Levels:2 Story
Schools
- High school:Woodmont
- Middle school:Ralph Chandler
- Elementary school:Plain
Utilities
- Water:Public
- Sewer:Public Sewer
Finances and disclosures
- Price:$490,000
- Tax amount:$1,717
Features and amenities
- Appliances:Dishwasher, Electric Oven, Gas Water Heater, Microwave, Range, Refrigerator, Self Cleaning Oven
- Laundry features:2nd Floor, Electric Dryer Hookup, Laundry Room, Walk-in
- Amenities:int_feat_2 Story Foyer, int_feat_Ceiling Fan(s), int_feat_Ceiling Smooth, int_feat_Granite Counters, int_feat_High Ceilings, int_feat_Open Floorplan, int_feat_Pantry, int_feat_Tray Ceiling(s), int_feat_Walk-In Closet(s)
- Pool features:Pool
Parking
- Total parking spaces:2
- Parking description:Attached, Concrete, Garage Door Opener, Side/Rear Entry
- Garage:Yes
- Garage spaces:2
New listings near 1113 Farming Creek Drive
- New
 $225,000Active3 beds 2 baths
105 Abbotsford Drive, Simpsonville, SC 29681
MLS# 1609955Listed by: KELLER WILLIAMS GRV UPST - New
 $399,900Active3 beds 3 baths
Address Withheld By Seller, Simpsonville, SC 29681
MLS# 1609956Listed by: BHHS C DAN JOYNER - WOODRUFF RD - New
 $280,000Active3 beds 2 baths
13 Twin Falls Drive, Simpsonville, SC 29680
MLS# 1609940Listed by: VANROCK REALTY - New
 $335,000Active4 beds 3 baths
205 Moncton Place, Simpsonville, SC 29681
MLS# 1609941Listed by: KELLER WILLIAMS GRV UPST - New
 $400,000Active4 beds 3 baths
307 Plum Hill Way, Simpsonville, SC 29680
MLS# 1609924Listed by: KELLER WILLIAMS GRV UPST - New
 $855,000Active4 beds 4 baths
109 Ashbury Drive, Simpsonville, SC 29681
MLS# 1609918Listed by: BHHS C DAN JOYNER - MIDTOWN - New
 $749,000Active4 beds 4 baths
100 Morton Grove Lane, Simpsonville, SC 29681
MLS# 1609907Listed by: CONTINENTAL REAL ESTATE GROUP, INC - New
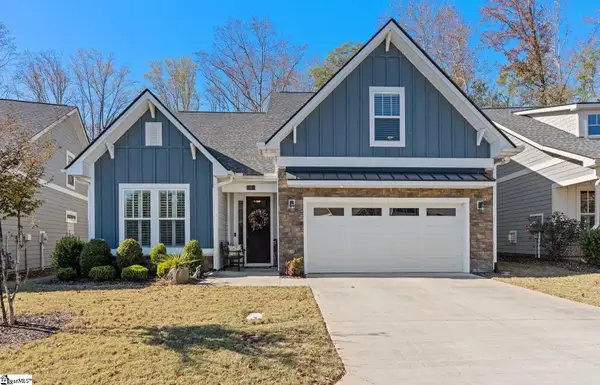 $479,900Active3 beds 3 baths
9 Cromarty Lane, Simpsonville, SC 29681
MLS# 1609860Listed by: WEICHERT REALTY-SHAUN & SHARI - New
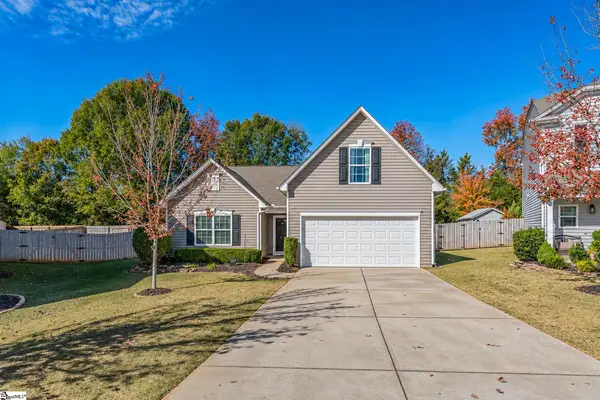 $310,000Active3 beds 2 baths
317 Engelmann Lane, Simpsonville, SC 29680
MLS# 1609862Listed by: AGAPE REAL ESTATE SOLUTIONS - New
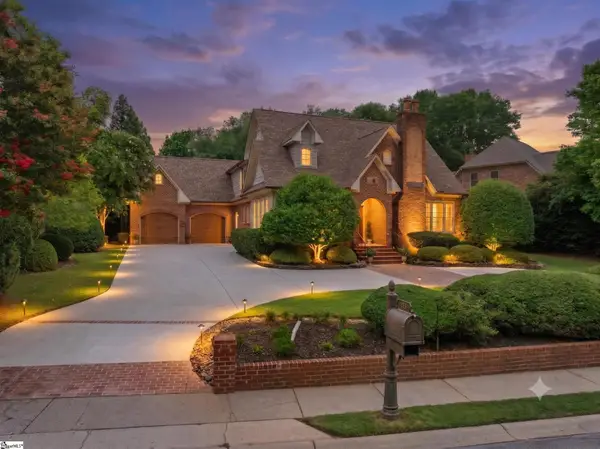 $799,500Active5 beds 6 baths4,175 sq. ft.
10 Knights Bridge Drive, Simpsonville, SC 29681
MLS# 343927Listed by: THE GALLO COMPANY


Protect your home and budget from life's surprises with an Assurant Home Warranty, backed by a partner that supports you through every step of homeownership. Explore Plans.
© 2026 Better Homes and Gardens Real Estate LLC. An Anywhere Real Estate company. All rights reserved. Better Homes and Gardens® Real Estate is a registered trademark owned by Meredith Operations Corporation, licensed to Better Homes and Gardens Real Estate LLC and used with permission. Better Homes and Gardens Real Estate LLC fully supports the principles of the Fair Housing Act and the Equal Opportunity Act. Listing information is deemed reliable but is not guaranteed accurate.
Each office is independently owned and operated.
Any services or products provided by third parties are not provided by, affiliated with or related to Better Homes and Gardens Real Estate LLC, or its affiliated companies.