
515B Goldsmith Road, Simpsonville, SC 29681
Local realty services provided by:Better Homes and Gardens Real Estate Medley
515B Goldsmith Road,Simpsonville, SC 29681
$385,000
- 4 Beds
- 3 Baths
- - sq. ft.
- Single family
- Active
Upcoming open houses
- Sun, Oct 2502:00 pm - 04:00 pm
Listed by: tabatha zimeri
Office: keller williams grv upst
MLS#:1607619
Source:SC_GGAR
Price summary
- Price:$385,000
About this home
OPEN HOUSE HOUSE SATURDAY 10/24 AND SUNDAY 10/25 2:00PM-4:00PM! WHO SAYS YOU HAVE TO CHOOSE BETWEEN BRAND-NEW CONSTRUCTION, A SPACIOUS YARD, AND NO HOA? At 515B Goldsmith Road in Simpsonville, you can have all three! With approximately 0.57 ACRES, NO HOA, and over 2,400 square feet, this stunning Craftsman-inspired home proves that modern finishes, generous living space, and room to breathe can come together at an attractive price point! Before you even reach the front door, the home’s distinctive exterior makes an impression with its crisp architectural lines, contrasting accents, and welcoming curb appeal. Inside, an airy, light-filled interior creates the perfect backdrop for everything from quiet mornings to lively gatherings. The expansive main living area brings everyone together without feeling crowded, while the ventless fireplace adds an inviting focal point for evenings spent relaxing at home. And the kitchen? It’s the kind of space that makes you want to host! Picture preparing your favorite meals surrounded by gorgeous quartz countertops, sleek stainless steel appliances, and an oversized island that naturally becomes everyone’s favorite gathering spot. Whether you’re entertaining guests, enjoying a casual breakfast, or catching up over coffee, this kitchen was made for the moments that matter. JUST IN TIME FOR THE HOLIDAYS! Thoughtfully designed with both comfort and privacy in mind, the main level features a spacious primary suite tucked away toward the rear of the home, while a second bedroom is conveniently positioned near the front, creating a sense of separation between the two. Upstairs, two additional bedrooms provide plenty of flexibility for overnight guests, a home office, or spaces that can easily adapt to your lifestyle. NOW, LET’S TALK ABOUT THAT YARD! With more than half an acre, there’s room to dream beyond the four walls of your home. Envision fall/winter bonfires, a beautifully landscaped garden, evenings with friends on the back deck, or the outdoor retreat you’ve always wanted. The possibilities are endless with this generous and LEVEL LOT! Add in the benefit of NO HOA, and you’ll appreciate the freedom and flexibility that can be difficult to find with newly built homes. And there’s plenty to love beyond your property lines! Simpsonville offers an appealing mix of local charm and everyday convenience. Spend your weekends exploring downtown’s restaurants, coffee shops, and boutiques, enjoy outdoor recreation at Heritage Park, catch a concert at the CCNB Amphitheatre, or take advantage of the area’s shopping and dining options. WHY COMPROMISE WHEN YOU CAN HAVE MORE? More land, more possibilities, modern finishes, and the peace of mind that comes with owning a brand-new home, all without an HOA! 515B Goldsmith Road isn’t just another new construction listing. It’s an opportunity to create the lifestyle you’ve been picturing. Come see what this home truly has to offer in person. Schedule your private showing today!...
Contact an agent
Home facts
- Subdivision & Development:None
- Listing ID #:1607619
- Added:1 day(s) ago
- Updated:October 24, 2026 at 04:03 AM
Rooms and interior
- Bedrooms:4
- Total bathrooms:3
- Full bathrooms:2
- Half bathrooms:1
- Kitchen Description:Dishwasher, Disposal, Microwave
Heating and cooling
- Heating:Electric
- Central air:Yes
Structure and exterior
- Roof:Architectural
- Lot Features:1/2 - Acre, Few Trees
- Architectural Style:Contemporary, Craftsman
- Construction Materials:Vinyl Siding
- Exterior Features:Deck, Front Porch, Patio
- Foundation Description:Crawl Space
- Levels:2 Story
Schools
- High school:Hillcrest
- Middle school:Hillcrest
- Elementary school:Bryson
Utilities
- Water:Public
- Sewer:Public Sewer
Finances and disclosures
- Price:$385,000
- Tax amount:$841
Features and amenities
- Appliances:Dishwasher, Electric Cooktop, Electric Oven, Gas Water Heater, Microwave
- Laundry features:1st Floor, Electric Dryer Hookup, Laundry Room, Walk-in, Washer Hookup
- Amenities:int_feat_Ceiling Fan(s), int_feat_Ceiling Smooth, int_feat_Countertops Quartz, int_feat_High Ceilings, int_feat_Pantry, int_feat_Walk-In Closet(s)
Parking
- Total parking spaces:2
- Parking description:Attached, Concrete
- Garage:Yes
- Garage spaces:2
New listings near 515B Goldsmith Road
- New
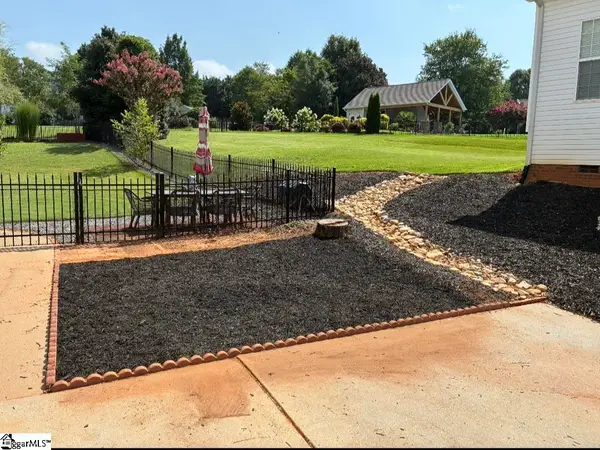 $625,000Active5 beds 3 baths
10 Noble Oaks Lane, Simpsonville, SC 29681
MLS# 1607616Listed by: ALLIANCE REAL ESTATE SERVICES - Open Sun, 2 to 4pmNew
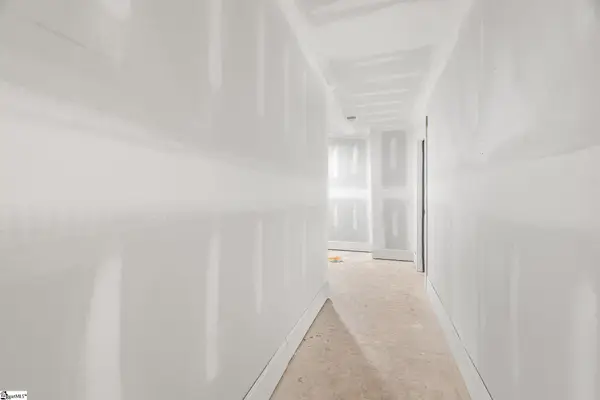 $399,900Active3 beds 3 baths
515C Goldsmith Road, Simpsonville, SC 29681
MLS# 1607618Listed by: KELLER WILLIAMS GRV UPST - New
 $459,000Active5 beds 3 baths
126 N Orchard Farms Avenue, Simpsonville, SC 29681
MLS# 1607571Listed by: EXP REALTY LLC - New
 $310,000Active4 beds 3 baths
210 Parkgate Court, Simpsonville, SC 29680
MLS# 1607583Listed by: BHHS C DAN JOYNER - MIDTOWN - New
 $1,050,000Active0 Acres
201 Woodside Circle, Simpsonville, SC 29680
MLS# 1607602Listed by: REAL GVL/REAL BROKER, LLC - Open Wed, 5 to 7pmNew
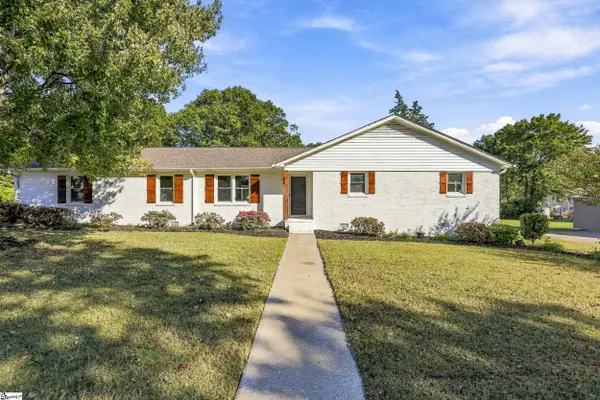 $425,000Active4 beds 3 baths
401 Wemberly Lane, Simpsonville, SC 29681-3850
MLS# 1607539Listed by: RE/MAX MOVES SIMPSONVILLE - New
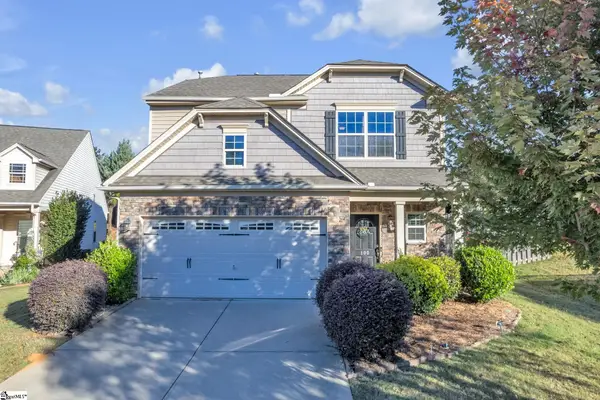 $319,900Active3 beds 3 baths
100 Romsey Circle, Simpsonville, SC 29681
MLS# 1607522Listed by: FATHOM REALTY - WOODRUFF RD. - New
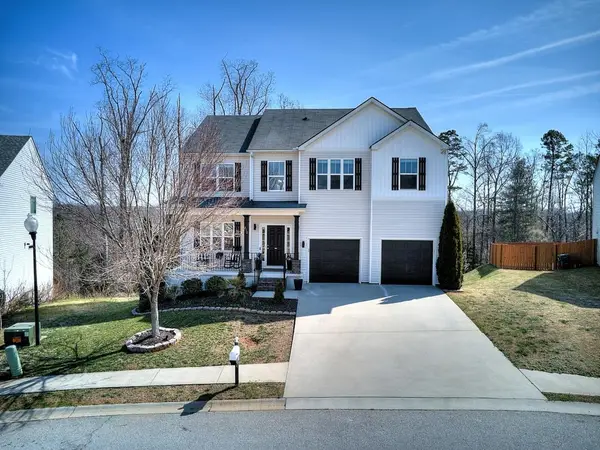 $474,000Active6 beds 4 baths3,531 sq. ft.
412 Jones Peak Drive, Simpsonville, SC 29681
MLS# 343065Listed by: HOWARD HANNA ALLEN TATE - GREENVILLE SIMPSONVILLE - New
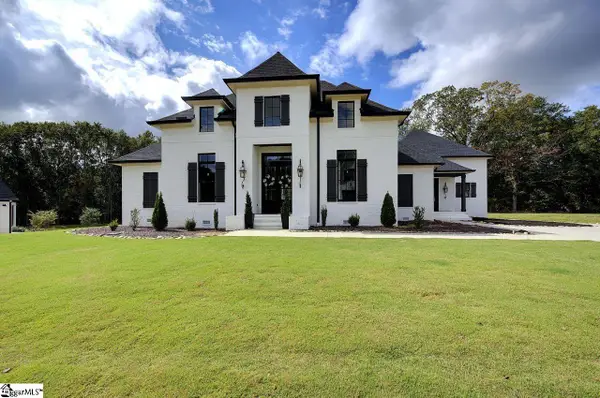 $1,599,999Active5 beds 4 baths
10 Vintage Oaks Way, Simpsonville, SC 29681
MLS# 1607490Listed by: ADVISOR REAL ESTATE, LLC


Protect your home and budget from life's surprises with an Assurant Home Warranty, backed by a partner that supports you through every step of homeownership. Explore Plans.
© 2026 Better Homes and Gardens Real Estate LLC. An Anywhere Real Estate company. All rights reserved. Better Homes and Gardens® Real Estate is a registered trademark owned by Meredith Operations Corporation, licensed to Better Homes and Gardens Real Estate LLC and used with permission. Better Homes and Gardens Real Estate LLC fully supports the principles of the Fair Housing Act and the Equal Opportunity Act. Listing information is deemed reliable but is not guaranteed accurate.
Each office is independently owned and operated.
Any services or products provided by third parties are not provided by, affiliated with or related to Better Homes and Gardens Real Estate LLC, or its affiliated companies.