
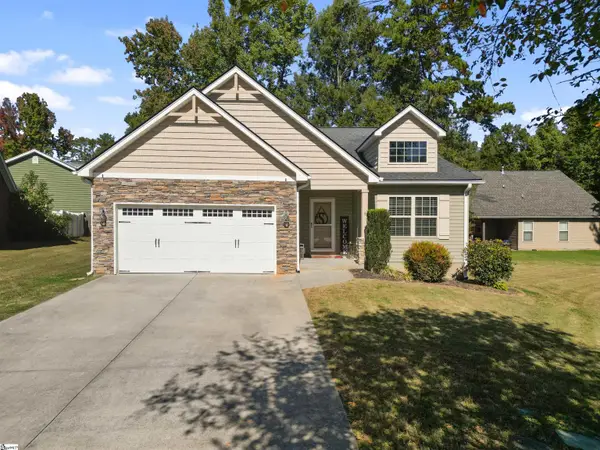
10 Noble Oaks Lane, Simpsonville, SC 29681
Local realty services provided by:Better Homes and Gardens Real Estate Medley
10 Noble Oaks Lane,Simpsonville, SC 29681
$625,000
- 5 Beds
- 3 Baths
- - sq. ft.
- Single family
- Active
Listed by: stacey atkinson
Office: alliance real estate services
MLS#:1607616
Source:SC_GGAR
Price summary
- Price:$625,000
- Monthly HOA dues:$45.42
About this home
Welcome to 10 Noble Oaks Ln, nestled on a quiet cul-de-sac in the heart of Simpsonville's Carson’s Pond community. This beautifully remodeled 5-bedroom, 2.5-bathroom home offers over 3,200 sq ft of thoughtfully designed living space on large .57 acre lot, just steps from scenic walking paths, open green space, and a serene pond. Inside, you’ll find a spacious open-concept layout with luxury vinyl flooring throughout the main and upper levels. The chef’s kitchen has granite countertops, an island, freshly painted cabinetry with new hardware, and ceramic tile flooring—perfect for everyday living and entertaining. The main level also includes a large sunroom, a family room with marble gas fireplace, a home office, and a refreshed half bath. Upstairs, the primary suite offers a spa-inspired retreat with a garden tub, walk-in shower, new double vanity counter tops, freshly painted cabinets, and updated fixtures. Four additional rooms provide flexible space for bedrooms, a home gym, game room, or office. Outdoor living is just as impressive—relax in the screened-in porch with ceramic tile and aluminum framing, or enjoy gatherings on the 300 sqft composite deck overlooking a private, fenced backyard with lush landscaping, mature trees, and a new storage shed. Additional features include a 3-car attached garage, modern ceiling fans and lighting, new interior doors with brushed aluminum hardware, and upgraded drainage with added gutters and leaf guards. Conveniently located near Five Forks shopping, dining, and top-rated schools—this home has it all! Schedule your showing today....
Contact an agent
Home facts
- Year built:2001
- Subdivision & Development:Carsons Pond
- Listing ID #:1607616
- Added:1 day(s) ago
- Updated:October 24, 2026 at 02:41 AM
Rooms and interior
- Bedrooms:5
- Total bathrooms:3
- Full bathrooms:2
- Half bathrooms:1
- Flooring:Ceramic Tile
- Kitchen Description:Dishwasher, Disposal, Microwave, Refrigerator
Heating and cooling
- Cooling:Electric
- Heating:Forced Air, Multi-Units, Natural Gas
- Central air:Yes
Structure and exterior
- Roof:Architectural, Composition
- Year built:2001
- Lot Features:1/2 - Acre, Cul-De-Sac, Few Trees
- Architectural Style:Traditional
- Construction Materials:Brick Veneer, Vinyl Siding
- Exterior Features:Deck, Patio, Screened
- Foundation Description:Crawl Space
- Levels:2 Story
Schools
- High school:Mauldin
- Middle school:Riverside
- Elementary school:Bells Crossing
Utilities
- Water:Public
- Sewer:Public Sewer
Finances and disclosures
- Price:$625,000
- Tax amount:$1,936
Features and amenities
- Appliances:Dishwasher, Gas Oven, Gas Water Heater, Microwave, Refrigerator, Washer
- Laundry features:Dryer, Laundry Room, Walk-in, Washer
- Amenities:int_feat_Ceiling Fan(s), int_feat_Ceiling Smooth, int_feat_Countertops-Other, int_feat_Granite Counters, int_feat_High Ceilings, int_feat_Open Floorplan, int_feat_Walk-In Closet(s)
Parking
- Total parking spaces:3
- Parking description:Attached, Paved, Side/Rear Entry
- Garage:Yes
- Garage spaces:3
New listings near 10 Noble Oaks Lane
- Open Sun, 2 to 4pmNew
 $385,000Active4 beds 3 baths
515B Goldsmith Road, Simpsonville, SC 29681
MLS# 1607619Listed by: KELLER WILLIAMS GRV UPST - New
 $459,000Active5 beds 3 baths
126 N Orchard Farms Avenue, Simpsonville, SC 29681
MLS# 1607571Listed by: EXP REALTY LLC - New
 $310,000Active4 beds 3 baths
210 Parkgate Court, Simpsonville, SC 29680
MLS# 1607583Listed by: BHHS C DAN JOYNER - MIDTOWN - New
 $1,050,000Active0 Acres
201 Woodside Circle, Simpsonville, SC 29680
MLS# 1607602Listed by: REAL GVL/REAL BROKER, LLC - Open Wed, 5 to 7pmNew
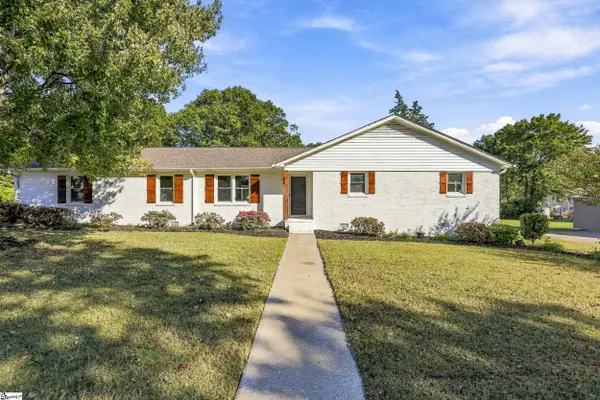 $425,000Active4 beds 3 baths
401 Wemberly Lane, Simpsonville, SC 29681-3850
MLS# 1607539Listed by: RE/MAX MOVES SIMPSONVILLE - New
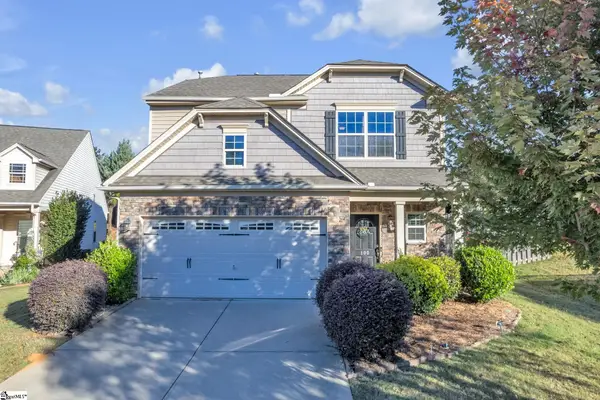 $319,900Active3 beds 3 baths
100 Romsey Circle, Simpsonville, SC 29681
MLS# 1607522Listed by: FATHOM REALTY - WOODRUFF RD. - New
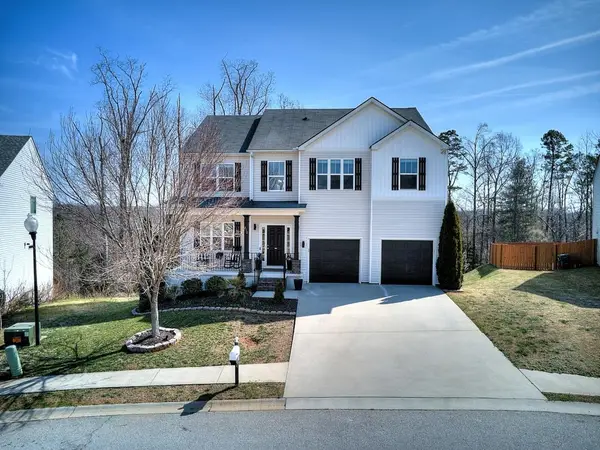 $474,000Active6 beds 4 baths3,531 sq. ft.
412 Jones Peak Drive, Simpsonville, SC 29681
MLS# 343065Listed by: HOWARD HANNA ALLEN TATE - GREENVILLE SIMPSONVILLE - New
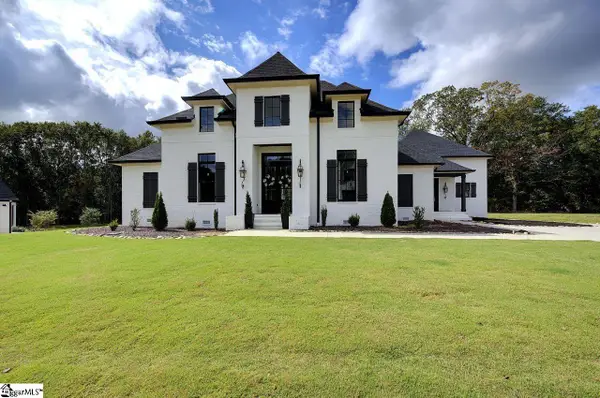 $1,599,999Active5 beds 4 baths
10 Vintage Oaks Way, Simpsonville, SC 29681
MLS# 1607490Listed by: ADVISOR REAL ESTATE, LLC - New
 $389,900Active5 beds 3 baths
24 N Orchard Farms Avenue, Simpsonville, SC 29681
MLS# 1607481Listed by: CAROLINA MOVES, LLC - New
 $320,000Active4 beds 2 baths
5 Bellerive Place, Simpsonville, SC 29681
MLS# 1607409Listed by: CHUCKTOWN HOMES TEAM BY LPT


Protect your home and budget from life's surprises with an Assurant Home Warranty, backed by a partner that supports you through every step of homeownership. Explore Plans.
© 2026 Better Homes and Gardens Real Estate LLC. An Anywhere Real Estate company. All rights reserved. Better Homes and Gardens® Real Estate is a registered trademark owned by Meredith Operations Corporation, licensed to Better Homes and Gardens Real Estate LLC and used with permission. Better Homes and Gardens Real Estate LLC fully supports the principles of the Fair Housing Act and the Equal Opportunity Act. Listing information is deemed reliable but is not guaranteed accurate.
Each office is independently owned and operated.
Any services or products provided by third parties are not provided by, affiliated with or related to Better Homes and Gardens Real Estate LLC, or its affiliated companies.