
602 Splendid Place, Simpsonville, SC 29680
Local realty services provided by:Better Homes and Gardens Real Estate Young & Company
Listed by: stephanie wilson
Office: exp realty llc.
MLS#:329555
Source:SC_SMLS
Price summary
- Price:$349,000
- Price per sq. ft.:$130.52
About this home
Short sale subject to approval. Welcome to 602 Splendid Place in the highly sought-after Garrison Grove community of Simpsonville! This stunning, nearly new 5-bedroom, 3-bath home blends modern style, energy efficiency, and everyday comfort. Step inside to an open-concept layout filled with natural light, luxury vinyl plank flooring, and a cozy gas fireplace. The designer kitchen features white shaker cabinets, quartz countertops, stainless steel appliances, and a large island perfect for gatherings. A main-level guest suite and flex room offer versatility for a home office, playroom, or formal dining. Upstairs, the primary suite feels like a retreat with a walk-in closet that connects to the laundry room, a spa-like bathroom with dual vanities, and a tiled shower. Three additional bedrooms, a full bath, and a spacious loft provide plenty of room to live and relax. Enjoy the energy-efficient upgrades like spray foam insulation and dual thermostats. Garrison Grove offers wonderful amenities such as a playground, dog park, and sidewalks and is just minutes from downtown Simpsonville, shopping, dining, and top-rated Greenville County schools. Move-in ready, stylish, and better than new 602 Splendid Place is the perfect place to call home! This property comes with a rate buydown, reducing the buyer’s interest rate for the first two years of their loan. Buyer is not obligated to use preferred lender – however must use preferred lender to receive the buy down. Lender can issue loan approvals in as little as 5 days and close in 15. Restrictions apply....
Contact an agent
Home facts
- Year built:2023
- Subdivision & Development:Garrison Grove
- Listing ID #:329555
- Added:308 day(s) ago
- Updated:August 12, 2026 at 08:28 PM
Rooms and interior
- Bedrooms:5
- Total bathrooms:3
- Full bathrooms:3
- Flooring:Carpet, Vinyl
- Kitchen Description:Dishwasher, Disposal, Microwave
- Basement:Yes
- Living area:2,674 sq. ft.
Heating and cooling
- Central air:Yes
Structure and exterior
- Year built:2023
- Building area:2,674 sq. ft.
- Lot area:0.18 Acres
- Lot Features:Level
- Architectural Style:Craftsman
- Construction Materials:Vinyl Siding
- Foundation Description:Slab
Schools
- High school:9-Woodmont
- Middle school:9-Woodmont
- Elementary school:8-ELLEN WOODSIDE
Utilities
- Sewer:Public Sewer
Finances and disclosures
- Price:$349,000
- Price per sq. ft.:$130.52
- Tax amount:$6,885 (2024)
Parking
- Garage:Yes
- Garage spaces:2
New listings near 602 Splendid Place
- New
 $259,900Active3 beds 3 baths2,005 sq. ft.
37 Heritage Oak Way, Simpsonville, SC 29681
MLS# 340546Listed by: ELLISON REAL ESTATE CO. LLC - New
 $601,500Active4 beds 3 baths
100 Adrian Way, Simpsonville, SC 29680
MLS# 1600604Listed by: RE/MAX EXECUTIVE - New
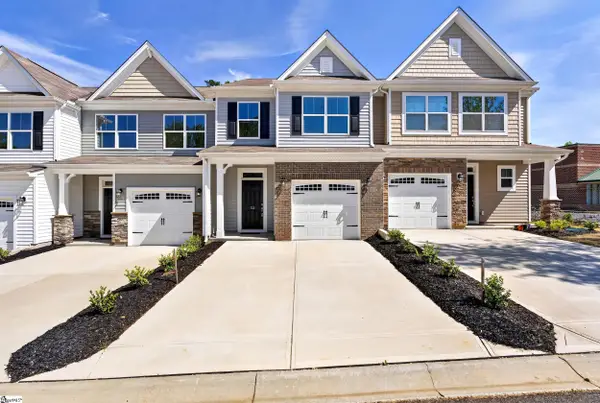 $272,500Active3 beds 3 baths
52 Fair Village Lane, Simpsonville, SC 29680
MLS# 1600606Listed by: KELLER WILLIAMS GRV UPST - New
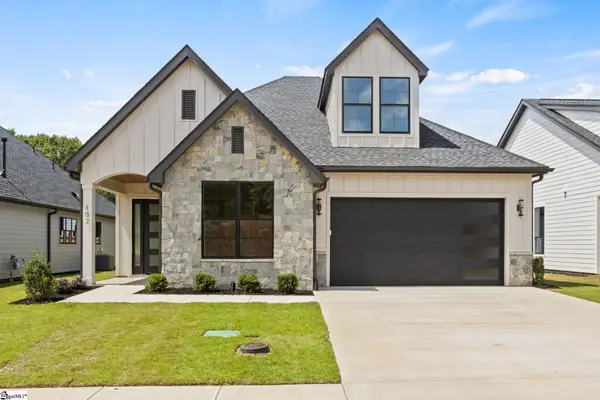 $687,500Active3 beds 3 baths
102 Adrian Way, Simpsonville, SC 29680
MLS# 1600608Listed by: RE/MAX EXECUTIVE - New
 $360,000Active3 beds 2 baths
209 Tollgate Road, Simpsonville, SC 29681
MLS# 1600592Listed by: YOUNG'S REAL ESTATE, LLC - New
 $250,000Active3 beds 3 baths
411 Huntingdale Place, Simpsonville, SC 29681
MLS# 1600594Listed by: MARCHANT REAL ESTATE INC. - New
 $646,500Active4 beds 3 baths
6 Adrian Way, Simpsonville, SC 29680
MLS# 1600596Listed by: RE/MAX EXECUTIVE 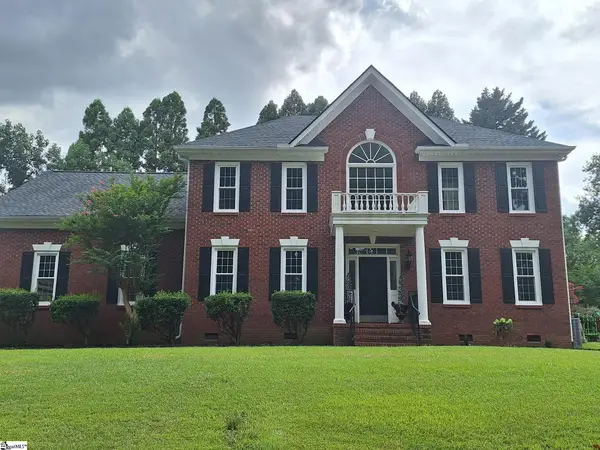 $725,000Pending4 beds 3 baths
105 Red Fern Trail, Simpsonville, SC 29681
MLS# 1600511Listed by: KELLER WILLIAMS GREENVILLE CENTRAL- New
 $729,900Active3 beds 3 baths
4 Adrian Way, Simpsonville, SC 29680
MLS# 1600512Listed by: RE/MAX EXECUTIVE - New
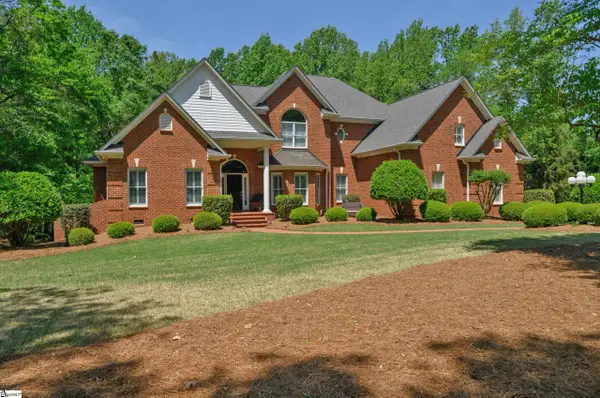 $1,375,000Active4 beds 4 baths
156 Club Drive, Simpsonville, SC 29681
MLS# 1600537Listed by: BHHS C DAN JOYNER - MIDTOWN


Protect your home and budget from life's surprises with an Assurant Home Warranty, backed by a partner that supports you through every step of homeownership. Explore Plans.
© 2026 Better Homes and Gardens Real Estate LLC. An Anywhere Real Estate company. All rights reserved. Better Homes and Gardens® Real Estate is a registered trademark owned by Meredith Operations Corporation, licensed to Better Homes and Gardens Real Estate LLC and used with permission. Better Homes and Gardens Real Estate LLC fully supports the principles of the Fair Housing Act and the Equal Opportunity Act. Listing information is deemed reliable but is not guaranteed accurate.
Each office is independently owned and operated.
Any services or products provided by third parties are not provided by, affiliated with or related to Better Homes and Gardens Real Estate LLC, or its affiliated companies.